***Seller to credit HOA so first three years HOA DUES will be reduced to $390.*** This beautifully maintained attached townhouse, with brand new carpet and paint, awaits just for you! A charming front porch welcomes you home, while the convenient 2-car garage provides ample parking and storage. Discover a warm, carpeted interior where the inviting living room impresses with soaring high ceilings and a cozy fireplace. The dining area shines with an elegant pendant lighting, while the kitchen features granite counters, a breakfast bar, and a pantry. Upstairs, double doors open to the serene main bedroom, complete with a vaulted ceiling, walk-in closet, and ensuite with dual sinks and a separate tub/shower. A cozy loft offers flexible space for a reading nook, office, or media area! The main level also includes an additional bedroom and full bathroom, providing convenience for guests or multi-generational living. In-Unit Laundry adds everyday practicality! Enjoy fresh air from the adorable private balcony. Visual proximity and immediate access to a beautifully maintained community golf course located within steps of your front door without the direct foot traffic, and walking paths which also leads to nearby park. Easy Access to I225. Don’t let this gem slip by!
For sale
Price cut: $10.1K (7/27)
$379,900
3914 S Dillon Way #A, Aurora, CO 80014
2beds
1,621sqft
Townhouse
Built in 1992
-- sqft lot
$376,400 Zestimate®
$234/sqft
$546/mo HOA
What's special
- 181 days
- 346
- 18
Zillow last checked:
Listing updated:
Listed by:
Shadhaa Ramadan 720-422-5411 shadhaaramadan@gmail.com,
303 Realty,
Ben Eyasu 720-365-7981,
303 Realty
Source: REcolorado as distributed by MLS GRID,MLS#: 8111310
Facts & features
Interior
Bedrooms & bathrooms
- Bedrooms: 2
- Bathrooms: 2
- Full bathrooms: 2
- Main level bathrooms: 1
- Main level bedrooms: 1
Bedroom
- Description: Walk-In Closet
- Features: Primary Suite
- Level: Upper
- Area: 192 Square Feet
- Dimensions: 12 x 16
Bedroom
- Description: Double Entry Doors
- Features: Primary Suite
- Level: Main
- Area: 192 Square Feet
- Dimensions: 12 x 16
Bathroom
- Description: Dual Sinks & Separate Tub/Shower
- Features: En Suite Bathroom
- Level: Upper
- Area: 132 Square Feet
- Dimensions: 12 x 11
Bathroom
- Description: Tub/Shower Combo
- Level: Main
- Area: 45 Square Feet
- Dimensions: 5 x 9
Dining room
- Level: Main
- Area: 169 Square Feet
- Dimensions: 13 x 13
Kitchen
- Level: Main
- Area: 120 Square Feet
- Dimensions: 10 x 12
Laundry
- Level: Main
- Area: 42 Square Feet
- Dimensions: 6 x 7
Living room
- Description: Fireplace & Balcony Access
- Level: Main
- Area: 252 Square Feet
- Dimensions: 18 x 14
Loft
- Description: Vaulted Ceiling
- Level: Upper
- Area: 210 Square Feet
- Dimensions: 14 x 15
Heating
- Forced Air
Cooling
- Central Air
Appliances
- Included: Dishwasher, Disposal, Dryer, Oven, Range, Range Hood, Refrigerator, Washer
- Laundry: In Unit
Features
- Five Piece Bath, Granite Counters, High Ceilings, Pantry, Primary Suite, Vaulted Ceiling(s), Walk-In Closet(s)
- Flooring: Carpet, Wood
- Has basement: No
- Number of fireplaces: 1
- Fireplace features: Living Room
- Common walls with other units/homes: End Unit
Interior area
- Total structure area: 1,621
- Total interior livable area: 1,621 sqft
- Finished area above ground: 1,621
Property
Parking
- Total spaces: 2
- Parking features: Concrete
- Attached garage spaces: 2
Features
- Levels: Two
- Stories: 2
- Entry location: Courtyard
- Patio & porch: Front Porch
- Exterior features: Balcony
- Fencing: None
Details
- Parcel number: 033394321
- Special conditions: Standard
Construction
Type & style
- Home type: Townhouse
- Architectural style: Contemporary
- Property subtype: Townhouse
- Attached to another structure: Yes
Materials
- Brick, Frame, Wood Siding
- Roof: Composition
Condition
- Year built: 1992
Utilities & green energy
- Sewer: Public Sewer
- Water: Public
Community & HOA
Community
- Security: Carbon Monoxide Detector(s), Smoke Detector(s)
- Subdivision: Meadow Hills
HOA
- Has HOA: Yes
- Amenities included: Golf Course
- Services included: Exterior Maintenance w/out Roof, Insurance, Maintenance Grounds, Recycling, Sewer, Snow Removal, Trash, Water
- HOA fee: $546 monthly
- HOA name: Meadow Hills IV
- HOA phone: 720-571-8218
Location
- Region: Aurora
Financial & listing details
- Price per square foot: $234/sqft
- Tax assessed value: $425,900
- Annual tax amount: $2,303
- Date on market: 3/5/2026
- Listing terms: Cash,Conventional
- Ownership: Individual
- Road surface type: Paved
Estimated market value
$376,400
$358,000 - $395,000
$2,348/mo
Price history
| Date | Event | Price |
|---|---|---|
| 8/18/2026 | Listed for rent | $2,300$1/sqft |
Source: Zillow Rentals Report a problem | ||
| 7/27/2026 | Price change | $379,900-2.6%$234/sqft |
Source:  REcolorado as distributed by MLS GRID #8111310 Report a problem REcolorado as distributed by MLS GRID #8111310 Report a problem | ||
| 7/8/2026 | Price change | $390,000-2.5%$241/sqft |
Source: REcolorado as distributed by MLS GRID #8111310 Report a problem | ||
| 6/10/2026 | Price change | $399,900-2.4%$247/sqft |
Source: REcolorado as distributed by MLS GRID #8111310 Report a problem | ||
| 6/5/2026 | Price change | $409,900-2.4%$253/sqft |
Source: REcolorado as distributed by MLS GRID #8111310 Report a problem | ||
| 5/9/2026 | Price change | $419,900-2.2%$259/sqft |
Source: REcolorado as distributed by MLS GRID #8111310 Report a problem | ||
| 4/21/2026 | Price change | $429,500-0.1%$265/sqft |
Source: REcolorado as distributed by MLS GRID #8111310 Report a problem | ||
| 3/30/2026 | Price change | $429,900-2.3%$265/sqft |
Source: REcolorado as distributed by MLS GRID #8111310 Report a problem | ||
| 3/5/2026 | Listed for sale | $439,900+45.7%$271/sqft |
Source: REcolorado as distributed by MLS GRID #8111310 Report a problem | ||
| 10/21/2019 | Sold | $302,000-1%$186/sqft |
Source: Public Record Report a problem | ||
| 10/5/2019 | Pending sale | $305,000$188/sqft |
Source: TRELORA Colorado #1888851 Report a problem | ||
| 10/3/2019 | Price change | $305,000-3.2%$188/sqft |
Source: TRELORA Colorado #1888851 Report a problem | ||
| 9/26/2019 | Listed for sale | $315,000+13.5%$194/sqft |
Source: TRELORA Colorado #1888851 Report a problem | ||
| 6/16/2016 | Sold | $277,500$171/sqft |
Source: Public Record Report a problem | ||
| 5/15/2016 | Pending sale | $277,500$171/sqft |
Source: RE/MAX MASTERS MILLENNIUM #5404508 Report a problem | ||
| 5/14/2016 | Listed for sale | $277,500+31.5%$171/sqft |
Source: RE/MAX MASTERS MILLENNIUM #5404508 Report a problem | ||
| 3/25/2014 | Sold | $211,000+0%$130/sqft |
Source: Public Record Report a problem | ||
| 2/28/2014 | Listed for sale | $210,900+66.2%$130/sqft |
Source: Metro Brokers/Morningside Homes, LLC #8363418 Report a problem | ||
| 5/26/1995 | Sold | $126,900$78/sqft |
Source: Public Record Report a problem | ||
Public tax history
| Year | Property taxes | Tax assessment |
|---|---|---|
| 2025 | $2,259 +13.3% | $26,619 -7% |
| 2024 | $1,993 +26.4% | $28,636 -12.3% |
| 2023 | $1,577 -0.6% | $32,635 +50.9% |
| 2022 | $1,587 | $21,628 -2.8% |
| 2021 | -- | $22,251 -0.1% |
| 2020 | $1,610 +8.7% | $22,273 |
| 2019 | $1,482 | $22,273 +11.6% |
| 2018 | $1,482 +1.5% | $19,966 |
| 2017 | $1,460 | $19,966 +23.8% |
| 2016 | -- | $16,127 |
| 2015 | -- | $16,127 +26.4% |
| 2014 | -- | $12,760 -1.5% |
| 2013 | $1,069 | $12,950 |
| 2012 | -- | $12,950 |
| 2011 | $1,114 +2.8% | $12,950 -9.3% |
| 2010 | $1,083 -9.7% | $14,270 +0.1% |
| 2009 | $1,199 | $14,260 -8.6% |
| 2008 | -- | $15,602 |
| 2007 | -- | $15,602 +3.4% |
| 2006 | -- | $15,092 |
| 2005 | -- | $15,092 -9.8% |
| 2002 | $1,240 +12% | $16,740 +18.1% |
| 2001 | $1,107 | $14,180 |
Find assessor info on the county website
Monthly payment
Est. payment
Payment breakdown
Explore the cost of this home by adjusting the details. Changes won't be saved.Climate risks
Neighborhood: Meadow Hills
Nearby schools
Schools provided by the listing agent
- Elementary: Polton
- Middle: Prairie
- High: Overland
- District: Cherry Creek 5
Source: REcolorado as distributed by MLS GRID. This data may not be complete. We recommend contacting the local school district to confirm school assignments for this home.
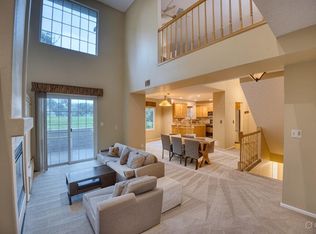
- $386,4002 bd2 ba1.6k sqft3914 S Dillon Way UNIT C, Aurora, CO 80014Off Market
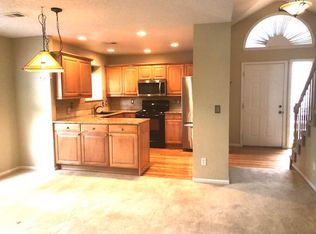
- $375,6002 bd1 ba1.6k sqft3914 S Dillon Way UNIT B, Aurora, CO 80014Off Market
- $387,0002 bd2 ba1.6k sqft3914 S Dillon Way UNIT D, Aurora, CO 80014Off Market
- $334,0002 bd2 ba1.7k sqft3914 S Dillon Way #2, Aurora, CO 80014Off Market
Similar homes
- $420,0003 bd3 ba1.7k sqft4003 S Carson Street #B, Aurora, CO 80014For Sale

 MLS ID #4508351, Amy Rome, Rosenhagen Real Estate Professionals. REcolorado as distributed by MLS GRID
 - $329,0003 bd2 ba1.3k sqft2181 S Victor Street #E, Aurora, CO 80014For Sale
 MLS ID #5083195, Dylan Eggers, What's Next-Realty. REcolorado as distributed by MLS GRID
 - $360,0002 bd2 ba1.4k sqft1445 S Chambers Road #101, Aurora, CO 80017For Sale
 MLS ID #3441914, Anudari Erdenebileg, Aspire Real Estate LLC. REcolorado as distributed by MLS GRID
 - $369,0003 bd3 ba1.3k sqftSunBurst, Aurora, CO 80015For Sale
 MLS ID #8694159, Jamik Sabir, Guardian Real Estate Group. REcolorado as distributed by MLS GRID
 - $380,0003 bd3 ba1.4k sqft1435 S Chambers Road #104, Aurora, CO 80017For SaleMLS ID #2729031, Adam Zaitz, Compass - Denver. REcolorado as distributed by MLS GRID
- $370,0003 bd3 ba2k sqft903 S Fairplay Street, Aurora, CO 80012For SaleMLS ID #1502722, Gregory Beckham, Century 21 Moore Real Estate. REcolorado as distributed by MLS GRID
- $255,0002 bd1 ba831 sqftMeadow Hills, Aurora, CO 80014For SaleMLS ID #3422861, Ryan Devin, Keller Williams Advantage Realty LLC. REcolorado as distributed by MLS GRID
- $439,0002 bd2 ba1.4k sqftThe Villas at Great Plains, Aurora, CO 80013For SaleMLS ID #1815661, Rike Palese, RE/MAX Professionals. REcolorado as distributed by MLS GRID
- $424,9003 bd3 ba1.6k sqft5569 S Quemoy Circle, Aurora, CO 80015For SaleMLS ID #5559666, Kathleen Haas, Colorado Realty 4 Less, LLC. REcolorado as distributed by MLS GRID
- $384,0003 bd3 ba1.5k sqft1470 S Quebec Way #129, Denver, CO 80231For SaleMLS ID #6045792, Robert Marinaro, PMI Aspire. REcolorado as distributed by MLS GRID
- $390,0003 bd3 ba1.3k sqft17151 Lark Water Lane #B, Parker, CO 80134For SaleMLS ID #8337132, Jason Tanabe, NAV Real Estate. REcolorado as distributed by MLS GRID
- $365,0003 bd2 ba1.2k sqft6010 S Willow Way, Greenwood Village, CO 80111For SaleMLS ID #2031366, Mor Zucker, LIV Sotheby's International Realty. REcolorado as distributed by MLS GRID
- $349,0003 bd3 ba1.5k sqft18766 E Yale Circle #A, Aurora, CO 80013For SaleMLS ID #7026189, Irina Debirova, Own-Sweethome Realty LLC. REcolorado as distributed by MLS GRID
- $450,0004 bd3 ba1.6k sqft16114 E Iowa Avenue, Aurora, CO 80017For SaleMLS ID #5268937, The Awaka Group, Real Broker, LLC DBA Real. REcolorado as distributed by MLS GRID
- $410,0002 bd3 ba1.8k sqft1385 S Ulster Street, Denver, CO 80231For SaleMLS ID #3529110, Karen Miller, RE/MAX Professionals. REcolorado as distributed by MLS GRID
- $259,0002 bd2 ba1k sqftQuail Run, Aurora, CO 80017For SaleMLS ID #5750240, Karen Esquibel, Emerald Realty. REcolorado as distributed by MLS GRID
- $280,0002 bd2 ba992 sqft18274 E Arizona Avenue #B, Aurora, CO 80017For SaleMLS ID #3839712, Danial Sandoval Mares, PAK Home Realty. REcolorado as distributed by MLS GRID
- $339,0002 bd2 ba1.1k sqft7111 S Wenatchee Way #G, Aurora, CO 80016For SaleMLS ID #4602208, Courtney Bitner, NextHome Aspire. REcolorado as distributed by MLS GRID
- $489,0003 bd2 ba1.9k sqft768 S Fairplay Court, Aurora, CO 80012For SaleMLS ID #8236418, Scott Thomas, Equity Properties, LLC. REcolorado as distributed by MLS GRID
- $359,9002 bd2 ba1.2k sqft8749 W Cornell Avenue #13, Lakewood, CO 80227For SaleMLS ID #8660386, Scott Conry, RE/MAX Alliance. REcolorado as distributed by MLS GRID
