Skip main navigation
Sold
  • $544,000

    3914 SE Schiller St, Portland, OR 97202

    3beds
    1,220sqft
    Residential, Single Family Residence
    Built in 1916
    5,227.2 Square Feet Lot
    $544,300 Zestimate®
    $446/sqft
    $2,561 Estimated rent

    Home value

    $544,300

    $512,000 - $577,000

    $2,561/mo

    Zestimate® history
    Loading
    Loading...

    Owner options

    List your home for rent

    $2,561/mo

    Rent Zestimate®

    Find your next renter with Zillow Rental Manager. Plus, with online applications, you can quickly screen prospective tenants – for free.

    Learn more

    $2,561/mo

    Rent Zestimate®

    Refinance and save

    $3,319/mo

    Est. payment

    Refinancing to a lower rate could help reduce your monthly payments and save thousands over the life of the loan.

    See today's rates

    $3,319/mo

    Est. payment

    Explore your selling options

    Work with a Zillow partner agent

    Leverage their expertise and Zillow's premium Showcase listings to get your home seen by more buyers.

    Get started

    List with your own agent

    Get your home in front of millions of buyers by listing it on Zillow.

    Learn how to do it

    Sell it yourself

    Take full control of how buyers see your home on Zillow by listing For Sale by Owner (FSBO).

    List your home

    What's special

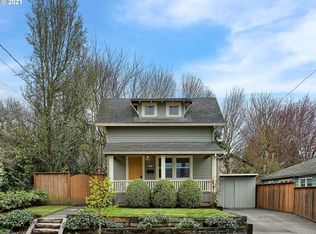
    Remodeled kitchenNewer appliancesLong drivewaySpacious deckHardwood floors run throughoutSoft-close cabinetryThree bedrooms
    Presenting 3914 SE Schiller: a classic Woodstock bungalow where tree-lined blocks, a tight-knit neighborhood feel, and some of the best bikeability in the city come standard. Reed College is minutes away, Creston Park is close for morning walks and weekend hangs, and with a Bike Score of 91, Division and Hawthorne are quick trips, putting some of Portland's best dining, shopping, and nightlife within easy reach on any given night.Inside, the charm shows up immediately. The front porch welcomes you before you even step through the door, and once inside, hardwood floors run throughout and the home settles into that particular warmth only a 1916 bungalow can pull off. The living room is comfortable and inviting, the kind of space that works as well for a quiet night in as it does for a full house. The remodeled kitchen strikes the right balance of charm and modernity — soft-close cabinetry, a designer hex tile backsplash, and newer appliances. Three bedrooms give you real options, whether that's room for guests, a dedicated home office, or both.The bones are solid and the right work has been done — upgraded foundation, updated electrical wiring, improved insulation, fresh exterior paint, a new furnace, and a newer water heater. This is a home you can move into with confidence.Out back, you're ready for summer. Blooming trees anchor a fully fenced private yard, a spacious deck gives you room to spread out, a 12x14 shed handles all the storage, and the long driveway means parking is never a thought.This is Woodstock, done right. [Home Energy Score = 3. HES Report at https://rpt.greenbuildingregistry.com/hes/OR10218772]

    Zillow last checked:

    Listing updated:

    Listed by:

    Kerrie Doerr #AGENT_PHONE,

    eXp Realty, LLC

    Bought with:

    Brittany Gibbs, 201209867

    Move Real Estate Inc

    Source: RMLS (OR),MLS#: 181221456MLS Logo

    Facts & features

    Interior

    Bedrooms & bathrooms
    • Bedrooms: 3
    • Bathrooms: 1
    • Full bathrooms: 1
    • Main level bathrooms: 1
    Primary bedroom
    • Features: Wood Floors
    • Level: Upper
    • Area: 117
    • Dimensions: 13 x 9
    Bedroom 2
    • Features: Wood Floors
    • Level: Main
    • Area: 90
    • Dimensions: 10 x 9
    Bedroom 3
    • Features: Wood Floors
    • Level: Upper
    • Area: 110
    • Dimensions: 11 x 10
    Dining room
    • Level: Main
    • Area: 55
    • Dimensions: 11 x 5
    Kitchen
    • Features: Eat Bar, Gas Appliances, Free Standing Range, Free Standing Refrigerator, Quartz, Tile Floor
    • Level: Main
    • Area: 132
    • Width: 12
    Living room
    • Features: Wood Floors
    • Level: Main
    • Area: 315
    • Dimensions: 21 x 15
    Heating
    • Forced Air
    Appliances
    • Included: Dishwasher, Free-Standing Gas Range, Free-Standing Refrigerator, Gas Appliances, Free-Standing Range, Gas Water Heater
    • Laundry: Laundry Room
    Features
    • Ceiling Fan(s), High Speed Internet, Quartz, Eat Bar, Tile
    • Flooring: Tile, Wood
    • Windows: Double Pane Windows, Vinyl Frames, Wood Frames
    • Basement: Crawl Space
    Interior area
    • Total structure area: 1,220
    • Total interior livable area: 1,220 sqft

    Property

    Parking
    • Parking features: Driveway, On Street
    • Has uncovered spaces: Yes
    Features
    • Stories: 2
    • Patio & porch: Deck, Patio, Porch
    • Exterior features: Yard
    • Fencing: Fenced
    Lot
    • Size: 5,227 sqft
    • Features: Level, Trees, SqFt 5000 to 6999
    Details
    • Parcel number: R148950

    Construction

    Type & style
    • Home type: SingleFamily
    • Architectural style: Bungalow
    • Property subtype: Residential, Single Family Residence
    Materials
    • Wood Siding
    • Foundation: Concrete Perimeter
    • Roof: Composition
    Condition
    • Approximately
    • New construction: No
    • Year built: 1916

    Utilities & green energy

    • Gas: Gas
    • Sewer: Public Sewer
    • Water: Public
    • Utilities for property: Cable Connected

    Community & neighborhood

    Location
    • Region: Portland
    • Subdivision: Woodstock

    Other

    Other facts
    • Listing terms: Cash,Conventional,FHA,VA Loan
    • Road surface type: Paved

    Price history

    DateEventPrice
    5/5/2026Sold$544,000+3.6%$446/sqft
    Source: RMLS (OR) #181221456 Report a problem
    4/12/2026Pending sale$525,000$430/sqft
    Source: RMLS (OR) #181221456 Report a problem
    4/9/2026Listed for sale$525,000+1%$430/sqft
    Source: RMLS (OR) #181221456 Report a problem
    4/30/2021Sold$520,000+114.4%$426/sqft
    Source: Public Record Report a problem
    8/15/2011Sold$242,500+43.5%$199/sqft
    Source: Public Record Report a problem
    11/5/2002Sold$169,000+78.3%$139/sqft
    Source: Public Record Report a problem
    3/14/1995Sold$94,800$78/sqft
    Source: Public Record Report a problem

    Public tax history

    YearProperty taxesTax assessment
    2025$5,792 +3.7%$214,940 +3%
    2024$5,583 +4%$208,680 +3%
    2023$5,369 +2.2%$202,610 +3%
    2022$5,253 +1.7%$196,710 +3%
    2021$5,164 +9%$190,990 +3%
    2020$4,737 +3.8%$185,430 +3%
    2019$4,563 $180,030 +3%
    2018$4,563 +3%$174,790 +3%
    2017$4,429 $169,700

    Find assessor info on the county website

    Neighborhood: Woodstock

    Nearby schools

    GreatSchools rating
    Schools provided by the listing agent
    • Elementary: Grout
    • Middle: Hosford
    • High: Cleveland

    Source: RMLS (OR). This data may not be complete. We recommend contacting the local school district to confirm school assignments for this home.

    Get a cash offer in 3 minutes
    Find out how much your home could sell for in as little as 3 minutes with a no-obligation cash offer.
    Estimated market value
    $544,300
    Get a cash offer in 3 minutes
    Find out how much your home could sell for in as little as 3 minutes with a no-obligation cash offer.
    Estimated market value
    $544,300