Skip main navigation
Active
  • Listed by: Windermere Prof Partners • Jennifer Harder
    $689,000

    3914 SW Huckleberry Road, Port Orchard, WA 98367

    3beds
    1,774sqft
    : 
    $4,241/mo
    Get pre-qualified
    Single Family Residence
    Built in 1994
    2.74 Acres Lot
    $676,900 Zestimate®
    $388/sqft
    $-- HOA

    What's special

    Charming bridgeRv parkingCustom-built cabinetryGranite countertopsNewer roofCustom-built home

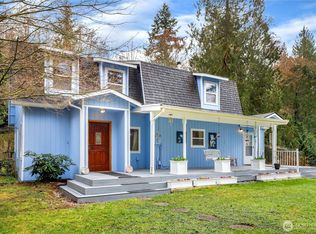
    Welcome to your private retreat on Huckleberry Road, where tranquility, serenity, and exceptional craftsmanship come together on a shy 3-acre estate. Lovingly cared for by the original owners, this custom-built home has been meticulously maintained and thoughtfully enhanced with over $140,000 in high-quality updates, making it truly move-in ready. Cross the charming bridge to discover your own peaceful slice of heaven, surrounded by gorgeous, mature landscaping that creates a park-like setting you'll enjoy year-round. Inside, you'll find a beautifully remodeled chef's kitchen featuring granite countertops, custom-built cabinetry, and quality finishes designed for both everyday living and entertaining. Elegant ceramic tile and hardwood flooring flow throughout the home, complemented by beautifully remodeled bathrooms with timeless finishes and exceptional attention to detail. Offering 3 spacious bedrooms and 2.5 bathrooms, this home combines warmth, comfort, and functionality. Recent improvements include a newer roof, fresh interior and exterior paint, and numerous thoughtful upgrades throughout. Step outside onto the expansive deck overlooking the incredible backyard—perfect for entertaining, relaxing, or simply enjoying the peaceful surroundings. Additional features include an RV parking, generator wired for added peace of mind. Enjoy the serenity of country living without sacrificing convenience, with freeways, schools, shopping, and everyday amenities just minutes away.
    3 days
    |
    527
    |
    54
    |

    Zillow last checked:

    Listing updated:

    Listed by:

    Jennifer Harder,

    Windermere Prof Partners

    Source: NWMLS as distributed by MLS GRID,MLS#: 2557889MLS Logo

      Facts & features

      Interior

      Bedrooms & bathrooms
      • Bedrooms: 3
      • Bathrooms: 3
      • Full bathrooms: 2
      • 1/2 bathrooms: 1
      Bedroom
      • Level: Second
      Bedroom
      • Level: Second
      Bathroom full
      • Level: Second
      Bathroom full
      • Level: Second
      Other
      • Level: Lower
      Utility room
      • Level: Lower
      Heating
      • Fireplace, Stove/Free Standing, Wall Furnace, Electric
      Cooling
      • None
      Appliances
      • Included: Dishwasher, Dryer, Microwave, Refrigerator, Stove(s)/Range(s), Washer, Dishwasher(s), Dryer(s), Microwave(s), Refrigerator(s), Washer(s)
      Features
      • Bath Off Primary, Ceiling Fan(s), Dining Room
      • Flooring: Ceramic Tile, Laminate, Carpet
      • Windows: Dbl Pane/Storm Window
      • Basement: Finished
      • Number of fireplaces: 2
      • Fireplace features: Gas, Lower Level: 1, Main Level: 1, Fireplace
      Interior area
      • Total structure area: 1,774
      • Total interior livable area: 1,774 sqft
      Video & virtual tour

      Property

      Parking
      • Total spaces: 2
      • Parking features: Attached Garage, RV Parking
      • Has attached garage: Yes
      • Covered spaces: 2
      Features
      • Levels: Three Or More
      • Entry location: Main
      • Patio & porch: Bath Off Primary, Ceiling Fan(s), Dbl Pane/Storm Window, Dining Room, Fireplace, Walk-In Closet(s), Wired for Generator
      Lot
      • Size: 2.74 Acres
      • Features: Dead End Street, Open Lot, Deck, Outbuildings, Propane, RV Parking
      • Topography: Level
      • Residential vegetation: Fruit Trees, Garden Space, Wooded
      Details
      • Parcel number: 05220110332003
      • Zoning description: Jurisdiction: County
      • Special conditions: Standard
      • Other equipment: Wired for Generator

      Construction

      Type & style
      • Home type: SingleFamily
      • Architectural style: Contemporary,Tri-Level
      • Property subtype: Single Family Residence
      Materials
      • Wood Siding
      • Foundation: Poured Concrete
      • Roof: Composition
      Condition
      • Very Good
      • Year built: 1994
      • Major remodel year: 1994

      Utilities & green energy

      • Electric: Company: Puget Sound Energy
      • Sewer: Septic Tank, Company: Septic
      • Water: Shared Well, Company: Shared Well

      Community & HOA

      Community
      • Subdivision: Glenwood
      Location
      • Region: Pt Orchard

      Financial & listing details

      • Price per square foot: $388/sqft
      • Tax assessed value: $494,560
      • Annual tax amount: $4,357
      • Date on market: 7/29/2026
      • Cumulative days on market: 5 days
      • Listing terms: Conventional,FHA,VA Loan
      • Inclusions: Dishwasher(s), Dryer(s), Microwave(s), Refrigerator(s), Stove(s)/Range(s), Washer(s)
      • Road surface type: Dirt

        Estimated market value

        $676,900

        $643,000 - $711,000

        $2,678/mo

        Price history

        DateEventPrice
        7/30/2026Listed for sale$689,000+376.8%$388/sqft
        Source: NWMLS as distributed by MLS GRID #2557889 Report a problem
        10/3/1994Sold$144,500$81/sqft
        Source: Public Record Report a problem

        Public tax history

        YearProperty taxesTax assessment
        2025$4,219 +0.5%$494,560
        2024$4,197 +3.2%$494,560
        2023$4,069 +0.6%$494,560
        2022$4,044 +4.6%$494,560 +24.9%
        2021$3,868 +5%$396,090 +11.1%
        2020$3,685 +35.1%$356,510 +26.4%
        2019$2,728 -9.4%$281,970 +14.5%
        2018$3,010 $246,220
        2017$3,010 +10.6%$246,220 +12.1%
        2016$2,722 +2.5%$219,670 +1.7%
        2015$2,655 $215,920 +8.4%
        2014$2,655 +3.1%$199,170
        2013$2,576 +11.7%$199,170
        2012$2,305 +3.6%$199,170 -3.1%
        2011$2,225 -3.1%$205,570 -9.7%
        2010$2,296 +4.5%$227,570 -8.8%
        2009$2,198 -0.6%$249,580 -4%
        2008$2,211 -2.6%$259,980 +8.8%
        2007$2,269 +12.4%$238,920 +38.9%
        2005$2,019 $172,070 +15.5%
        2002-- $148,990 +3.4%
        2001$1,412 -28.5%$144,160 +4.4%
        2000$1,975 $138,100
        Find assessor info on the county website

        Monthly payment

        Est. payment

        Payment breakdown

        Explore the cost of this home by adjusting the details. Changes won't be saved.
        All calculations are estimates and provided by Zillow, Inc. for informational purposes only. Actual amounts may vary.
        HOA fees may include property taxes on listings classified as Co-Ops. Contact the listing agent and/or owner for fee details.
        Mortgage interest rates are dependent on a number of factors, including credit score, down payment, and repayment length. Interest rate data provided by Zillow Group Marketplace, Inc. as of 1/1/1970 from various mortgage lenders with which we have lead or other similar arrangements; the Estimated Payment is an average of those rates.
        See how much you could borrow to make a competitive offer.

        Climate risks

        Neighborhood: 98367

        Getting around

        0 / 100
        Car-Dependent
        26 / 100
        Somewhat Bikeable

        Nearby schools

        GreatSchools rating
        Schools provided by the listing agent
        • Elementary: Burley Glenwood Elem
        • Middle: Cedar Heights Jh
        • High: So. Kitsap High

        Source: NWMLS as distributed by MLS GRID. This data may not be complete. We recommend contacting the local school district to confirm school assignments for this home.

        A local agent can set up tours, give advice and negotiate with sellers.

        Browse local experts

        Similar homes