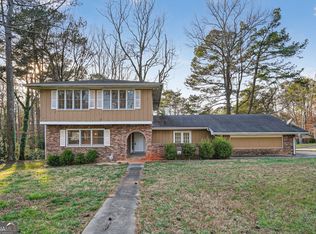
Welcome to 3914 Sable Dr - a spacious single-family home in the established Safari Woods / Safari Court neighborhood. Built in 1965, this property offers generous living space with 3 bedrooms, 3 full bathrooms, and additional bonus room that can be used at owner's discretion. The layout provides flexibility for a growing family, multi-generational living, a home office setup, or potential rental/income use. This home features ranch-style single-level living with open living and dining areas, kitchens with ample cabinetry (many updated), and comfortable family rooms. The lot offers outdoor space typical of the street for relaxing, entertaining, or play, in a quiet residential setting. Location highlights: Enjoy convenient access to Stone Mountain Park (one of Georgia's top attractions with hiking, the Skyride, and events), shopping, dining, and major roadways including easy routes toward Atlanta, I-285, and Memorial Drive. The neighborhood features similar mid-1960s homes and is part of the DeKalb County school district. This home presents a solid opportunity in a desirable Stone Mountain location with room to make it your own. Schedule a showing today to experience the space and potential firsthand.
Pending
$317,139
3914 Sable Dr, Stone Mountain, GA 30083
3beds
--sqft
Single Family Residence
Built in 1965
0.34 Acres Lot
$318,100 Zestimate®
$--/sqft
$-- HOA
What's special
Ranch-style single-level livingComfortable family roomsBonus roomKitchens with ample cabinetryQuiet residential setting
- 44 days
- 106
- 1
Zillow last checked:
Listing updated:
Listed by:
Julian Colvard 678-467-9126,
Atlanta Communities
Source: GAMLS,MLS#: 10821491
Facts & features
Interior
Bedrooms & bathrooms
- Bedrooms: 3
- Bathrooms: 3
- Full bathrooms: 3
- Main level bathrooms: 3
- Main level bedrooms: 3
Rooms
- Room types: Laundry, Media Room, Office, Other, Sun Room
Heating
- Central
Cooling
- Central Air
Appliances
- Included: Dishwasher, Other, Refrigerator
- Laundry: In Hall, Laundry Closet
Features
- Master On Main Level, Other, Walk-In Closet(s)
- Flooring: Hardwood
- Basement: None
- Has fireplace: No
- Common walls with other units/homes: No Common Walls
Interior area
- Total structure area: 0
- Finished area above ground: 0
- Finished area below ground: 0
Property
Parking
- Total spaces: 7
- Parking features: Garage
- Has garage: Yes
Features
- Levels: One
- Stories: 1
- Fencing: Back Yard,Fenced
- Waterfront features: No Dock Or Boathouse
- Body of water: None
Lot
- Size: 0.34 Acres
- Features: Other, Private
Details
- Additional structures: Shed(s)
- Parcel number: 18 013 05 006
Construction
Type & style
- Home type: SingleFamily
- Architectural style: Brick 4 Side,Traditional
- Property subtype: Single Family Residence
Materials
- Brick
- Foundation: Slab
- Roof: Composition
Condition
- Resale
- New construction: No
- Year built: 1965
Details
- Warranty included: Yes
Utilities & green energy
- Sewer: Public Sewer
- Water: Public
- Utilities for property: Electricity Available, Other, Water Available
Community & HOA
Community
- Features: None
- Subdivision: Safari Woods
HOA
- Has HOA: No
- Services included: None
Location
- Region: Stone Mountain
Financial & listing details
- Tax assessed value: $342,900
- Annual tax amount: $6,454
- Date on market: 8/7/2026
- Cumulative days on market: 11 days
- Listing agreement: Exclusive Agency
- Listing terms: 1031 Exchange,Cash,Conventional,FHA,Georgia Housing and Finance Authority,Other,VA Loan
- Electric utility on property: Yes
Estimated market value
$318,100
$302,000 - $334,000
$2,414/mo
Price history
| Date | Event | Price |
|---|---|---|
| 8/13/2026 | Pending sale | $317,139 |
Source:  FMLS GA #7817876 Report a problem FMLS GA #7817876 Report a problem | ||
| 8/7/2026 | Listed for sale | $317,139+126.7% |
Source: FMLS GA #7817876 Report a problem | ||
| 2/25/1993 | Sold | $139,900 |
Source: Agent Provided Report a problem | ||
Public tax history
| Year | Property taxes | Tax assessment |
|---|---|---|
| 2025 | $6,454 -11.7% | $137,160 -12.4% |
| 2024 | $7,305 +2.6% | $156,600 +2% |
| 2023 | $7,122 +16.9% | $153,480 +17.4% |
| 2022 | $6,092 +39.3% | $130,760 +42.8% |
| 2021 | $4,373 -7.3% | $91,600 -7.8% |
| 2020 | $4,716 -5.3% | $99,400 -5.7% |
| 2019 | $4,981 -0.2% | $105,440 |
| 2018 | $4,991 +12.9% | $105,440 +7.3% |
| 2017 | $4,421 -6.5% | $98,280 |
| 2016 | $4,731 | $98,280 +67.4% |
| 2014 | $4,731 | $58,720 +97.3% |
| 2013 | -- | $29,760 +30.3% |
| 2012 | -- | $22,840 -41.8% |
| 2011 | -- | $39,271 -60.1% |
| 2010 | $4,296 | $98,360 |
| 2009 | $4,296 -15.6% | $98,360 -18.5% |
| 2008 | $5,089 +0.1% | $120,760 |
| 2007 | $5,083 | $120,760 |
| 2006 | $5,083 +2.2% | $120,760 |
| 2005 | $4,972 +0% | $120,760 |
| 2004 | $4,972 +35.5% | $120,760 +37% |
| 2003 | $3,669 +2.5% | $88,120 |
| 2002 | $3,581 +8.3% | $88,120 |
| 2001 | $3,307 | $88,120 |
Find assessor info on the county website
Monthly payment
Est. payment
Payment breakdown
Explore the cost of this home by adjusting the details. Changes won't be saved.Climate risks
Neighborhood: 30083
Nearby schools
Schools provided by the listing agent
- Elementary: Dunaire
- Middle: Freedom
- High: Clarkston
Source: GAMLS. This data may not be complete. We recommend contacting the local school district to confirm school assignments for this home.
Similar homes
- $309,9004 bd3 ba2.1k sqft4634 S Hope Springs Rd, Stone Mountain, GA 30083Active

 MLS ID #10823408, Abel Aung, Virtual Properties Realty.com. GAMLS
 - $269,9004 bd3 ba2.4k sqft4525 Cherie Glen Trl, Stone Mountain, GA 30083Active
 MLS ID #10702598, Isabella Crandall, Trelora Realty, Inc.. GAMLS
 - $305,0003 bd2 ba1.8k sqft6401 E Glen Rd, Lithonia, GA 30038Active
 MLS ID #10844090, Christy Barnard, Watkins Real Estate Associates. GAMLS
 - $364,9005 bd4 ba2.9k sqft4605 Mercer Rd, Stone Mountain, GA 30083Active
 MLS ID #10739084, Voncia C Shepard, Atlanta Communities. GAMLS
 - $270,7004 bd3 ba2.1k sqft1672 Briarbend Ct, Stone Mountain, GA 30088ActiveMLS ID #10662745, Arthur Chung, EveryState. GAMLS
- $349,9003 bd2 ba2.1k sqft978 Chartley Dr SW, Lilburn, GA 30047ActiveMLS ID #10844303, Bonds Realty Group, Keller Williams Realty Atl. Partners. GAMLS
- $329,8004 bd3 ba1.9k sqft6828 Rockland Rd, Lithonia, GA 30038ActiveMLS ID #10833762, Gary Garvin, HomeSmart. GAMLS
- $245,0003 bd2 ba-- sqft759 Greenhedge Dr, Stone Mountain, GA 30088ActiveMLS ID #10803885, Nikita Dale, Dwelli. GAMLS
- $385,0004 bd2 ba3k sqft528 Old Tucker Rd, Stone Mountain, GA 30087ActiveMLS ID #10806859, Anthony Knox, Virtual Properties Realty.Net. GAMLS
- $317,0004 bd3 ba2.3k sqft832 Sweet Briar Ln SE, Conyers, GA 30094ActiveMLS ID #10844048, Dakota Bradley, Keller Williams Greater Athens. GAMLS
- $289,0004 bd3 ba2.2k sqft915 Strawberry Ct, Ellenwood, GA 30294Active Under ContractMLS ID #10832935, Melissa Agosto, South Gate Realty. GAMLS
- $287,0003 bd2 ba-- sqft607 Stonemill Mnr, Lithonia, GA 30058ActiveMLS ID #10832679, Angellet Minard, Mahogany Real Estate LLC. GAMLS
- $340,0004 bd2 ba3.3k sqft4061 Whispering Forest Ct, Lilburn, GA 30047ActiveMLS ID #10833987, Sharyl White, Keller Williams Realty First Atlanta. GAMLS
- $220,0003 bd2 ba-- sqft1709 Lee St, Decatur, GA 30035ActiveMLS ID #10833736, Angelia Byrd, Virtual Properties Realty.com. GAMLS
- $360,0003 bd3 ba2.5k sqft2335 Ettas Cir SE, Conyers, GA 30013ActiveMLS ID #10848609, Julie Adams, Atlanta Communities. GAMLS
- $349,9003 bd3 ba2k sqft234 Glad Dale Dr SE, Conyers, GA 30094ActiveMLS ID #10837859, Brandi L Lindsey, Integrity First Real Estate. GAMLS
- $319,0003 bd2 ba-- sqft1462 Country Downs Dr, Norcross, GA 30093ActiveMLS ID #10761322, Nataly Rincon Bracho, Virtual Properties Realty.com. GAMLS
- $349,9003 bd2 ba1.6k sqft1289 Renee Dr SW, Lilburn, GA 30047ActiveMLS ID #10769036, Roman Chhetri, Virtual Properties Realty.com. GAMLS
- $280,0003 bd2 ba1.9k sqft140 Hickory Dr, Stockbridge, GA 30281ActiveMLS ID #10832965, Julie Wynn, Southern Classic Realtors. GAMLS
- $355,9004 bd3 ba2.9k sqft10 Melissa Dr, Stockbridge, GA 30281ActiveMLS ID #10834672, Tonya Hiers, HR Heritage Realty, Inc.. GAMLS
