Move-In Ready 3-Bedroom, 2.5 Bathroom Home in WIlson, NC - Selling As-Is Welcome to 3914 Sabre Lane in Wilson, NC! This beautiful move-in ready home offers 2,164 square feet of spacious living, featuring and open floor plan with a large living area and a formal dining room. The kitchen is equipped with stainless steel appliances and ample storage space perfect for cooking and entertaining. The master suite includes a generous walk-in closet and an ensuite bathroom with a relaxing jacuzzi tub. The second floor also features 2 additional bedrooms each with its own walk-in closet, plus a versatile loft area with its own walk-in closet, and a convenient laundry room. The property also offers a two-car garage for added convenience. Freshly painted throughout, including the garage, this home feels bright, clean, and welcoming from every angle. This property is being sold as-is, offering you the perfect opportunity to make it your own. Situated in a desirable neighborhood, you'll be just minutes away from shopping, dining, and entertainment, ensuring everything you need is right at your doorstep. ***The listing agent is also the owner of this property.***
Sold for $264,900
$264,900
3914 Sabre Ln, Wilson, NC 27896
3beds
2,164sqft
Single Family Residence, Residential
Built in 2018
7,405 Square Feet Lot
$260,100 Zestimate®
$122/sqft
$2,217 Estimated rent
Home value
$260,100
$211,000 - $323,000
$2,217/mo
Zestimate® history
Owner options
List your home for rent
$2,217/mo
Rent Zestimate®
Find your next renter with Zillow Rental Manager. Plus, with online applications, you can quickly screen prospective tenants – for free.
$2,217/mo
Rent Zestimate®
Refinance and save
$1,648/mo
Est. payment
Refinancing to a lower rate could help reduce your monthly payments and save thousands over the life of the loan.
$1,648/mo
Est. payment
Explore your selling options
Work with a Zillow partner agent
Leverage their expertise and Zillow's premium Showcase listings to get your home seen by more buyers.
Get startedList with your own agent
Get your home in front of millions of buyers by listing it on Zillow.
Learn how to do itSell it yourself
Take full control of how buyers see your home on Zillow by listing For Sale by Owner (FSBO).
List your homeWhat's special
Versatile loft areaMaster suiteOpen floor planTwo-car garageConvenient laundry roomAmple storage spaceGenerous walk-in closet
Zillow last checked:
Listing updated:
Listed by:
Llamina Gutierrez 941-812-8721,
Phi Jacobs Real Estate
Bought with:
Carmen Short, 352149
LPT Realty, LLC
Source: Doorify MLS,MLS#: 10075811
Facts & features
Interior
Bedrooms & bathrooms
- Bedrooms: 3
- Bathrooms: 3
- Full bathrooms: 2
- 1/2 bathrooms: 1
Heating
- Central
Cooling
- Central Air
Appliances
- Included: Dishwasher, Disposal, Electric Range
Features
- Walk-In Closet(s)
- Flooring: Carpet, Vinyl
- Has fireplace: Yes
- Fireplace features: Family Room
Interior area
- Total structure area: 2,164
- Total interior livable area: 2,164 sqft
- Finished area above ground: 2,164
- Finished area below ground: 0
Property
Parking
- Total spaces: 4
- Parking features: Garage
- Attached garage spaces: 2
- Uncovered spaces: 4
Features
- Levels: Two
- Stories: 2
- Fencing: None
- Has view: Yes
Lot
- Size: 7,405 Square Feet
Details
- Parcel number: 3713051696.000
Construction
Type & style
- Home type: SingleFamily
- Architectural style: Contemporary
- Property subtype: Single Family Residence, Residential
Materials
- Vinyl Siding
- Foundation: Slab
- Roof: Shingle
Condition
- New construction: No
- Year built: 2018
Details
- Builder name: DR Horton
Utilities & green energy
- Sewer: Public Sewer
- Water: Public
Community & HOA
Community
- Subdivision: Jetstream Park
HOA
- Has HOA: No
Location
- Region: Wilson
Financial & listing details
- Price per square foot: $122/sqft
- Annual tax amount: $3,178
- Date on market: 2/12/2025
Price history
| Date | Event | Price |
|---|---|---|
| 6/5/2025 | Sold | $264,900$122/sqft |
Source:  Doorify MLS #10075811 Report a problem Doorify MLS #10075811 Report a problem | ||
| 4/20/2025 | Pending sale | $264,900$122/sqft |
Source: Doorify MLS #10075811 Report a problem | ||
| 4/12/2025 | Price change | $264,900-3.6%$122/sqft |
Source: Doorify MLS #10075811 Report a problem | ||
| 4/1/2025 | Price change | $274,900-3.5%$127/sqft |
Source: Doorify MLS #10075811 Report a problem | ||
| 3/5/2025 | Price change | $284,900-1.7%$132/sqft |
Source: Doorify MLS #10075811 Report a problem | ||
| 2/11/2025 | Listed for sale | $289,900$134/sqft |
Source: Doorify MLS #10075811 Report a problem | ||
Public tax history
Tax history is unavailable.
Neighborhood: 27896
Nearby homes
- $260,2003 bd2 ba2.1k sqft3914 Sabre Ln NW, Wilson, NC 27896Off Market
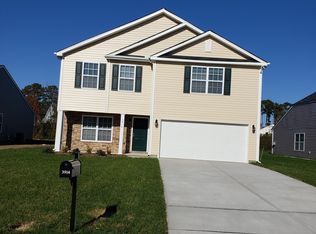
- $247,0003 bd2 ba1.5k sqft3916 Sabre Ln NW, Wilson, NC 27896Off Market

- $250,0003 bd2 ba1.5k sqft3912 Sabre Ln NW, Wilson, NC 27896Pending
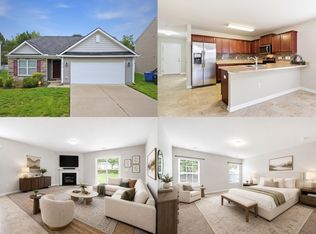
- $260,0003 bd3 ba2.2k sqft3918 Sabre Ln NW, Wilson, NC 27896Sold
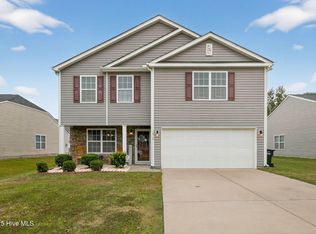
- $256,8004 bd3 ba2.2k sqft3918 Sabre Ln, Wilson, NC 27896Off Market
- $291,1004 bd3 ba2.4k sqft3910 Sabre Ln NW, Wilson, NC 27896Off Market
- $248,6003 bd2 ba1.5k sqft3917 Sabre Ln NW, Wilson, NC 27896Off Market
- $212,7003 bd2 ba1.1k sqft3915 Sabre Ln NW, Wilson, NC 27896Off Market
Nearby schools
GreatSchools rating
- 5/10John W Jones ElementaryGrades: PK-5Distance: 3.3 mi
- 6/10Elm City MiddleGrades: 6-8Distance: 6.2 mi
- 4/10Fike HighGrades: 9-12Distance: 2.1 mi
Schools provided by the listing agent
- Elementary: Wilson - John W Jones
- Middle: Wilson - Elm City
- High: Wilson - Fike
Source: Doorify MLS. This data may not be complete. We recommend contacting the local school district to confirm school assignments for this home.
Get a cash offer in 3 minutes
Find out how much your home could sell for in as little as 3 minutes with a no-obligation cash offer.
Estimated market value
$260,100
Get a cash offer in 3 minutes
Find out how much your home could sell for in as little as 3 minutes with a no-obligation cash offer.
Estimated market value
$260,100
- North Carolina
- Wilson County
- Wilson
- 27896
- 3914 Sabre Ln
Nearby cities
Nearby zip codes
Other Wilson Topics
