Step inside this classic Colonial, where timeless architecture meets a fresh, modern aesthetic. The foyer sets a welcoming tone, leading you into a home defined by stunning driftwood oak hardwood floors and elegant crown moldings. Sunlight pours through large-scale six-over-six windows, highlighting a layout designed for both seamless daily living and effortless entertaining. Work from home in style in the dedicated first-floor office, tucked behind paned glass French doors for just the right amount of privacy. The formal living room—currently styled as a spacious dining room —features impressive nine-over-nine windows. For those who love to host, the wet bar provides a perfect transition into the heart of the home: a large kitchen equipped with granite counters, 42” cabinetry, stainless appliances, and a convenient breakfast bar. The kitchen flows naturally into a bright dining area and a comfortable living space anchored by a warm gas fireplace. Retreat upstairs to find four well sized bedrooms, all featuring driftwood oak floors. The primary suite is a true sanctuary, boasting a coved ceiling, a custom-outfitted walk-in closet, and a spa-like updated bath complete with dual sinks, a walk-in rain shower, and a separate W/C. The additional three bedrooms offer plenty of storage with double closets and the comfort of overhead ceiling fans. Completing this floor are a full-bath with tub shower and laundry room with cabinetry and utility sink. The living space extends to the fully finished basement, a versatile footprint with built-ins, recessed lighting, stylish ceramic tile floors, a bonus room, and a full bath. The entire home is also wired for sound, ensuring the perfect ambiance in every room. Outside, the lifestyle upgrades continue. Relax on the welcoming front porch or head to the newly added back patio, an outdoor oasis featuring a built-in grill and a beautiful pergola. The oversized two-car garage is ready for the future with a new door and a dedicated Tesla charging station. Every detail has been considered in this exceptional property.
Sold for $875,000
$875,000
3914 Salome Rd, Doylestown, PA 18902
4beds
2,720sqft
Single Family Residence
Built in 2014
5,600 Square Feet Lot
$875,100 Zestimate®
$322/sqft
$3,991 Estimated rent
Home value
$875,100
$823,000 - $928,000
$3,991/mo
Zestimate® history
Owner options
List your home for rent
$3,991/mo
Rent Zestimate®
Find your next renter with Zillow Rental Manager. Plus, with online applications, you can quickly screen prospective tenants – for free.
$3,991/mo
Rent Zestimate®
Refinance and save
$5,933/mo
Est. payment
Refinancing to a lower rate could help reduce your monthly payments and save thousands over the life of the loan.
$5,933/mo
Est. payment
Explore your selling options
Work with a Zillow partner agent
Leverage their expertise and Zillow's premium Showcase listings to get your home seen by more buyers.
Get startedList with your own agent
Get your home in front of millions of buyers by listing it on Zillow.
Learn how to do itSell it yourself
Take full control of how buyers see your home on Zillow by listing For Sale by Owner (FSBO).
List your homeWhat's special
Fully finished basementOutdoor oasisStylish ceramic tile floorsComfortable living spaceWelcoming front porchDedicated tesla charging stationFour well sized bedrooms
Zillow last checked:
Listing updated:
Listed by:
Lary Brandt 973-615-2206,
Compass RE
Bought with:
Clinton Polchan, RS308468
Class-Harlan Real Estate, LLC
Source: Bright MLS,MLS#: PABU2126868
Facts & features
Interior
Bedrooms & bathrooms
- Bedrooms: 4
- Bathrooms: 4
- Full bathrooms: 3
- 1/2 bathrooms: 1
- Main level bathrooms: 1
Rooms
- Room types: Living Room, Dining Room, Primary Bedroom, Bedroom 2, Bedroom 3, Bedroom 4, Kitchen, Family Room, Foyer, Laundry, Office, Recreation Room, Utility Room, Bathroom 1, Bathroom 2, Bathroom 3, Bonus Room, Primary Bathroom
Primary bedroom
- Features: Attached Bathroom, Bathroom - Walk-In Shower, Walk-In Closet(s)
- Level: Upper
- Area: 255 Square Feet
- Dimensions: 15 X 17
Bedroom 2
- Level: Upper
- Area: 168 Square Feet
- Dimensions: 12 X 14
Bedroom 3
- Level: Upper
- Area: 182 Square Feet
- Dimensions: 13 X 14
Bedroom 4
- Level: Upper
- Area: 110 Square Feet
- Dimensions: 10 X 11
Primary bathroom
- Features: Bathroom - Walk-In Shower, Double Sink
- Level: Upper
- Area: 120 Square Feet
- Dimensions: 10 X 12
Bathroom 1
- Level: Main
- Area: 25 Square Feet
- Dimensions: 5 X 5
Bathroom 2
- Features: Bathroom - Tub Shower, Double Sink
- Level: Upper
- Area: 55 Square Feet
- Dimensions: 5 X 11
Bathroom 3
- Features: Bathroom - Tub Shower
- Level: Lower
- Area: 50 Square Feet
- Dimensions: 5 X 10
Bonus room
- Features: Built-in Features, Flooring - Ceramic Tile, Recessed Lighting
- Level: Lower
- Area: 180 Square Feet
- Dimensions: 12 X 15
Dining room
- Features: Crown Molding, Flooring - HardWood
- Level: Main
- Area: 168 Square Feet
- Dimensions: 12 X 14
Family room
- Features: Crown Molding, Flooring - HardWood
- Level: Main
- Area: 225 Square Feet
- Dimensions: 15 X 15
Foyer
- Features: Crown Molding, Flooring - HardWood
- Level: Main
- Area: 297 Square Feet
- Dimensions: 11 X 27
Kitchen
- Features: Kitchen - Electric Cooking, Kitchen Island, Pantry, Granite Counters
- Level: Main
- Area: 169 Square Feet
- Dimensions: 13 X 13
Laundry
- Level: Upper
Living room
- Features: Crown Molding, Flooring - HardWood
- Level: Main
- Area: 154 Square Feet
- Dimensions: 11 X 14
Office
- Features: Crown Molding, Flooring - HardWood
- Level: Main
- Area: 132 Square Feet
- Dimensions: 11 X 12
Recreation room
- Features: Built-in Features, Flooring - Ceramic Tile, Recessed Lighting
- Level: Lower
- Area: 1131 Square Feet
- Dimensions: 29 X 39
Utility room
- Level: Lower
- Area: 340 Square Feet
- Dimensions: 17 X 20
Heating
- Forced Air, ENERGY STAR Qualified Equipment, Propane
Cooling
- Central Air, Electric
Appliances
- Included: Cooktop, Dishwasher, Disposal, Microwave, Dryer, Stainless Steel Appliance(s), Washer, Water Heater
- Laundry: Upper Level, Laundry Room
Features
- Bathroom - Walk-In Shower, Breakfast Area, Built-in Features, Ceiling Fan(s), Combination Dining/Living, Combination Kitchen/Dining, Combination Kitchen/Living, Crown Molding, Dining Area, Family Room Off Kitchen, Eat-in Kitchen, Primary Bath(s), Recessed Lighting, Sound System, Walk-In Closet(s), Bar, 9'+ Ceilings
- Flooring: Wood, Ceramic Tile
- Doors: French Doors
- Windows: Energy Efficient
- Basement: Full,Finished
- Number of fireplaces: 1
- Fireplace features: Gas/Propane
Interior area
- Total structure area: 2,720
- Total interior livable area: 2,720 sqft
- Finished area above ground: 2,720
- Finished area below ground: 0
Property
Parking
- Total spaces: 2
- Parking features: Garage Faces Rear, Oversized, Attached
- Attached garage spaces: 2
Accessibility
- Accessibility features: None
Features
- Levels: Two
- Stories: 2
- Patio & porch: Porch, Patio
- Exterior features: Sidewalks, Street Lights
- Pool features: None
Lot
- Size: 5,600 Square Feet
- Features: Level, Front Yard, SideYard(s)
Details
- Additional structures: Above Grade, Below Grade
- Parcel number: 34008180
- Zoning: R1
- Special conditions: Standard
Construction
Type & style
- Home type: SingleFamily
- Architectural style: Colonial
- Property subtype: Single Family Residence
Materials
- Vinyl Siding, Frame
- Foundation: Concrete Perimeter
- Roof: Shingle
Condition
- New construction: No
- Year built: 2014
Details
- Builder model: JAMES MICHENER
- Builder name: NVHOMES
Utilities & green energy
- Electric: 200+ Amp Service
- Sewer: Public Sewer
- Water: Public
- Utilities for property: Cable Connected, Electricity Available, Propane - Community
Community & HOA
Community
- Subdivision: Carriage Hill
HOA
- Has HOA: Yes
- Services included: Common Area Maintenance, Maintenance Grounds, Snow Removal, Trash
- HOA fee: $181 monthly
Location
- Region: Doylestown
- Municipality: PLUMSTEAD TWP
Financial & listing details
- Price per square foot: $322/sqft
- Tax assessed value: $50,990
- Annual tax amount: $9,937
- Date on market: 7/24/2026
- Listing agreement: Exclusive Right To Sell
- Listing terms: Conventional
- Inclusions: Washer / Dryer / Refrigerator
- Ownership: Fee Simple
Price history
| Date | Event | Price |
|---|---|---|
| 9/17/2026 | Sold | $875,000$322/sqft |
Source:  Bright MLS #PABU2126868 Report a problem Bright MLS #PABU2126868 Report a problem | ||
| 8/10/2026 | Pending sale | $875,000$322/sqft |
Source: Bright MLS #PABU2126868 Report a problem | ||
| 7/29/2026 | Contingent | $875,000$322/sqft |
Source: Bright MLS #PABU2126868 Report a problem | ||
| 7/24/2026 | Listed for sale | $875,000+63.6%$322/sqft |
Source: Bright MLS #PABU2126868 Report a problem | ||
| 6/29/2018 | Sold | $535,000$197/sqft |
Source: Public Record Report a problem | ||
| 5/4/2018 | Listed for sale | $535,000+7.5%$197/sqft |
Source: Key Realty Partners, LLC #1000484588 Report a problem | ||
| 1/28/2014 | Sold | $497,775$183/sqft |
Source: Public Record Report a problem | ||
Public tax history
| Year | Property taxes | Tax assessment |
|---|---|---|
| 2025 | $9,214 | $50,990 |
| 2024 | $9,214 +7.4% | $50,990 |
| 2023 | $8,578 +1.1% | $50,990 |
| 2022 | $8,482 +1.1% | $50,990 |
| 2021 | $8,387 | $50,990 |
| 2020 | $8,387 +0.6% | $50,990 |
| 2018 | $8,336 +1.4% | $50,990 |
| 2017 | $8,222 | $50,990 |
| 2016 | $8,222 | $50,990 |
| 2015 | -- | $50,990 +1155.9% |
| 2014 | -- | $4,060 |
| 2013 | -- | $4,060 |
| 2012 | -- | -- |
Find assessor info on the county website
Neighborhood: 18902
Nearby homes
- $817,1004 bd4 ba2.7k sqft3906 Salome Rd, Doylestown, PA 18902Off Market
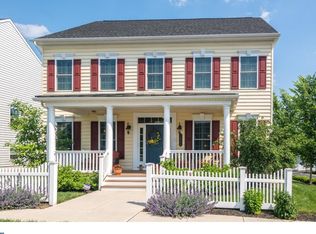
- $817,5004 bd2 ba2.7k sqft3922 Salome Rd, Doylestown, PA 18902Off Market
- $773,6004 bd3 ba2.7k sqft3930 Salome Rd, Doylestown, PA 18902Off Market
- $563,1003 bd2 ba2.2k sqft3917 Cephas Child Rd, Doylestown, PA 18902Off Market
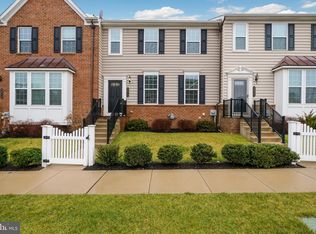
- $563,4003 bd2 ba1.7k sqft3913 Cephas Child Rd, Doylestown, PA 18902Off Market
- $568,3003 bd3 ba1.7k sqft3921 Cephas Child Rd, Doylestown, PA 18902Off Market
- $627,4003 bd3 ba1.7k sqft3907 Cephas Child Rd, Doylestown, PA 18902Off Market
- $544,7003 bd3 ba1.7k sqft3925 Cephas Child Rd, Doylestown, PA 18902Off Market
Nearby schools
GreatSchools rating
- 8/10Groveland El SchoolGrades: K-6Distance: 1.3 mi
- 10/10Tohickon Middle SchoolGrades: 7-9Distance: 1.5 mi
- 10/10Central Bucks High School-WestGrades: 10-12Distance: 2.6 mi
Schools provided by the listing agent
- High: Central Bucks High School West
- District: Central Bucks
Source: Bright MLS. This data may not be complete. We recommend contacting the local school district to confirm school assignments for this home.
Get a cash offer in 3 minutes
Find out how much your home could sell for in as little as 3 minutes with a no-obligation cash offer.
Estimated market value
$875,100
Get a cash offer in 3 minutes
Find out how much your home could sell for in as little as 3 minutes with a no-obligation cash offer.
Estimated market value
$875,100
- Pennsylvania
- Bucks County
- Doylestown
- 18902
- 3914 Salome Rd
