BEAUTIFUL 4 Bedroom + BONUS + Office home is simply perfect. Enjoy trails, parks, sidewalks w/ walking distance to Swiftwater Elementary, YMCA and shopping. Bright kitchen w/ walk in pantry, island with seating & stainless appliances. Oversized Primary Suite w/ double sinks, large shower & walk in closet. The large fully fenced lot w/ garden space & covered patio are perfect for outdoor enjoyment. A Pulte Homes build w/ many upgrades! A/C, tankless water heater, hardwood floors throughout & plantation shutters. This large lot is across from one of the community parks. Easy access to Hwy 16 for commuters. Bremerton Naval Base- 19 miles and JBLM- 29 miles.
Active
Listed by: Windermere Prof Partners • Kirk Lent
$819,000
3914 Sentinel Drive, Gig Harbor, WA 98332
4beds
2,834sqft
Single Family Residence
Built in 2016
5,898 Square Feet Lot
$812,200 Zestimate®
$289/sqft
$95/mo HOA
What's special
Covered patioLarge showerGarden spaceBright kitchenTankless water heaterHardwood floors throughoutOversized primary suite
- 28 days
- 920
- 50
Likely to sell faster than
Zillow last checked:
Listing updated:
Listed by:
Kirk Lent,
Windermere Prof Partners,
Juliet Lent,
Windermere Prof Partners
Source: NWMLS as distributed by MLS GRID,MLS#: 2560870
Facts & features
Interior
Bedrooms & bathrooms
- Bedrooms: 4
- Bathrooms: 3
- Full bathrooms: 2
- 1/2 bathrooms: 1
- Main level bathrooms: 1
Primary bedroom
- Level: Second
Bathroom full
- Level: Second
Bathroom full
- Level: Second
Other
- Level: Main
Bonus room
- Level: Second
Den office
- Level: Main
Dining room
- Level: Main
Entry hall
- Level: Main
Great room
- Level: Main
Kitchen with eating space
- Level: Main
Living room
- Level: Main
Utility room
- Level: Second
Heating
- Fireplace, 90%+ High Efficiency, Forced Air, Electric, Natural Gas
Cooling
- 90%+ High Efficiency, Forced Air, Heat Pump
Appliances
- Included: Dishwasher, Disposal, Dryer, Microwave, Refrigerator, Stove(s)/Range(s), Washer, Dishwasher(s), Dryer(s), Garbage Disposal, Microwave(s), Refrigerator(s), Washer(s), Water Heater: Natural Gas, Water Heater Location: Garage
Features
- Bath Off Primary, Dining Room, Pantry
- Flooring: Ceramic Tile, Hardwood, Laminate, Carpet
- Doors: French Doors
- Windows: Dbl Pane/Storm Window
- Number of fireplaces: 1
- Fireplace features: Gas, Main Level: 1, Fireplace
Interior area
- Total structure area: 2,834
- Total interior livable area: 2,834 sqft
Property
Parking
- Total spaces: 4
- Parking features: Attached Garage
- Has attached garage: Yes
- Covered spaces: 2
- Uncovered spaces: 2
Features
- Levels: Two
- Stories: 2
- Entry location: Main
- Patio & porch: Bath Off Primary, Dbl Pane/Storm Window, Dining Room, Fireplace, French Doors, Pantry, Walk-In Closet(s), Water Heater
- Has view: Yes
- View description: Territorial
Lot
- Size: 5,898 Square Feet
- Features: Curbs, Paved, Sidewalk, Fenced-Fully, Gas Available, High Speed Internet, Patio, Sprinkler System
- Topography: Level
Details
- Parcel number: 4003210170
- Special conditions: Standard
Construction
Type & style
- Home type: SingleFamily
- Architectural style: 2 Story
- Property subtype: Single Family Residence
Materials
- Cement Planked, Stone, Wood Products, Cement Plank
- Foundation: Poured Concrete
- Roof: Composition
Condition
- Year built: 2016
Utilities & green energy
- Electric: Company: Peninsula Light
- Sewer: Sewer Connected, Company: City of Gig Harbor
- Water: Public, Company: City of Gig Harbor
Community & HOA
Community
- Features: Athletic Court, CCRs, Park, Playground, Trail(s)
- Subdivision: Gig Harbor North
HOA
- Services included: Common Area Maintenance, Road Maintenance
- HOA fee: $1,134 annually
Location
- Region: Gig Harbor
Financial & listing details
- Price per square foot: $289/sqft
- Tax assessed value: $793,000
- Annual tax amount: $6,559
- Date on market: 8/10/2026
- Cumulative days on market: 30 days
- Listing terms: Conventional,See Remarks,VA Loan
- Inclusions: Dishwasher(s), Dryer(s), Garbage Disposal, Microwave(s), Refrigerator(s), Stove(s)/Range(s), Washer(s)
Estimated market value
$812,200
$772,000 - $853,000
$4,010/mo
Price history
| Date | Event | Price |
|---|---|---|
| 8/11/2026 | Listed for sale | $819,000+61%$289/sqft |
Source:  NWMLS as distributed by MLS GRID #2560870 Report a problem NWMLS as distributed by MLS GRID #2560870 Report a problem | ||
| 7/19/2025 | Listing removed | $4,500$2/sqft |
Source: Zillow Rentals Report a problem | ||
| 5/9/2025 | Listed for rent | $4,500$2/sqft |
Source: Zillow Rentals Report a problem | ||
| 7/20/2017 | Sold | $508,712$180/sqft |
Source: Public Record Report a problem | ||
Public tax history
| Year | Property taxes | Tax assessment |
|---|---|---|
| 2025 | $6,559 +3.6% | $793,000 +5.2% |
| 2024 | $6,333 +3.8% | $753,600 +4.8% |
| 2023 | $6,103 +3.2% | $719,200 -2.4% |
| 2022 | $5,913 +8.9% | $737,200 +21% |
| 2021 | $5,432 +19.2% | $609,500 +24% |
| 2019 | $4,557 +0.2% | $491,700 +1.6% |
| 2018 | $4,546 +359.8% | $484,100 +9.7% |
| 2017 | $989 | $441,400 |
| 2016 | -- | -- |
Find assessor info on the county website
Monthly payment
Est. payment
Payment breakdown
Explore the cost of this home by adjusting the details. Changes won't be saved.Climate risks
Neighborhood: 98332
Nearby schools
Schools provided by the listing agent
- Elementary: Swift Water Elementary
- Middle: Harbor Ridge Mid
- High: Peninsula High
Source: NWMLS as distributed by MLS GRID. This data may not be complete. We recommend contacting the local school district to confirm school assignments for this home.


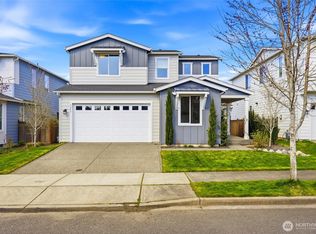
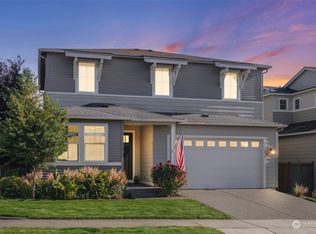
Similar homes
- $870,0004 bd3 ba2.8k sqft10681 Echo Rock Place, Gig Harbor, WA 98332Active
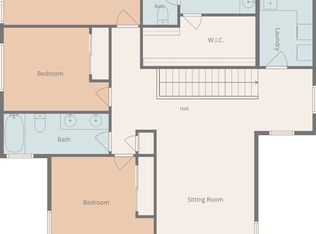 MLS ID #2576335, Katy Brown. NWMLS as distributed by MLS GRID
 - $842,5005 bd3 ba3.1k sqft11320 Taylor Place, Gig Harbor, WA 98332Active
 MLS ID #2546064, Bernadette Schuster. NWMLS as distributed by MLS GRID
 - $899,0004 bd3 ba2.6k sqftThe Greens, Gig Harbor, WA 98332Active
 MLS ID #2519532, Bradley Bennett. NWMLS as distributed by MLS GRID
 - $799,0005 bd3 ba2.6k sqft9844 Prospect Place, Gig Harbor, WA 98332Active
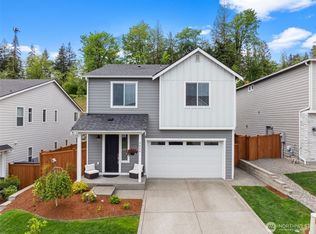 MLS ID #2566846, Alyssa Reische. NWMLS as distributed by MLS GRID
