Adorable 3B/2B main-level condo in the heart of Linden Hills, walking distance to Bde Maka Ska, Lake Harriet, Lake Harriet Band Shell concerts, walking/biking/blading trails, boutique shopping and award winning restaurants! Enjoy cozy living in this warm and happy home hailing original woodwork, arched doorways, wrought iron touches, and tile with an art-deco Mediterranean flair! Enjoy entertaining friends/family on your private back deck or summer grilling on your lovely garden patio. Self-managed association allows economical decision making in this rare 2 unit association, with two long-term owners 10+ yrs! NEW ROOF was just installed 9/12/25, only due to age! Convenient new Metro E-Line down the block, complete with new curbs, sidewalks and street surfacing! Come see this beauty today!
Closed
$409,900
3914 Sheridan Ave S #1, Minneapolis, MN 55410
3beds
1,367sqft
Two Unit
Built in 1930
-- sqft lot
$420,100 Zestimate®
$300/sqft
$2,335 Estimated rent
Home value
$420,100
$386,000 - $458,000
$2,335/mo
Zestimate® history
Owner options
List your home for rent
$2,335/mo
Rent Zestimate®
Find your next renter with Zillow Rental Manager. Plus, with online applications, you can quickly screen prospective tenants – for free.
$2,335/mo
Rent Zestimate®
Refinance and save
$2,831/mo
Est. payment
Refinancing to a lower rate could help reduce your monthly payments and save thousands over the life of the loan.
$2,831/mo
Est. payment
Explore your selling options
Work with a Zillow partner agent
Leverage their expertise and Zillow's premium Showcase listings to get your home seen by more buyers.
Get startedList with your own agent
Get your home in front of millions of buyers by listing it on Zillow.
Learn how to do itSell it yourself
Take full control of how buyers see your home on Zillow by listing For Sale by Owner (FSBO).
List your homeWhat's special
Zillow last checked:
Listing updated:
Listed by:
Margaret Lord Anderson 612-709-1441,
Coldwell Banker Realty
Bought with:
Nicoli Holm
Keller Williams Realty Integrity
Source: NorthstarMLS as distributed by MLS GRID,MLS#: 6783223
Facts & features
Interior
Bedrooms & bathrooms
- Bedrooms: 3
- Bathrooms: 2
- Full bathrooms: 1
- 3/4 bathrooms: 1
Bedroom
- Level: Main
- Area: 207.43 Square Feet
- Dimensions: 12'1' X 17'2"
Bedroom 2
- Level: Main
- Area: 130.29 Square Feet
- Dimensions: 13'3" X 9'10"
Bedroom 3
- Level: Main
- Area: 192.18 Square Feet
- Dimensions: 16'10" X 11'5"
Bathroom
- Level: Main
- Area: 53.89 Square Feet
- Dimensions: 8'1" X 6'8"
Bathroom
- Level: Main
- Area: 35.03 Square Feet
- Dimensions: 8'1" X 4'4"
Deck
- Level: Main
- Area: 231.85 Square Feet
- Dimensions: 7'9" X 29'11"
Dining room
- Level: Main
- Area: 194.25 Square Feet
- Dimensions: 15'9" X 12'4"
Foyer
- Level: Main
- Area: 38.1 Square Feet
- Dimensions: 7'9" X 4'11"
Garage
- Level: Lower
- Area: 182.74 Square Feet
- Dimensions: 9'10" X 18'7"
Kitchen
- Level: Main
- Area: 107.64 Square Feet
- Dimensions: 12'11" X 8'4"
Living room
- Level: Main
- Area: 276.25 Square Feet
- Dimensions: 21'3"X13'
Storage
- Level: Lower
- Area: 95.85 Square Feet
- Dimensions: 11'2" X 8'7"
Utility room
- Level: Lower
- Area: 190.76 Square Feet
- Dimensions: 11'2" X 17'1"
Heating
- Hot Water, Radiator
Cooling
- Window Unit(s)
Appliances
- Included: Dishwasher, Dryer, Exhaust Fan, Freezer, Microwave, Range, Refrigerator, Stainless Steel Appliance(s), Washer
- Laundry: Lower Level
Features
- Basement: Daylight,Full,Concrete,Storage/Locker,Storage Space
- Number of fireplaces: 1
- Fireplace features: Stone, Wood Burning
Interior area
- Total structure area: 1,367
- Total interior livable area: 1,367 sqft
- Finished area above ground: 1,367
- Finished area below ground: 0
Property
Parking
- Total spaces: 1
- Parking features: Attached, Concrete, Garage Door Opener, Insulated Garage
- Attached garage spaces: 1
- Has uncovered spaces: Yes
- Details: Garage Dimensions (9'10"X18'7")
Accessibility
- Accessibility features: None
Features
- Levels: Two
- Stories: 2
- Patio & porch: Covered, Deck, Patio
- Fencing: Other,Partial
Lot
- Size: 5,749 Square Feet
- Dimensions: 50 x 115
- Features: Tree Coverage - Medium
Details
- Foundation area: 1367
- Parcel number: 0802824110084
- Zoning description: Residential-Single Family
Construction
Type & style
- Home type: MultiFamily
- Property subtype: Two Unit
- Attached to another structure: Yes
Materials
- Roof: Age 8 Years or Less,Asphalt
Condition
- New construction: No
- Year built: 1930
Utilities & green energy
- Gas: Natural Gas
- Sewer: City Sewer/Connected
- Water: City Water/Connected
Community & HOA
Community
- Subdivision: Cic 1329 Linden Hills Flats Condo
HOA
- Has HOA: Yes
- Amenities included: Other, Patio
- Services included: Maintenance Structure, Maintenance Grounds, Sanitation, Water
- HOA fee: $175 monthly
- HOA name: Linden Hills Flats Condo Association
- HOA phone: 612-423-3881
Location
- Region: Minneapolis
Financial & listing details
- Price per square foot: $300/sqft
- Tax assessed value: $395,000
- Annual tax amount: $5,856
- Date on market: 9/5/2025
- Cumulative days on market: 27 days
- Road surface type: Paved
Price history
| Date | Event | Price |
|---|---|---|
| 10/24/2025 | Sold | $409,900-2.4%$300/sqft |
Source:  NorthstarMLS as distributed by MLS GRID #6783223 Report a problem NorthstarMLS as distributed by MLS GRID #6783223 Report a problem | ||
| 10/4/2025 | Pending sale | $419,900$307/sqft |
Source: NorthstarMLS as distributed by MLS GRID #6783223 Report a problem | ||
| 9/30/2025 | Listed for sale | $419,900$307/sqft |
Source: NorthstarMLS as distributed by MLS GRID #6783223 Report a problem | ||
| 9/30/2025 | Pending sale | $419,900$307/sqft |
Source: NorthstarMLS as distributed by MLS GRID #6783223 Report a problem | ||
| 9/6/2025 | Listed for sale | $419,900+44.8%$307/sqft |
Source: NorthstarMLS as distributed by MLS GRID #6783223 Report a problem | ||
| 10/6/2014 | Sold | $290,000$212/sqft |
Source: Agent Provided Report a problem | ||
| 8/1/2014 | Sold | $290,000-6.4%$212/sqft |
Source: NorthstarMLS as distributed by MLS GRID #4460465 Report a problem | ||
| 6/28/2014 | Price change | $309,900-1.6%$227/sqft |
Source: Coldwell Banker Burnet - Lakeville/Burnsville #4460465 Report a problem | ||
| 3/29/2014 | Listed for sale | $314,900+23.5%$230/sqft |
Source: Coldwell Banker Burnet - Lakeville/Burnsville #4460465 Report a problem | ||
| 3/8/2012 | Sold | $255,000$187/sqft |
Source: NorthstarMLS as distributed by MLS GRID #4082512 Report a problem | ||
Public tax history
| Year | Property taxes | Tax assessment |
|---|---|---|
| 2025 | $5,856 +15% | $395,000 |
| 2024 | $5,094 +9.8% | $395,000 +1% |
| 2023 | $4,639 -2.3% | $391,000 +10.8% |
| 2022 | $4,746 +3.5% | $353,000 +3.1% |
| 2021 | $4,586 -10.4% | $342,500 |
| 2020 | $5,119 +11.6% | $342,500 -3% |
| 2019 | $4,586 -10.4% | $353,000 +6% |
| 2018 | $5,119 +9.5% | $333,000 +17.9% |
| 2017 | $4,673 +7.5% | $282,500 +15.1% |
| 2016 | $4,349 +11.5% | $245,500 +4.9% |
| 2015 | $3,899 +0% | $234,000 |
| 2014 | $3,898 -1% | $234,000 +3.1% |
| 2013 | $3,938 -5.8% | $227,000 -9.9% |
| 2012 | $4,182 -2.4% | $252,000 -4.9% |
| 2011 | $4,284 +14.9% | $265,000 |
| 2010 | $3,727 -19.5% | $265,000 -17.2% |
| 2009 | $4,630 +28.9% | $320,000 +21.3% |
| 2006 | $3,592 | $263,900 |
Find assessor info on the county website
Neighborhood: Linden Hills
Nearby homes
- $476,6003 bd2 ba1.9k sqft3914 Sheridan Ave S #2, Minneapolis, MN 55410Off Market
- $515,0003 bd2 ba1.6k sqft3914 Sheridan Ave S, Minneapolis, MN 55410Off Market
- $--2 bd1 ba1.3k sqft3910 Sheridan Ave S, Minneapolis, MN 55410Off Market

- $840,3002 bd1 ba-- sqft3908 Sheridan Ave S, Minneapolis, MN 55410Off Market
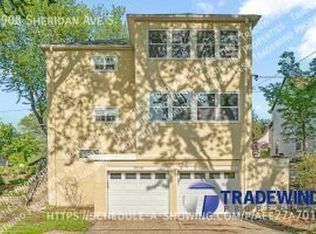
- $1,001,4003 bd2 ba1.6k sqft3916 Sheridan Ave S, Minneapolis, MN 55410Off Market
- $568,0003 bd2 ba1.7k sqft3918 Sheridan Ave S, Minneapolis, MN 55410Off Market
- $310,0003 bd2 ba1.8k sqft3920 Sheridan Ave S, Minneapolis, MN 55410Sold
- $859,7006 bd4 ba3.1k sqft3904 Sheridan Ave S, Minneapolis, MN 55410Off Market
Nearby schools
GreatSchools rating
- NALake Harriet Lower Elementary SchoolGrades: K-2Distance: 0.6 mi
- NALake Harriet Upper SchoolGrades: 4-8Distance: 1.3 mi
- NASouthwest High School - SWSGrades: 9-12Distance: 1.1 mi
Get a cash offer in 3 minutes
Find out how much your home could sell for in as little as 3 minutes with a no-obligation cash offer.
Estimated market value
$420,100
Get a cash offer in 3 minutes
Find out how much your home could sell for in as little as 3 minutes with a no-obligation cash offer.
Estimated market value
$420,100
- Minnesota
- Hennepin County
- Minneapolis
- 55410
- Linden Hills
- 3914 Sheridan Ave S Unit 1
Nearby cities
Nearby neighborhoods
Nearby zip codes
Other Minneapolis Topics
