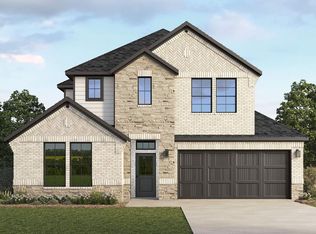
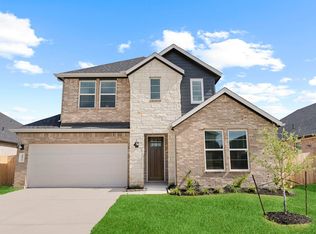
Welcome to 3914 Sterling Springs Lane. A spacious and versatile one-story layout designed to meet the needs of modern families. From the charming front porch, step into a bright foyer that sets the tone for the open, flowing layout ahead. At the front of the home, you'll find Bedroom 4 and a full bathroom—perfect for guests, a private office, or multigenerational living. Just past the foyer is the heart of the home, where the open-concept kitchen, dining area, and family room come together to create a warm and welcoming living space. The kitchen features a central island with bar seating, a walk-in pantry, and the option to upgrade to a built-in kitchen for a more polished look. The family room is ideal for entertaining and everyday living, and it leads out to a covered patio—perfect for enjoying your outdoor space year-round. You can also opt for a cozy fireplace to enhance the ambiance. The owner's suite is tucked away in the back corner, offering a peaceful retreat with a luxurious ensuite bath and an oversized walk-in closet. Bedrooms 2 and 3 share a convenient full bath, while a third bath is located near the front of the home. With flexible living spaces, thoughtful design, and optional upgrades like a 3-car bay or additional storage, the Colby floor plan offers the perfect balance of comfort and functionality. Images and 3D tours are for illustration only and options may vary from home as built.
This property is not currently displayed as for sale or rent on Zillow. This may be different from what's on other websites or public sources.