Welcome to this exceptional 4-bedroom, 3.5-bathroom home located in the highly sought-after Paradise Crest neighborhood of Fairfield. This spacious 3,474 sq ft residence is situated on a 9,801 sq ft lot at the end of a court, offering both privacy and a sense of community.​ As you enter through the double doors into the formal entryway, you'll be captivated by the open and inviting layout. The home features a formal living room, dining room, and a cozy family room, providing ample space for gatherings and everyday living. The kitchen is a standout feature, equipped with a center island, gas stove, and walk-in pantry, ideal for meal preparation and entertaining.​The downstairs bedroom and full bath offer flexibility for guests or multi-generational living. Upstairs, you'll find a versatile loft area, perfect for a home office, study, or playroom. The spacious primary suite provides a retreat-like atmosphere with a cozy sitting area, double-sided fireplace, and an exceptional primary bath featuring a soaking tub, separate shower, and generous closet space.​ This home also features a shed, and a beautifully landscaped backyard with a hot tub, making it the perfect space for outdoor entertaining. The attached 3-car garage provides ample storage and parking.
Closed
$875,000
3914 Stonington Court, Fairfield, CA 94533
4beds
3,474sqft
Single Family Residence
Built in 2004
9,801 Square Feet Lot
$883,000 Zestimate®
$252/sqft
$4,371 Estimated rent
Home value
$883,000
$795,000 - $980,000
$4,371/mo
Zestimate® history
Owner options
List your home for rent
$4,371/mo
Rent Zestimate®
Find your next renter with Zillow Rental Manager. Plus, with online applications, you can quickly screen prospective tenants – for free.
$4,371/mo
Rent Zestimate®
Refinance and save
$5,557/mo
Est. payment
Refinancing to a lower rate could help reduce your monthly payments and save thousands over the life of the loan.
$5,557/mo
Est. payment
Explore your selling options
Work with a Zillow partner agent
Leverage their expertise and Zillow's premium Showcase listings to get your home seen by more buyers.
Get startedList with your own agent
Get your home in front of millions of buyers by listing it on Zillow.
Learn how to do itSell it yourself
Take full control of how buyers see your home on Zillow by listing For Sale by Owner (FSBO).
List your homeWhat's special
Double-sided fireplaceVersatile loft areaBeautifully landscaped backyardEnd of a courtGenerous closet spaceCozy family roomDining room
Zillow last checked:
Listing updated:
Listed by:
Christine Beck DRE #01247409 707-372-8500,
Coldwell Banker Kappel Gateway 707-446-9800
Bought with:
Erika Carrasco
Intero Real Estate Services
Source: BAREIS,MLS#: 324093639 Originating MLS: Northern Solano
Originating MLS: Northern SolanoFacts & features
Interior
Bedrooms & bathrooms
- Bedrooms: 4
- Bathrooms: 4
- Full bathrooms: 3
- 1/2 bathrooms: 1
Primary bedroom
- Features: Sitting Area, Walk-In Closet(s)
Bedroom
- Level: Main,Upper
Primary bathroom
- Features: Double Vanity, Shower Stall(s), Soaking Tub
Bathroom
- Features: Double Vanity, Tub w/Shower Over
- Level: Main,Upper
Dining room
- Features: Dining/Family Combo
Family room
- Features: Cathedral/Vaulted
- Level: Main
Kitchen
- Features: Kitchen Island, Pantry Closet
- Level: Main
Living room
- Features: Cathedral/Vaulted
- Level: Lower,Main
Heating
- Central
Cooling
- Central Air
Appliances
- Included: Built-In Gas Range, Dishwasher, Microwave
- Laundry: Inside Area, Sink
Features
- Cathedral Ceiling(s), Formal Entry
- Flooring: Carpet, Linoleum, Other
- Has basement: No
- Number of fireplaces: 2
- Fireplace features: Family Room, Master Bedroom
Interior area
- Total structure area: 3,474
- Total interior livable area: 3,474 sqft
Property
Parking
- Total spaces: 3
- Parking features: Attached, Garage Door Opener, Inside Entrance
- Attached garage spaces: 3
Features
- Levels: Two
- Stories: 2
Lot
- Size: 9,801 Square Feet
- Features: Court
Details
- Parcel number: 0167681050
- Special conditions: Standard
Construction
Type & style
- Home type: SingleFamily
- Property subtype: Single Family Residence
Materials
- Roof: Tile
Condition
- Year built: 2004
Utilities & green energy
- Sewer: Public Sewer
- Water: Public
- Utilities for property: Public
Community & HOA
HOA
- Has HOA: No
Location
- Region: Fairfield
Financial & listing details
- Price per square foot: $252/sqft
- Tax assessed value: $529,227
- Annual tax amount: $6,195
- Date on market: 12/11/2024
Price history
| Date | Event | Price |
|---|---|---|
| 6/13/2025 | Sold | $875,000-0.3%$252/sqft |
Source:  BAREIS #324093639 Report a problem BAREIS #324093639 Report a problem | ||
| 6/12/2025 | Pending sale | $878,000$253/sqft |
Source: BAREIS #324093639 Report a problem | ||
| 6/1/2025 | Contingent | $878,000$253/sqft |
Source: BAREIS #324093639 Report a problem | ||
| 5/19/2025 | Price change | $878,000-1.2%$253/sqft |
Source: BAREIS #324093639 Report a problem | ||
| 4/16/2025 | Price change | $889,000-1.2%$256/sqft |
Source: BAREIS #324093639 Report a problem | ||
| 3/26/2025 | Price change | $899,950-4.1%$259/sqft |
Source: BAREIS #324093639 Report a problem | ||
| 3/8/2025 | Price change | $937,950-2.3%$270/sqft |
Source: BAREIS #324093639 Report a problem | ||
| 2/12/2025 | Price change | $959,950-2.5%$276/sqft |
Source: BAREIS #324093639 Report a problem | ||
| 12/11/2024 | Listed for sale | $985,000+150.6%$284/sqft |
Source: BAREIS #324093639 Report a problem | ||
| 1/1/2011 | Listing removed | $393,129$113/sqft |
Source: NCI #20931068 Report a problem | ||
| 9/3/2010 | Listed for sale | $393,129-4.1%$113/sqft |
Source: Pearson-Lyon Real Estate #20931068 Report a problem | ||
| 4/2/2010 | Sold | $410,000+10.1%$118/sqft |
Source: Public Record Report a problem | ||
| 11/12/2009 | Sold | $372,300-52.5%$107/sqft |
Source: Public Record Report a problem | ||
| 9/8/2004 | Sold | $783,500$226/sqft |
Source: Public Record Report a problem | ||
Public tax history
| Year | Property taxes | Tax assessment |
|---|---|---|
| 2025 | $6,195 +0.3% | $529,227 +2% |
| 2024 | $6,174 +2.5% | $518,850 +2% |
| 2023 | $6,024 +0.2% | $508,677 +2% |
| 2022 | $6,013 +0.9% | $498,704 +2% |
| 2021 | $5,957 -5.1% | $488,926 +1% |
| 2020 | $6,278 +2.2% | $483,913 +2% |
| 2019 | $6,144 -2.7% | $474,426 +2% |
| 2018 | $6,312 -0.9% | $465,125 +2% |
| 2017 | $6,372 +0.6% | $456,006 +2% |
| 2016 | $6,336 +5.7% | $447,066 +1.5% |
| 2015 | $5,993 +0.8% | $440,352 +2% |
| 2014 | $5,948 | $431,727 +0.5% |
| 2013 | -- | $429,776 +2.3% |
| 2012 | -- | $420,000 +4.2% |
| 2011 | -- | $403,000 -13.9% |
| 2010 | -- | $468,000 -2.5% |
| 2009 | -- | $480,000 -31.9% |
| 2008 | -- | $705,000 -13.5% |
| 2007 | -- | $814,737 +2% |
| 2006 | -- | $798,762 +2% |
| 2005 | -- | $783,100 |
Find assessor info on the county website
Neighborhood: 94533
Nearby homes
- $804,8004 bd2 ba2.3k sqft3910 Stonington Ct, Fairfield, CA 94533Off Market
- $757,8004 bd2 ba2.3k sqft3918 Stonington Ct, Fairfield, CA 94533Off Market
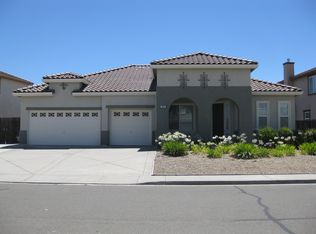
- $965,4004 bd4 ba3.4k sqft3906 Stonington Ct, Fairfield, CA 94533Off Market
- $868,6005 bd3 ba3.4k sqft3922 Stonington Ct, Fairfield, CA 94533Off Market
- $781,5004 bd2 ba2.3k sqft3911 Stonington Ct, Fairfield, CA 94533Off Market
- $831,2004 bd3 ba3.4k sqft3915 Stonington Ct, Fairfield, CA 94533Off Market
- $1,100,2006 bd4 ba4.1k sqft3902 Stonington Ct, Fairfield, CA 94533Off Market
- $854,1004 bd2 ba2.9k sqft3907 Stonington Ct, Fairfield, CA 94533Off Market
Nearby schools
GreatSchools rating
- 4/10Rolling Hills Elementary SchoolGrades: K-5Distance: 1.4 mi
- 3/10B. Gale Wilson Elementary SchoolGrades: K-8Distance: 3.8 mi
- 3/10Fairfield High SchoolGrades: 9-12Distance: 1.4 mi
Get a cash offer in 3 minutes
Find out how much your home could sell for in as little as 3 minutes with a no-obligation cash offer.
Estimated market value
$883,000
Get a cash offer in 3 minutes
Find out how much your home could sell for in as little as 3 minutes with a no-obligation cash offer.
Estimated market value
$883,000
- California
- Solano County
- Fairfield
- 94533
- 3914 Stonington Court
Nearby cities
Nearby zip codes
Other Fairfield Topics
