Nestled on a quiet cul-de-sac, this beautifully updated ranch offers a move-in ready lifestyle. The thoughtfully designed floor plan features over-sized living spaces, including a welcoming family room, versatile front office or living room, 3 bedrooms, and 2 full baths. The heart of the home is the bright eat-in kitchen, showcasing newer stainless steel appliances, ample cabinetry, and updated luxury vinyl plank flooring that extends into the main living areas. The spacious family room is highlighted by a beamed ceiling and a striking stone wood-burning fireplace, creating the perfect gathering space year-round. The private primary suite offers a walk-in closet, built-in shelving, en-suite bath, and direct access to the covered patio. Step outside to enjoy the peaceful backyard setting with no rear neighbors, backing to a common area for added privacy and green space. The oversized two-car garage includes an additional 16' x 6' bump-out, ideal for storage, hobbies, or a workshop. This well-maintained home combines comfort, convenience, and value in one exceptional package.
Active
$249,900
3914 Thornbury Pl, Fort Wayne, IN 46804
3beds
1,258sqft
Single Family Residence
Built in 1977
8,276 Square Feet Lot
$243,100 Zestimate®
$--/sqft
$7/mo HOA
What's special
En-suite bathStriking stone wood-burning fireplacePeaceful backyard settingPrivate primary suiteWelcoming family roomSpacious family roomBeamed ceiling
- 32 days |
- 2,367 |
- 144 |
Likely to sell faster than
Zillow last checked:
Listing updated:
Listed by:
Bradley Reinking breinking@kw.com,
Keller Williams Realty Group
Source: IRMLS,MLS#: 202624192
Facts & features
Interior
Bedrooms & bathrooms
- Bedrooms: 3
- Bathrooms: 2
- Full bathrooms: 2
- Main level bedrooms: 3
Bedroom 1
- Level: Main
Bedroom 2
- Level: Main
Family room
- Level: Main
- Area: 228
- Dimensions: 19 x 12
Kitchen
- Level: Main
- Area: 160
- Dimensions: 16 x 10
Living room
- Level: Main
- Area: 168
- Dimensions: 14 x 12
Heating
- Natural Gas, Forced Air
Cooling
- Central Air
Appliances
- Included: Disposal, Range/Oven Hook Up Elec, Dishwasher, Microwave, Refrigerator, Washer, Electric Range
- Laundry: Electric Dryer Hookup, Main Level, Washer Hookup
Features
- 1st Bdrm En Suite, Bookcases, Beamed Ceilings, Eat-in Kitchen, Tub/Shower Combination
- Has basement: No
- Attic: Pull Down Stairs,Storage
- Number of fireplaces: 1
- Fireplace features: Living Room, Wood Burning
Interior area
- Total structure area: 1,258
- Total interior livable area: 1,258 sqft
- Finished area above ground: 1,258
- Finished area below ground: 0
Video & virtual tour
Property
Parking
- Total spaces: 2
- Parking features: Attached, Garage Door Opener
- Attached garage spaces: 2
Features
- Levels: One
- Stories: 1
- Patio & porch: Covered
Lot
- Size: 8,276 Square Feet
- Dimensions: 65X125
- Features: Level, Near Walking Trail
Details
- Parcel number: 021114353011.000075
Construction
Type & style
- Home type: SingleFamily
- Architectural style: Ranch
- Property subtype: Single Family Residence
Materials
- Aluminum Siding, Wood Siding
- Foundation: Slab
Condition
- New construction: No
- Year built: 1977
Utilities & green energy
- Sewer: City
- Water: City
Community & HOA
Community
- Subdivision: Winterfield
HOA
- Has HOA: Yes
- HOA fee: $85 annually
Location
- Region: Fort Wayne
Financial & listing details
- Tax assessed value: $208,300
- Annual tax amount: $4,459
- Date on market: 6/19/2026
- Listing terms: Cash,Conventional,FHA,VA Loan
Estimated market value
$243,100
$231,000 - $255,000
$1,661/mo
Price history
| Date | Event | Price |
|---|---|---|
| 6/19/2026 | Listed for sale | $249,900+56.2% |
Source:  IRMLS #202624192 Report a problem IRMLS #202624192 Report a problem | ||
| 10/23/2020 | Sold | $160,000-2.4%$127/sqft |
Source: Agent Provided Report a problem | ||
| 9/10/2020 | Pending sale | $164,000$130/sqft |
Source: Coldwell Banker Real Estate Group #202033179 Report a problem | ||
| 9/6/2020 | Listed for sale | $164,000$130/sqft |
Source: Coldwell Banker Real Estate Group #202033179 Report a problem | ||
| 9/2/2020 | Pending sale | $164,000$130/sqft |
Source: Coldwell Banker Real Estate Group #202033179 Report a problem | ||
| 8/20/2020 | Listed for sale | $164,000+49.5%$130/sqft |
Source: Coldwell Banker Real Estate Group #202033179 Report a problem | ||
| 4/30/2012 | Sold | $109,700-3.6%$87/sqft |
Source: Agent Provided Report a problem | ||
| 3/14/2012 | Listed for sale | $113,752$90/sqft |
Source: Coldwell Banker Roth Wehrly Graber #201202697 Report a problem | ||
Public tax history
| Year | Property taxes | Tax assessment |
|---|---|---|
| 2025 | $4,459 +10.5% | $208,300 |
| 2024 | $4,035 +6.1% | $208,300 +10.6% |
| 2023 | $3,803 +13.2% | $188,300 +6.4% |
| 2022 | $3,359 +123.8% | $176,900 +10.2% |
| 2021 | $1,501 +6.6% | $160,500 +11.5% |
| 2020 | $1,409 +18.6% | $144,000 +6.7% |
| 2019 | $1,188 +7.7% | $135,000 +17% |
| 2018 | $1,102 +2.6% | $115,400 +7.1% |
| 2017 | $1,074 +10.9% | $107,800 +2.3% |
| 2016 | $968 +3.4% | $105,400 +6.6% |
| 2014 | $936 +1.5% | $98,900 +1.3% |
| 2013 | $922 +16.7% | $97,600 +7.4% |
| 2011 | $790 | $90,900 -1.4% |
| 2010 | -- | $92,200 |
| 2007 | -- | $92,200 +23.3% |
| 2005 | -- | $74,800 |
| 2004 | -- | $74,800 +72.7% |
| 2001 | -- | $43,300 +200.1% |
| 1999 | -- | $14,430 |
Find assessor info on the county website
Monthly payment
Est. payment
Payment breakdown
Explore the cost of this home by adjusting the details. Changes won't be saved.Climate risks
Neighborhood: Winterfield
Nearby schools
GreatSchools rating
- 9/10Aboite Elementary SchoolGrades: PK-5Distance: 1.4 mi
- 7/10Summit Middle SchoolGrades: 6-8Distance: 1.1 mi
- 10/10Homestead Senior High SchoolGrades: 9-12Distance: 1.3 mi
Schools provided by the listing agent
- Elementary: Aboite
- Middle: Summit
- High: Homestead
- District: MSD of Southwest Allen Cnty
Source: IRMLS. This data may not be complete. We recommend contacting the local school district to confirm school assignments for this home.
- $236,4003 bd2 ba1.2k sqft3920 Thornbury Pl, Fort Wayne, IN 46804Off Market

- $316,3004 bd3 ba3.2k sqft3904 Thornbury Pl, Fort Wayne, IN 46804Off Market

- $262,9004 bd2 ba1.8k sqft3926 Thornbury Pl, Fort Wayne, IN 46804Off Market
- $265,9003 bd3 ba1.6k sqft3907 Thornbury Pl, Fort Wayne, IN 46804Sold
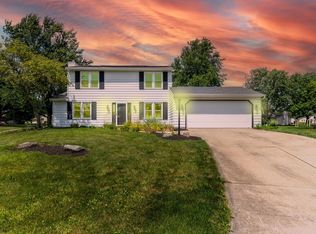
- $230,0003 bd2 ba1.2k sqft3901 Ravenscliff Pl, Fort Wayne, IN 46804Sold
- $252,4003 bd2 ba1.4k sqft3915 Ravenscliff Pl, Fort Wayne, IN 46804Off Market
- $242,7003 bd2 ba1.2k sqft3917 Thornbury Pl, Fort Wayne, IN 46804Off Market
- $251,7003 bd2 ba1.4k sqft3909 Thornbury Pl, Fort Wayne, IN 46804Off Market
A local agent can set up tours, give advice and negotiate with sellers.
Similar homes
- $249,9003 bd2 ba1.3k sqft4002 E Saddle Dr, Fort Wayne, IN 46804For Sale
 MLS ID #202625543, Leandra Lee, CENTURY 21 Bradley Realty, Inc. IRMLS
 - $250,0004 bd2 ba1.6k sqft4011 Thornbury Pl, Fort Wayne, IN 46804For Sale
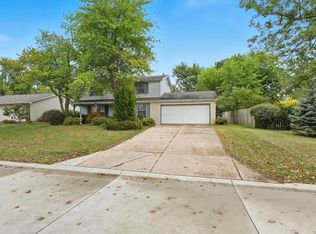 MLS ID #202614389, Son Huynh, CENTURY 21 Bradley Realty, Inc. IRMLS
 - $234,9993 bd2 ba1.3k sqft1805 Paveys Glen Run, Fort Wayne, IN 46804For Sale
 MLS ID #202621892, Santino Zurzolo, Corporate Commercial Group. IRMLS
 - $250,0003 bd2 ba1.2k sqft5230 Salt Trail Canyon Pass, Fort Wayne, IN 46808For Sale
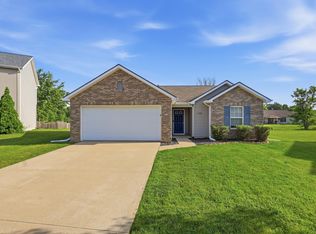 MLS ID #202626739, Jacob C McAfee, CENTURY 21 Bradley Realty, Inc. IRMLS
 - $234,9002 bd1 ba1.3k sqft1522 N Glendale Dr, Fort Wayne, IN 46804For SaleMLS ID #202626837, Kandi Camomile, Dream Home Designs & Realty. IRMLS
- $300,0003 bd2 ba1.5k sqft816 Blake Dr, Fort Wayne, IN 46804For SaleMLS ID #202618980, Emily Ewing, North Eastern Group Realty. IRMLS
- $255,0003 bd2 ba1.4k sqft9023 Trier Rd, Fort Wayne, IN 46815For SaleMLS ID #202629001, Cindy Bluhm, Mike Thomas Assoc., Inc. IRMLS
- $--3 bd3 ba1.8k sqft2425 Shore Oaks Pass, Fort Wayne, IN 46814AuctionMLS ID #202625146, Timothy Pitts, Metzger Property Services, LLC. IRMLS
- $244,9003 bd2 ba1.2k sqft12715 Braveheart Dr, Fort Wayne, IN 46814For SaleMLS ID #202619924, Jacob C McAfee, CENTURY 21 Bradley Realty, Inc. IRMLS
- $309,9003 bd2 ba1.6k sqft1614 Marietta Dr, Fort Wayne, IN 46804For SaleMLS ID #202606581, Eric Rowan, RE/MAX Results. IRMLS
- $199,9003 bd2 ba1.5k sqft4701 Thornley Dr, Fort Wayne, IN 46809For SaleMLS ID #202627842, Evan Riecke, Encore Sotheby's International Realty. IRMLS
- $252,8004 bd2 ba1.5k sqft1128 Somerset Ln, Fort Wayne, IN 46805For SaleMLS ID #202627841, Alyssa Rosales, Coldwell Banker Real Estate Gr. IRMLS
- $244,0003 bd2 ba1.3k sqft6806 Malvern Dr, Fort Wayne, IN 46816For SaleMLS ID #202625680, Sabrina Phyo, Uptown Realty Group. IRMLS
- $249,9003 bd2 ba1.8k sqft8003 Charnell Ct, Fort Wayne, IN 46818For SaleMLS ID #202624080, Jordan Wildman, eXp Realty, LLC. IRMLS
- $249,9003 bd2 ba1.5k sqft11117 La Fortuna Way, Roanoke, IN 46783For SaleMLS ID #202619920, Jacob C McAfee, CENTURY 21 Bradley Realty, Inc. IRMLS
- $227,5003 bd2 ba1.7k sqft4229 Tacoma Ave, Fort Wayne, IN 46807For SaleMLS ID #202621553, Ian Maxwell, CENTURY 21 Bradley Realty, Inc. IRMLS
- $224,9993 bd2 ba1.2k sqft12008 Shearwater Run, Fort Wayne, IN 46845For SaleMLS ID #202629005, Alyssa Schendel, North Eastern Group Realty. IRMLS
- $224,9003 bd2 ba1k sqft7414 Tipperary Trl, Fort Wayne, IN 46815For SaleMLS ID #202627791, Zack Wilson, Perfect Location Realty. IRMLS
- $241,9003 bd2 ba1.4k sqft7211 Chivington Dr, Fort Wayne, IN 46815For SaleMLS ID #202625361, Thad Wagner, CENTURY 21 Bradley Realty, Inc. IRMLS
- $255,0003 bd2 ba1.4k sqft3824 Finchley Ct, Fort Wayne, IN 46815For SaleMLS ID #202626540, Allison Washington, North Eastern Group Realty. IRMLS
