NOW COMPLETE! Momentum Homes presents the Magnolia, a masterfully crafted 5-bedroom, 4.5 bathroom pool home with a media room, plus study, all with designer-selected finishes. Centrally-located in the heart of South Tampa on a nearly quarter-of-an-acre corner lot, this property is sure to check all of your boxes. Step inside this luxury home to French Oak wood floors, crown molding, and 10-ft ceilings throughout. The kitchen features all Thermador appliances; a 48-inch gas range, and custom shaker cabinets with quartz countertops, seamlessly connecting to the butler’s pantry equipped with a wine fridge. The kitchen is the heart of the home and opens to a grand living room great for entertaining or enjoying a quiet evening in front of the 60-inch gas fireplace. The first floor includes an en suite bedroom perfect for guests, plus an office. Head upstairs and unwind in the media room, which includes a snack bar and beverage center. Four additional bedrooms are on the second floor, including the primary suite. Outdoors the property is secured with vinyl fencing for privacy while you enjoy the heated pool and spa surrounded by natural stone and a fully-equipped outdoor kitchen. Along with ample living space and beautiful appointments, you will find a sense of peace within this two-story block construction home built high and dry with an engineered truss system and hurricane strapping, all Impact-rated windows, and located in Flood Zone X, Evacuation Zone C. The property is zoned for A-rated Grady-Coleman-Plant. Schedule a showing today and kick off the new year in your dream home!
Sold for $2,600,000
$2,600,000
3914 W ANGELES STREET, TAMPA, FL 33629
5beds
4,608sqft
Single Family Residence
Built in 2024
10,296 Square Feet Lot
$2,549,700 Zestimate®
$564/sqft
$-- Estimated rent
Home value
$2,549,700
$2.32M - $2.80M
Not available
Zestimate® history
Owner options
List your home for rent
Find your next renter with Zillow Rental Manager. Plus, with online applications, you can quickly screen prospective tenants – for free.
Refinance and save
$18,111/mo
Est. payment
Refinancing to a lower rate could help reduce your monthly payments and save thousands over the life of the loan.
$18,111/mo
Est. payment
Explore your selling options
Work with a Zillow partner agent
Leverage their expertise and Zillow's premium Showcase listings to get your home seen by more buyers.
Get startedList with your own agent
Get your home in front of millions of buyers by listing it on Zillow.
Learn how to do itSell it yourself
Take full control of how buyers see your home on Zillow by listing For Sale by Owner (FSBO).
List your homeWhat's special
Heated pool and spaOutdoor kitchenEn suite bedroomQuartz countertopsMedia roomBeverage centerSnack bar
Zillow last checked:
Listing updated:
Listed by:
Michael Palermo 813-629-3181,
PALERMO REAL ESTATE PROF. INC. 813-637-0117
Bought with:
Jason Randall, 3573627
REDFIN CORPORATION
Source: Stellar MLS,MLS#: TB8312547 Originating MLS: Suncoast Tampa
Originating MLS: Suncoast Tampa
Facts & features
Interior
Bedrooms & bathrooms
- Bedrooms: 5
- Bathrooms: 5
- Full bathrooms: 4
- 1/2 bathrooms: 1
Rooms
- Room types: Den/Library/Office, Media Room
Primary bedroom
- Features: Walk-In Closet(s)
- Level: Second
- Area: 380 Square Feet
- Dimensions: 19x20
Bedroom 2
- Features: Built-in Closet
- Level: Second
- Area: 210 Square Feet
- Dimensions: 15x14
Bedroom 3
- Features: Built-in Closet
- Level: Second
- Area: 143 Square Feet
- Dimensions: 11x13
Bedroom 4
- Features: Built-in Closet
- Level: Second
- Area: 154 Square Feet
- Dimensions: 14x11
Bedroom 5
- Features: Walk-In Closet(s)
- Level: First
- Area: 182 Square Feet
- Dimensions: 14x13
Den
- Level: First
- Area: 156 Square Feet
- Dimensions: 12x13
Dining room
- Level: First
- Area: 143 Square Feet
- Dimensions: 11x13
Kitchen
- Level: First
- Area: 221 Square Feet
- Dimensions: 13x17
Living room
- Level: First
- Area: 432 Square Feet
- Dimensions: 24x18
Media room
- Level: Second
- Area: 304 Square Feet
- Dimensions: 19x16
Heating
- Central, Electric, Heat Pump
Cooling
- Central Air
Appliances
- Included: Dishwasher, Gas Water Heater, Microwave, Range, Range Hood, Refrigerator, Tankless Water Heater, Wine Refrigerator
- Laundry: Gas Dryer Hookup, Inside, Laundry Room, Washer Hookup
Features
- Crown Molding, High Ceilings, PrimaryBedroom Upstairs, Solid Wood Cabinets, Stone Counters
- Flooring: Marble, Porcelain Tile, Hardwood
- Windows: Storm Window(s)
- Has fireplace: Yes
- Fireplace features: Gas, Ventless
Interior area
- Total structure area: 5,751
- Total interior livable area: 4,608 sqft
Property
Parking
- Total spaces: 3
- Parking features: Driveway
- Attached garage spaces: 3
- Has uncovered spaces: Yes
Features
- Levels: Two
- Stories: 2
- Exterior features: Irrigation System, Rain Gutters
- Has private pool: Yes
- Pool features: Heated, In Ground
- Has spa: Yes
- Spa features: Heated, In Ground
- Fencing: Vinyl
Lot
- Size: 10,296 Square Feet
- Dimensions: 104 x 99
- Features: Corner Lot, Oversized Lot
Details
- Parcel number: A2829183QS00000700011.1
- Zoning: RS-75
- Special conditions: None
Construction
Type & style
- Home type: SingleFamily
- Property subtype: Single Family Residence
Materials
- Block, Concrete, Stucco
- Foundation: Slab, Stem Wall
- Roof: Metal,Shingle
Condition
- Completed
- New construction: Yes
- Year built: 2024
Details
- Builder model: Magnolia
- Builder name: Momentum Homes
Utilities & green energy
- Sewer: Public Sewer
- Water: Public
- Utilities for property: BB/HS Internet Available, Cable Available, Electricity Connected, Natural Gas Connected, Sewer Connected, Water Connected
Community & HOA
Community
- Security: Security System
- Pet fee: $0 monthly
- Subdivision: SOUTHLAND ADDITION
HOA
- Has HOA: No
Location
- Region: Tampa
Financial & listing details
- Price per square foot: $564/sqft
- Tax assessed value: $382,239
- Annual tax amount: $2,209
- Date on market: 10/18/2024
- Cumulative days on market: 136 days
- Ownership: Fee Simple
- Total actual rent: 0
- Electric utility on property: Yes
- Road surface type: Paved
Price history
| Date | Event | Price |
|---|---|---|
| 4/4/2025 | Sold | $2,600,000-3.7%$564/sqft |
Source:  Stellar MLS #TB8312547 Report a problem Stellar MLS #TB8312547 Report a problem | ||
| 3/4/2025 | Pending sale | $2,699,000$586/sqft |
Source: Stellar MLS #TB8312547 Report a problem | ||
| 10/18/2024 | Listed for sale | $2,699,000+272.3%$586/sqft |
Source: Stellar MLS #TB8312547 Report a problem | ||
| 2/7/2024 | Sold | $725,000$157/sqft |
Source: Public Record Report a problem | ||
Public tax history
| Year | Property taxes | Tax assessment |
|---|---|---|
| 2025 | $7,585 -27.3% | $382,239 +1.4% |
| 2024 | $10,433 +372.3% | $377,142 +144.7% |
| 2023 | $2,209 -0.6% | $154,096 +3% |
| 2022 | $2,223 +1.7% | $149,608 +3% |
| 2021 | $2,186 +1.4% | $145,250 +1.4% |
| 2020 | $2,155 +2.6% | $143,245 +2.3% |
| 2019 | $2,099 | $140,024 +1.9% |
| 2018 | $2,099 +1.4% | $137,413 -52.4% |
| 2017 | $2,071 +2.1% | $288,626 +119% |
| 2016 | $2,028 +3.4% | $131,819 +0.7% |
| 2015 | $1,961 +4.2% | $130,903 +0.8% |
| 2014 | $1,881 | $129,864 +1.5% |
| 2013 | $1,881 +1.4% | $127,945 +1.7% |
| 2012 | $1,855 +3.6% | $125,806 +3% |
| 2011 | $1,791 +3.3% | $122,142 +1.5% |
| 2010 | $1,734 +3.4% | $120,337 +2.7% |
| 2009 | $1,678 -0.3% | $117,173 +0.1% |
| 2008 | $1,683 -13% | $117,056 +3% |
| 2007 | $1,934 -5.5% | $113,647 +2.5% |
| 2006 | $2,047 +0.8% | $110,875 +3% |
| 2005 | $2,030 | $107,646 +3% |
| 2004 | -- | $104,511 +1.9% |
| 2003 | -- | $102,562 +2.4% |
| 2002 | -- | $100,158 +1.6% |
| 2001 | -- | $98,581 -23.5% |
| 2000 | $1,802 | $128,948 |
Find assessor info on the county website
Neighborhood: Palma Ceia West
Nearby homes
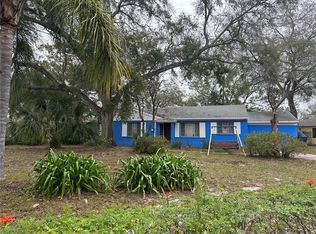
- $725,00010,296 sqft3914 W Angeles St #11, Tampa, FL 33629Sold
- $838,4004 bd3 ba2.2k sqft1906 S Grady Ave, Tampa, FL 33629Off Market
- $662,6002 bd1 ba1k sqft3912 W Angeles St, Tampa, FL 33629Off Market
- $883,4003 bd2 ba1.8k sqft4002 W Angeles St, Tampa, FL 33629Off Market
- $1,646,0006 bd4 ba3.6k sqft3910 W Angeles St, Tampa, FL 33629Off Market
- $856,7004 bd2 ba1.9k sqft3919 W Angeles St, Tampa, FL 33629Off Market
- $864,3006 bd2 ba2.3k sqft3915 W San Rafael St, Tampa, FL 33629Off Market
- $949,2004 bd3 ba2.4k sqft3913 W San Rafael St, Tampa, FL 33629Off Market
Nearby schools
GreatSchools rating
- 10/10Grady Elementary SchoolGrades: PK-5Distance: 0.4 mi
- 10/10Coleman Middle SchoolGrades: 6-8Distance: 0.5 mi
- 8/10Plant High SchoolGrades: 9-12Distance: 0.5 mi
Schools provided by the listing agent
- Elementary: Grady-HB
- Middle: Coleman-HB
- High: Plant-HB
Source: Stellar MLS. This data may not be complete. We recommend contacting the local school district to confirm school assignments for this home.
Get a cash offer in 3 minutes
Find out how much your home could sell for in as little as 3 minutes with a no-obligation cash offer.
Estimated market value
$2,549,700
Get a cash offer in 3 minutes
Find out how much your home could sell for in as little as 3 minutes with a no-obligation cash offer.
Estimated market value
$2,549,700
- Florida
- Hillsborough County
- Tampa
- 33629
- Palma Ceia West
- 3914 W ANGELES STREET
