Skip main navigation
Under contract
  • Price cut: $26K (5/6)
    $1,499,000

    3914 W Cleveland St, Tampa, FL 33609

    4beds
    3,159sqft
    : 
    Loading
    Get pre-qualified
    Single Family Residence
    Built in 2026
    7,740 Square Feet Lot
    $1,475,200 Zestimate®
    $475/sqft
    $-- HOA

    What's special

    Central loft spaceThree additional bedroomsLaundry roomWelcoming covered porchSpacious pantryThoughtful architectural detailingCovered outdoor patio
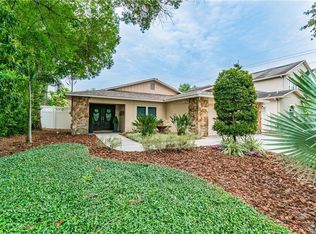
    Under contract-accepting backup offers. One or more photo(s) has been virtually staged. Under Construction. This thoughtfully designed new construction home is located in Swann Estates, one of South Tampa’s most desirable and established neighborhoods, and within the Plant High School district. This brand new single family residence offers the perfect layout for everyday living and entertaining. Upon entry, you’re welcomed by a versatile office/flex space and a warm, inviting foyer that leads into the heart of the home. Just beyond, you’ll find an open kitchen with a spacious pantry adjacent to the dining area, flowing seamlessly into a large great room designed for gathering. The main living spaces connect directly to the covered outdoor patio, creating an ideal indoor-outdoor experience for hosting friends and family. Upstairs, the home features a private primary suite with a soaking tub and oversized walk-in closet, along with three additional bedrooms, two full baths, a laundry room, and a central loft space. The West Indies elevation delivers breezy, island-inspired curb appeal with clean lines, classic overhangs, and a welcoming covered porch. Thoughtful architectural detailing and expansive windows create a relaxed, refined look that feels perfect for indoor-outdoor living. Ideally located just minutes from Hyde Park, Bayshore Boulevard, Downtown Tampa, top-rated schools, dining, shopping, and Tampa International Airport, this home offers exceptional access to the best of South Tampa living. Renderings are for illustrative purposes only and may include optional or upgraded features. Final construction details, materials, and finishes may vary. Estimated completion date July 2026.
    174 days
    |
    101
    |
    0
    |

    Zillow last checked:

    Listing updated:

    Listed by:

    Dee Rivera 954-789-0707,

    STAR BAY REALTY CORP. 813-533-6467

    Source: Stellar MLS,MLS#: TB8465592MLS LogoOriginating MLS: Suncoast Tampa

      Facts & features

      Interior

      Bedrooms & bathrooms
      • Bedrooms: 4
      • Bathrooms: 4
      • Full bathrooms: 3
      • 1/2 bathrooms: 1
      Primary bedroom
      • Features: Walk-In Closet(s)
      • Level: Second
      • Area: 210 Square Feet
      • Dimensions: 15x14
      Kitchen
      • Level: First
      • Area: 256 Square Feet
      • Dimensions: 16x16
      Living room
      • Level: First
      • Area: 272 Square Feet
      • Dimensions: 17x16
      Heating
      • Central
      Cooling
      • Central Air
      Appliances
      • Included: Dishwasher, Dryer, Microwave, Range, Refrigerator, Washer
      • Laundry: Laundry Room
      Features
      • High Ceilings, Open Floorplan, PrimaryBedroom Upstairs
      • Flooring: Engineered Hardwood, Tile
      • Doors: Sliding Doors
      • Has fireplace: Yes
      • Fireplace features: Electric
      Interior area
      • Total structure area: 3,159
      • Total interior livable area: 3,159 sqft
      Video & virtual tour

      Property

      Parking
      • Total spaces: 2
      • Parking features: Garage - Attached
      • Attached garage spaces: 2
      Features
      • Levels: Two
      • Stories: 2
      • Exterior features: Irrigation System, Rain Gutters
      Lot
      • Size: 7,740 Square Feet
      Details
      • Parcel number: A2129183MF00000100007.0
      • Zoning: RS-60
      • Special conditions: None

      Construction

      Type & style
      • Home type: SingleFamily
      • Property subtype: Single Family Residence
      Materials
      • Block, HardiPlank Type, Stucco
      • Foundation: Slab
      • Roof: Shingle
      Condition
      • Under Construction
      • New construction: Yes
      • Year built: 2026
      Details
      • Builder model: Plan 1
      • Builder name: Homebound

      Utilities & green energy

      • Sewer: Public Sewer
      • Water: Public
      • Utilities for property: Public

      Community & HOA

      Community
      • Pet fee: $0 monthly
      • Subdivision: AZEELE PARK
      HOA
      • Has HOA: No
      Location
      • Region: Tampa

      Financial & listing details

      • Price per square foot: $475/sqft
      • Tax assessed value: $479,662
      • Annual tax amount: $6,469
      • Date on market: 1/23/2026
      • Cumulative days on market: 133 days
      • Ownership: Fee Simple
      • Total actual rent: 0
      • Road surface type: Asphalt

        Estimated market value

        $1,475,200

        $1.40M - $1.55M

        $7,670/mo

        Price history

        DateEventPrice
        7/8/2026Contingent$1,499,000$475/sqft
        Source: Stellar MLS #TB8465592 Report a problem
        5/30/2026Pending sale$1,499,000$475/sqft
        Source: Stellar MLS #TB8465592 Report a problem
        5/6/2026Price change$1,499,000-1.7%$475/sqft
        Source: Stellar MLS #TB8465592 Report a problem
        1/24/2026Listed for sale$1,525,000+154.2%$483/sqft
        Source: Stellar MLS #TB8465592 Report a problem
        6/23/2025Sold$600,000-13.5%$190/sqft
        Source: Stellar MLS #TB8378891 Report a problem
        6/6/2025Pending sale$694,000$220/sqft
        Source: Stellar MLS #TB8378891 Report a problem
        5/29/2025Price change$694,000-0.7%$220/sqft
        Source: Stellar MLS #TB8378891 Report a problem
        5/10/2025Price change$699,000-3.5%$221/sqft
        Source: Stellar MLS #TB8378891 Report a problem
        5/8/2025Listed for sale$724,500+81.1%$229/sqft
        Source: Stellar MLS #TB8378891 Report a problem
        9/10/2020Sold$400,000+1.1%$127/sqft
        Source: Stellar MLS #T3256699 Report a problem
        8/3/2020Pending sale$395,500$125/sqft
        Source: KELLER WILLIAMS REALTY SOUTH TAMPA #T3256699 Report a problem
        7/31/2020Listed for sale$395,500+24.6%$125/sqft
        Source: KELLER WILLIAMS REALTY SOUTH TAMPA #T3256699 Report a problem
        2/29/2016Sold$317,500-4.9%$101/sqft
        Source: Stellar MLS #T2795158 Report a problem
        2/3/2016Pending sale$334,000$106/sqft
        Source: Keller Williams - South Tampa #T2795158 Report a problem
        1/11/2016Listed for sale$334,000+8.8%$106/sqft
        Source: KELLER WILLIAMS SOUTH TAMPA #T2795158 Report a problem
        10/13/2015Sold$307,000-2.5%$97/sqft
        Source: Public Record Report a problem
        8/18/2015Listed for sale$315,000+21.2%$100/sqft
        Source: HOMEWARD REAL ESTATE #T2774102 Report a problem
        6/1/2007Sold$260,000$82/sqft
        Source: Public Record Report a problem

        Public tax history

        YearProperty taxesTax assessment
        2025$6,957 +7.5%$479,662 +28.4%
        2024$6,469 +2.5%$373,630 +3%
        2023$6,310 +2.7%$362,748 +3%
        2022$6,145 +1.2%$352,183 +3%
        2021$6,072 +46.2%$341,925 +40.5%
        2020$4,152 +2%$243,382 +2.3%
        2019$4,070 $237,910 +1.9%
        2018$4,070 +0.9%$233,474 +2.1%
        2017$4,035 +1.6%$228,672 -0.1%
        2016$3,972 -17.3%$228,878 +65.3%
        2015$4,802 +128.3%$138,482 +0.8%
        2014$2,103 +2.7%$137,383 +1.5%
        2013$2,049 +1.3%$135,353 +1.7%
        2012$2,023 +4.1%$133,090 +3%
        2011$1,944 +3.2%$129,214 +1.5%
        2010$1,884 +3.3%$127,304 +2.7%
        2009$1,824 -47.4%$123,957 -37.8%
        2008$3,466 -28.3%$199,347 -11.1%
        2007$4,835 -3.5%$224,181 +5.5%
        2006$5,010 +13.7%$212,395 +17.2%
        2005$4,407 $181,166 +13.6%
        2004-- $159,518 +47.5%
        2003-- $108,170 +16.5%
        2002-- $92,840 +10.2%
        2001-- $84,238 -7.5%
        2000$2,178 $91,101
        Find assessor info on the county website

        Monthly payment

        Est. payment

        Payment breakdown

        Explore the cost of this home by adjusting the details. Changes won't be saved.
        All calculations are estimates and provided by Zillow, Inc. for informational purposes only. Actual amounts may vary.
        HOA fees may include property taxes on listings classified as Co-Ops. Contact the listing agent and/or owner for fee details.
        Mortgage interest rates are dependent on a number of factors, including credit score, down payment, and repayment length. Interest rate data provided by Zillow Group Marketplace, Inc. as of 1/1/1970 from various mortgage lenders with which we have lead or other similar arrangements; the Estimated Payment is an average of those rates.
        See how much you could borrow to make a competitive offer.

        Climate risks

        Neighborhood: Swann Estates

        Getting around

        87 / 100
        Very Walkable
        30 / 100
        Some Transit
        53 / 100
        Bikeable

        Nearby schools

        GreatSchools rating

        A local agent can set up tours, give advice and negotiate with sellers.

        Browse local experts

        Similar homes