Skip main navigation
Off market
Street View
  • $2,047,300

    3914 W Platt St, Tampa, FL 33609

    4beds
    3,624sqft
    SingleFamily
    Built in 2018
    7,405 Square Feet Lot
    $2,047,300 Zestimate®
    $565/sqft
    $7,204 Estimated rent

    Home value

    $2,047,300

    $1.88M - $2.23M

    $7,204/mo

    Zestimate® history
    Loading
    Loading...

    Owner options

    List your home for rent

    $7,204/mo

    Rent Zestimate®

    Find your next renter with Zillow Rental Manager. Plus, with online applications, you can quickly screen prospective tenants – for free.

    Learn more

    $7,204/mo

    Rent Zestimate®

    Refinance and save

    $13,927/mo

    Est. payment

    Refinancing to a lower rate could help reduce your monthly payments and save thousands over the life of the loan.

    See today's rates

    $13,927/mo

    Est. payment

    Explore your selling options

    Work with a Zillow partner agent

    Leverage their expertise and Zillow's premium Showcase listings to get your home seen by more buyers.

    Get started

    List with your own agent

    Get your home in front of millions of buyers by listing it on Zillow.

    Learn how to do it

    Sell it yourself

    Take full control of how buyers see your home on Zillow by listing For Sale by Owner (FSBO).

    List your home

    What's special

    Exceptional Opportunity! 2018 New Legacy home that has already underwent costly upgrades; Plantation Shutters, Restoration Hardware Lights, Fans, Custom Mud-room Built-in, Solid Core Doors, Fisher Paykel Appliances, Elan Home Automation System, In Ceiling Speakers, "Wood" Plank Tile flooring added, Wet-Bar in Media Room, Custom His/Her Closet Systems, Extended Paver Lanai w/Fire Pit among other outstanding add-ons! Energy Star Certified Amani Floor Plan w/approx 80sqft of finished A/C attic space w/pull down stairs. Open layout w/a welcoming Foyer offering views straight through to the expansive rear yard, ample space for a pool. Stately Dining Room w/spectacular chandelier & tray ceiling. Chef's Kitchen (Fisher & Paykel Gas Appliances, Under Cabinet Lighting, Pot Filler, Farm Sink & Marble Back Splash). Informal eating options at the nearly 9' center island or light filled Breakfast Nook. Massive Great Room flanked by a wall of glass to one side & a wrought iron staircase to the other. Guest Suite/Full Bathroom, Powder Bathroom & Mud-room round out the 1st floor. 2nd floor holds 2 more En-suite Bedrooms, Media Room (Wet-Bar + Balcony) & Master Suite. Master Suite has a rear facing Balcony, His & Her Custom Closets & Grand Bathroom (Spa Shower, Modern Freestanding Tub & Dual Vanities). Conveniently located Laundry w/Cabinetry & Dog Washing Station. A few additional notable features; In wall pest tubes, Icynene spray foam insulation, Transferable Warranty. A-Rated Plant District. Not in a flood zone.

    This property is off market, which means it's not currently listed for sale or rent on Zillow. This may be different from what's available on other websites or public sources.
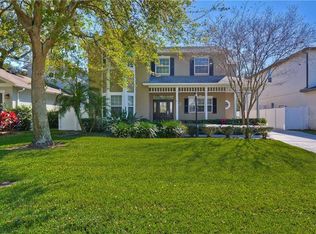
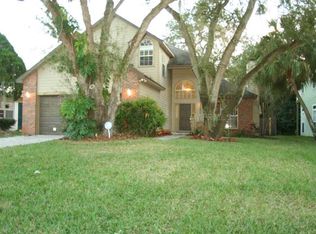
    Facts & features

    Interior

    Bedrooms & bathrooms
    • Bedrooms: 4
    • Bathrooms: 4
    • Full bathrooms: 4
    • 1/2 bathrooms: 1
    Heating
    • Other, Gas, Other, Propane / Butane
    Cooling
    • Central
    Appliances
    • Included: Dishwasher, Dryer, Freezer, Garbage disposal, Microwave, Range / Oven, Refrigerator, Washer
    • Laundry: Laundry Room, Upper Floor
    Features
    • Ceiling Fans(s), Crown Molding, Walk-In Closet(s), Window Treatments, Solid Surface Counters, Solid Wood Cabinets, Built in Features
    • Flooring: Tile, Carpet, Concrete, Hardwood, Linoleum / Vinyl
    • Windows: Window Treatments
    • Has fireplace: No
    Interior area
    • Structure area source: Public Records
    • Total interior livable area: 3,624 sqft

    Property

    Parking
    • Total spaces: 2
    • Parking features: Garage - Attached
    Features
    • Patio & porch: Covered, Deck, Front Porch
    • Exterior features: Stucco, Wood
    • Has spa: Yes
    Lot
    • Size: 7,405 Square Feet
    • Dimensions: 60x127
    • Features: In City Limits
    Details
    • Parcel number: 1829213MF000002000070A
    • Zoning: RS-60

    Construction

    Type & style
    • Home type: SingleFamily
    • Architectural style: Contemporary
    Materials
    • masonry
    • Roof: Composition
    Condition
    • Year built: 2018

    Utilities & green energy

    • Sewer: Public Sewer
    • Water: Public
    • Utilities for property: Cable Available, Public, Propane

    Community & HOA

    Community
    • Security: Smoke Detector(s), Security System
    • Subdivision: AZEELE PARK
    Location
    • Region: Tampa

    Financial & listing details

    • Price per square foot: $565/sqft
    • Tax assessed value: $1,573,115
    • Annual tax amount: $21,407

    Price history

    DateEventPrice
    5/17/2019Sold$1,150,000$317/sqft
    Source: Agent Provided Report a problem
    3/7/2019Price change$1,150,000-1.6%$317/sqft
    Source: COURTER REALTY, INC. #T3161037 Report a problem
    2/28/2019Price change$1,169,000-0.5%$323/sqft
    Source: Owner Report a problem
    2/9/2019Price change$1,175,000-1.7%$324/sqft
    Source: Owner Report a problem
    12/24/2018Listed for sale$1,195,000+16.4%$330/sqft
    Source: Owner Report a problem
    8/21/2018Sold$1,027,000+3.7%$283/sqft
    Source: Public Record Report a problem
    5/10/2018Pending sale$989,900$273/sqft
    Source: KELLER WILLIAMS SOUTH TAMPA #T3105690 Report a problem
    5/9/2018Listed for sale$989,900+214.3%$273/sqft
    Source: KELLER WILLIAMS SOUTH TAMPA #T3105690 Report a problem
    12/13/2017Sold$315,000+416.4%$87/sqft
    Source: Public Record Report a problem
    8/4/2001Sold$61,000$17/sqft
    Source: Public Record Report a problem

    Public tax history

    YearProperty taxesTax assessment
    2025$21,407 +7.3%$1,106,994 +2.9%
    2024$19,954 +10%$1,075,796 +10.5%
    2023$18,144 +2.5%$973,266 +3%
    2022$17,706 +1%$944,918 +3%
    2021$17,529 +0.8%$917,396 +1.4%
    2020$17,388 -5.2%$904,730 -4.3%
    2019$18,340 $945,299 +292.9%
    2018$18,340 +264.1%$240,606 +8.4%
    2017$5,037 +166.3%$221,992 +79.8%
    2016$1,892 +5.1%$123,472 +0.7%
    2015$1,800 +1.5%$122,614 +0.8%
    2014$1,773 +3.1%$121,641 +1.5%
    2013$1,719 +1.5%$119,843 +1.7%
    2012$1,694 +4.3%$117,840 +3%
    2011$1,624 +3.4%$114,408 +1.5%
    2010$1,571 +3.5%$112,717 +2.7%
    2009$1,518 -0.3%$109,754 +0.1%
    2008$1,523 -14.5%$109,644 +3%
    2007$1,780 -5.5%$106,450 +2.5%
    2006$1,883 +0.9%$103,854 +3%
    2005$1,866 $100,829 +3%
    2004-- $97,892 +1.9%
    2003-- $96,067 +2.4%
    2002-- $93,815 +11.2%
    2001-- $84,389 -1.8%
    2000$2,189 $85,893
    Find assessor info on the county website

    Neighborhood: Swann Estates

    Nearby schools

    GreatSchools rating
    Schools provided by the listing agent
    • Elementary: Grady-HB
    • Middle: Coleman-HB
    • High: Plant-HB

    Source: The MLS. This data may not be complete. We recommend contacting the local school district to confirm school assignments for this home.

    Get a cash offer in 3 minutes
    Find out how much your home could sell for in as little as 3 minutes with a no-obligation cash offer.
    Estimated market value
    $2,047,300
    Get a cash offer in 3 minutes
    Find out how much your home could sell for in as little as 3 minutes with a no-obligation cash offer.
    Estimated market value
    $2,047,300