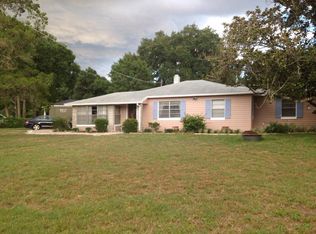
Get ready to fall in love with this gorgeous South Tampa pool home! Finding a property this move-in ready is an exciting opportunity, and this sturdy 3 bedroom, 2 bathroom block construction home delivers. Step inside to an open, welcoming floor plan where the completely remodeled kitchen shines. Imagine preparing meals surrounded by beautiful granite countertops and stainless steel appliances, all complemented by freshly refaced cabinets. Both full bathrooms have also been updated with new vanities and fixtures, meaning there’s no immediate work for you to tackle—even the roof and the sparkling pool are in excellent condition. Situated on a generous 73 x 100 oversized lot on a quiet street in a great school district, the house offers space and privacy. You'll appreciate the spacious primary suite, which includes a convenient en suite bath, and the large secondary bedrooms. The best part? That incredible outdoor space! The inviting back deck and pool area are your perfect oasis, ready for quiet outdoor meals or throwing a great backyard party. Location-wise, you can’t beat it—you’re just minutes from shopping, great schools, Bayshore Boulevard, downtown Tampa, and SOHO. Seriously, prepare to be thoroughly impressed by this truly special property.
Sold for $700,100
$700,100
3914 W SAN MIGUEL STREET, TAMPA, FL 33629
3beds
1,320sqft
Single Family Residence
Built in 1953
7,300 Square Feet Lot
$693,000 Zestimate®
$530/sqft
$5,842 Estimated rent
Home value
$693,000
$644,000 - $742,000
$5,842/mo
Zestimate® history
Owner options
List your home for rent
$5,842/mo
Rent Zestimate®
Find your next renter with Zillow Rental Manager. Plus, with online applications, you can quickly screen prospective tenants – for free.
$5,842/mo
Rent Zestimate®
Refinance and save
$4,847/mo
Est. payment
Refinancing to a lower rate could help reduce your monthly payments and save thousands over the life of the loan.
$4,847/mo
Est. payment
Explore your selling options
Work with a Zillow partner agent
Leverage their expertise and Zillow's premium Showcase listings to get your home seen by more buyers.
Get startedList with your own agent
Get your home in front of millions of buyers by listing it on Zillow.
Learn how to do itSell it yourself
Take full control of how buyers see your home on Zillow by listing For Sale by Owner (FSBO).
List your homeWhat's special
Completely remodeled kitchenLarge secondary bedroomsBeautiful granite countertopsOpen welcoming floor planIncredible outdoor spaceQuiet streetFreshly refaced cabinets
Zillow last checked:
Listing updated:
Listed by:
Jim Fletcher 813-440-8740,
REDFIN CORPORATION 617-458-2883
Bought with:
Non-Member Agent
STELLAR NON-MEMBER OFFICE
Source: Stellar MLS,MLS#: TB8448986 Originating MLS: Suncoast Tampa
Originating MLS: Suncoast Tampa
Facts & features
Interior
Bedrooms & bathrooms
- Bedrooms: 3
- Bathrooms: 2
- Full bathrooms: 2
Primary bedroom
- Features: Ceiling Fan(s), En Suite Bathroom, Shower No Tub, Built-in Closet
- Level: First
Kitchen
- Features: Built-In Shelving, Granite Counters
- Level: First
Living room
- Features: Ceiling Fan(s)
- Level: First
Heating
- Electric
Cooling
- Central Air
Appliances
- Included: Dishwasher, Electric Water Heater, Microwave, Range, Refrigerator
- Laundry: Inside
Features
- Built-in Features, Ceiling Fan(s), Living Room/Dining Room Combo, Open Floorplan, Primary Bedroom Main Floor, Solid Surface Counters, Stone Counters, Thermostat
- Flooring: Tile, Hardwood
- Windows: Blinds
- Has fireplace: No
Interior area
- Total structure area: 1,488
- Total interior livable area: 1,320 sqft
Property
Parking
- Parking features: Driveway
- Has uncovered spaces: Yes
Features
- Levels: One
- Stories: 1
- Patio & porch: Covered, Rear Porch
- Exterior features: Lighting, Private Mailbox, Private Yard
- Has private pool: Yes
- Pool features: In Ground
- Fencing: Fenced,Vinyl
- Has view: Yes
- View description: Pool, Trees/Woods
Lot
- Size: 7,300 Square Feet
- Dimensions: 73 x 100
- Features: Landscaped
- Residential vegetation: Mature Landscaping, Trees/Landscaped
Details
- Parcel number: A2829183RL00000000007.0
- Zoning: RS-75
- Special conditions: None
Construction
Type & style
- Home type: SingleFamily
- Property subtype: Single Family Residence
Materials
- Block
- Foundation: Slab
- Roof: Shingle
Condition
- New construction: No
- Year built: 1953
Utilities & green energy
- Sewer: Public Sewer
- Water: Public
- Utilities for property: Electricity Connected, Public, Sewer Connected, Street Lights, Water Connected
Community & HOA
Community
- Security: Security Fencing/Lighting/Alarms
- Pet fee: $0 monthly
- Subdivision: SAN ORLUDO
HOA
- Has HOA: No
Location
- Region: Tampa
Financial & listing details
- Price per square foot: $530/sqft
- Tax assessed value: $459,841
- Annual tax amount: $3,017
- Date on market: 11/20/2025
- Cumulative days on market: 139 days
- Listing terms: Cash,Conventional,FHA,VA Loan
- Ownership: Fee Simple
- Total actual rent: 0
- Electric utility on property: Yes
- Road surface type: Brick, Paved
Price history
| Date | Event | Price |
|---|---|---|
| 5/15/2026 | Sold | $700,100-5.4%$530/sqft |
Source:  Stellar MLS #TB8448986 Report a problem Stellar MLS #TB8448986 Report a problem | ||
| 4/9/2026 | Pending sale | $739,900$561/sqft |
Source: Stellar MLS #TB8448986 Report a problem | ||
| 3/18/2026 | Price change | $739,900-1.3%$561/sqft |
Source: Stellar MLS #TB8448986 Report a problem | ||
| 11/20/2025 | Listed for sale | $749,341+74.7%$568/sqft |
Source: Stellar MLS #TB8448986 Report a problem | ||
| 9/16/2019 | Listing removed | $429,000$325/sqft |
Source: EXP REALTY LLC #T3191574 Report a problem | ||
| 8/7/2019 | Listed for sale | $429,000-0.2%$325/sqft |
Source: EXP REALTY LLC #T3191574 Report a problem | ||
| 3/3/2019 | Listing removed | $429,900$326/sqft |
Source: Keller Williams Realty Brandon #T3153806 Report a problem | ||
| 2/21/2019 | Price change | $429,900-1.1%$326/sqft |
Source: Keller Williams Realty #T3153806 Report a problem | ||
| 2/5/2019 | Price change | $434,900-1.2%$329/sqft |
Source: Keller Williams Realty Brandon #T3153806 Report a problem | ||
| 1/28/2019 | Listed for sale | $440,000+72.9%$333/sqft |
Source: KELLER WILLIAMS REALTY #T3153806 Report a problem | ||
| 3/18/2010 | Sold | $254,500+6.5%$193/sqft |
Source: Stellar MLS #T2390113 Report a problem | ||
| 2/5/2009 | Sold | $239,000-4.4%$181/sqft |
Source: Public Record Report a problem | ||
| 11/28/2008 | Listed for sale | $249,900+6.3%$189/sqft |
Source: Listhub #2343820 Report a problem | ||
| 7/23/2004 | Sold | $235,000$178/sqft |
Source: Stellar MLS #T2049276 Report a problem | ||
| 5/10/2004 | Sold | $235,000-77.4%$178/sqft |
Source: Public Record Report a problem | ||
| 6/3/2002 | Sold | $1,040,000+481%$788/sqft |
Source: Public Record Report a problem | ||
| 8/31/2001 | Sold | $179,000+27.9%$136/sqft |
Source: Public Record Report a problem | ||
| 11/29/1999 | Sold | $139,900$106/sqft |
Source: Public Record Report a problem | ||
Public tax history
| Year | Property taxes | Tax assessment |
|---|---|---|
| 2025 | $9,296 +208.1% | $459,841 +139.1% |
| 2024 | $3,017 +2.9% | $192,349 +3% |
| 2023 | $2,932 +3.1% | $186,747 +3% |
| 2022 | $2,845 +1.5% | $181,308 +3% |
| 2021 | $2,802 +1.3% | $176,027 +1.4% |
| 2020 | $2,767 +2.3% | $173,597 +2.3% |
| 2019 | $2,704 | $169,694 +1.9% |
| 2018 | $2,704 +1.1% | $166,530 -29.3% |
| 2017 | $2,674 +1.9% | $235,570 +47.5% |
| 2016 | $2,624 +3.3% | $159,750 +0.7% |
| 2015 | $2,541 +3% | $158,640 +0.8% |
| 2014 | $2,467 | $157,381 +1.5% |
| 2013 | $2,467 +1.1% | $155,055 +1.7% |
| 2012 | $2,440 -4.3% | $152,463 -3.1% |
| 2011 | $2,551 -27% | $157,325 -2.4% |
| 2010 | $3,493 +36% | $161,174 +1.7% |
| 2009 | $2,569 -31.9% | $158,484 -25.8% |
| 2008 | $3,774 -4.2% | $213,566 +3% |
| 2007 | $3,940 -18.2% | $207,346 -9.5% |
| 2006 | $4,814 +15.4% | $229,007 +16.6% |
| 2005 | $4,171 | $196,397 +23.3% |
| 2004 | -- | $159,222 +15% |
| 2003 | -- | $138,407 +12.3% |
| 2002 | -- | $123,257 +15% |
| 2001 | -- | $107,184 +4.4% |
| 2000 | $2,615 | $102,637 |
Find assessor info on the county website
Neighborhood: Palma Ceia West
Nearby homes
- $824,5003 bd2 ba1.3k sqft3914 W San Miguel St #ND, Tampa, FL 33629Off Market
- $670,6003 bd2 ba1.5k sqft3912 W San Miguel St, Tampa, FL 33629Off Market

- $1,722,4003 bd1 ba1.3k sqft3916 W San Miguel St, Tampa, FL 33629Off Market
- $646,0002 bd2 ba1.4k sqft3911 W San Carlos St, Tampa, FL 33629Off Market
- $569,1002 bd2 ba1.2k sqft3909 W San Carlos St, Tampa, FL 33629Off Market
- $941,5004 bd2 ba1.9k sqft3913 W San Carlos St, Tampa, FL 33629Off Market
- $783,0004 bd3 ba2.1k sqft3910 W San Miguel St, Tampa, FL 33629Off Market
- $689,6003 bd2 ba1.4k sqft3907 W San Carlos St, Tampa, FL 33629Off Market
Nearby schools
GreatSchools rating
- 10/10Mabry Elementary SchoolGrades: PK-5Distance: 0.5 mi
- 10/10Coleman Middle SchoolGrades: 6-8Distance: 0.5 mi
- 8/10Plant High SchoolGrades: 9-12Distance: 0.4 mi
Schools provided by the listing agent
- Elementary: Dale Mabry Elementary-HB
- Middle: Coleman-HB
- High: Plant-HB
Source: Stellar MLS. This data may not be complete. We recommend contacting the local school district to confirm school assignments for this home.
Get a cash offer in 3 minutes
Find out how much your home could sell for in as little as 3 minutes with a no-obligation cash offer.
Estimated market value
$693,000
Get a cash offer in 3 minutes
Find out how much your home could sell for in as little as 3 minutes with a no-obligation cash offer.
Estimated market value
$693,000
- Florida
- Hillsborough County
- Tampa
- 33629
- Palma Ceia West
- 3914 W SAN MIGUEL STREET
Nearby cities
Nearby neighborhoods
Nearby zip codes
Other Tampa Topics
