Under Construction. *Estimated Completion End of May 2025* This home is built by Momentum Homes, known for their impeccable attention to detail and high-quality craftsmanship. Welcome to this stunning 4 bed, 5 bath (plus 1 half-bath) home located in the coveted Southland Addition subdivision within the city limits of Tampa. Situated on an oversized flood zone X lot, this expansive 4,766 sq ft 2 story block residence offers a luxurious lifestyle and exceptional design. Step inside to a light-filled, open-concept living space where you'll find a dedicated office, a cozy fireplace in the living room, and the chef-inspired kitchen with a walk-in pantry. Upstairs, enjoy an oversized master bedroom with two generous walk-in closets and a custom master bathroom. A convenient second-floor laundry room and large bonus room are great additions to this well thought out floor plan. Outside, you'll be thrilled by the expansive back lanai, perfect for entertaining guests or relaxing while overlooking the swimming pool and spa. The three-car garage ensures ample space for vehicles and storage. With its prime location within a great school district, this home is the ideal choice for anyone seeking both comfort and convenience in the heart of Tampa. Don't miss the opportunity to make this dream home yours!
Sold for $2,625,000
$2,625,000
3914 W SAN RAFAEL STREET, TAMPA, FL 33629
4beds
4,766sqft
Single Family Residence
Built in 2025
10,425 Square Feet Lot
$2,582,800 Zestimate®
$551/sqft
$-- Estimated rent
Home value
$2,582,800
$2.35M - $2.82M
Not available
Zestimate® history
Owner options
List your home for rent
Find your next renter with Zillow Rental Manager. Plus, with online applications, you can quickly screen prospective tenants – for free.
Refinance and save
$18,285/mo
Est. payment
Refinancing to a lower rate could help reduce your monthly payments and save thousands over the life of the loan.
$18,285/mo
Est. payment
Explore your selling options
Work with a Zillow partner agent
Leverage their expertise and Zillow's premium Showcase listings to get your home seen by more buyers.
Get startedList with your own agent
Get your home in front of millions of buyers by listing it on Zillow.
Learn how to do itSell it yourself
Take full control of how buyers see your home on Zillow by listing For Sale by Owner (FSBO).
List your homeWhat's special
Three-car garageSecond-floor laundry roomDedicated officeLarge bonus roomLight-filled open-concept living spaceChef-inspired kitchenWalk-in pantry
Zillow last checked:
Listing updated:
Listed by:
Hunter Sanders 860-519-9796,
PALERMO REAL ESTATE PROF. INC. 813-637-0117
Bought with:
David Reaves, 3394605
REAVES REAL ESTATE PROFESSIONALS LLC
Source: Stellar MLS,MLS#: TB8378348 Originating MLS: Suncoast Tampa
Originating MLS: Suncoast Tampa
Facts & features
Interior
Bedrooms & bathrooms
- Bedrooms: 4
- Bathrooms: 6
- Full bathrooms: 5
- 1/2 bathrooms: 1
Rooms
- Room types: Bonus Room, Den/Library/Office, Great Room
Primary bedroom
- Features: Walk-In Closet(s)
- Level: Second
- Area: 399 Square Feet
- Dimensions: 19x21
Bedroom 1
- Features: Walk-In Closet(s)
- Level: First
- Area: 224 Square Feet
- Dimensions: 14x16
Bedroom 2
- Features: Walk-In Closet(s)
- Level: Second
- Area: 252 Square Feet
- Dimensions: 14x18
Bedroom 3
- Features: Walk-In Closet(s)
- Level: Second
- Area: 208 Square Feet
- Dimensions: 13x16
Primary bathroom
- Level: Second
- Area: 224 Square Feet
- Dimensions: 14x16
Bathroom 1
- Level: First
- Area: 144 Square Feet
- Dimensions: 8x18
Bathroom 2
- Level: Second
- Area: 60 Square Feet
- Dimensions: 10x6
Bathroom 3
- Level: Second
- Area: 54 Square Feet
- Dimensions: 9x6
Bonus room
- Features: No Closet
- Level: Second
- Area: 552 Square Feet
- Dimensions: 24x23
Dining room
- Level: First
- Area: 224 Square Feet
- Dimensions: 16x14
Great room
- Level: First
- Area: 440 Square Feet
- Dimensions: 20x22
Kitchen
- Level: First
- Area: 308 Square Feet
- Dimensions: 14x22
Office
- Level: First
- Area: 196 Square Feet
- Dimensions: 14x14
Heating
- Electric, Natural Gas
Cooling
- Central Air, Zoned
Appliances
- Included: Oven, Cooktop, Dishwasher, Disposal, Exhaust Fan, Freezer, Microwave, Refrigerator, Tankless Water Heater, Wine Refrigerator
- Laundry: Gas Dryer Hookup, Laundry Room, Upper Level, Washer Hookup
Features
- Crown Molding, Dry Bar, Eating Space In Kitchen, High Ceilings, Kitchen/Family Room Combo, L Dining, Open Floorplan, PrimaryBedroom Upstairs, Smart Home, Stone Counters, Thermostat, Thermostat Attic Fan, Walk-In Closet(s)
- Flooring: Engineered Hardwood, Tile
- Doors: Outdoor Grill, Outdoor Kitchen, Sliding Doors
- Windows: Low Emissivity Windows, Storm Window(s)
- Has fireplace: Yes
- Fireplace features: Electric, Living Room
Interior area
- Total structure area: 6,077
- Total interior livable area: 4,766 sqft
Property
Parking
- Total spaces: 3
- Parking features: Electric Vehicle Charging Station(s), Garage Door Opener, Split Garage
- Attached garage spaces: 3
Features
- Levels: Two
- Stories: 2
- Patio & porch: Covered, Front Porch, Patio
- Exterior features: Irrigation System, Lighting, Outdoor Grill, Outdoor Kitchen, Rain Gutters, Sidewalk, Sprinkler Metered
- Has private pool: Yes
- Pool features: Gunite, Heated, In Ground
- Has spa: Yes
- Spa features: Heated, In Ground
- Fencing: Vinyl
Lot
- Size: 10,425 Square Feet
- Dimensions: 75 x 139
- Features: City Lot, Oversized Lot
- Residential vegetation: Trees/Landscaped
Details
- Additional structures: Outdoor Kitchen
- Parcel number: A2829183QS00001000009.0
- Zoning: RS-75
- Special conditions: None
Construction
Type & style
- Home type: SingleFamily
- Property subtype: Single Family Residence
Materials
- Block, Concrete, HardiPlank Type, Stucco, Wood Frame
- Foundation: Block, Slab, Stem Wall
- Roof: Shingle
Condition
- Under Construction
- New construction: Yes
- Year built: 2025
Details
- Builder model: Barbados
- Builder name: Momentum Homes
Utilities & green energy
- Sewer: Public Sewer
- Water: Public
- Utilities for property: Electricity Connected, Natural Gas Connected, Underground Utilities, Water Connected
Community & HOA
Community
- Pet fee: $0 monthly
- Subdivision: SOUTHLAND ADDITION
HOA
- Has HOA: No
Location
- Region: Tampa
Financial & listing details
- Price per square foot: $551/sqft
- Tax assessed value: $387,028
- Annual tax amount: $2,186
- Date on market: 4/25/2025
- Cumulative days on market: 26 days
- Listing terms: Cash,Conventional
- Ownership: Fee Simple
- Total actual rent: 0
- Electric utility on property: Yes
- Road surface type: Asphalt
Price history
| Date | Event | Price |
|---|---|---|
| 6/20/2025 | Sold | $2,625,000-2.7%$551/sqft |
Source:  Stellar MLS #TB8378348 Report a problem Stellar MLS #TB8378348 Report a problem | ||
| 5/22/2025 | Pending sale | $2,699,000$566/sqft |
Source: Stellar MLS #TB8378348 Report a problem | ||
| 4/25/2025 | Listed for sale | $2,699,000+237.4%$566/sqft |
Source: Stellar MLS #TB8378348 Report a problem | ||
| 6/3/2024 | Sold | $800,000$168/sqft |
Source: Public Record Report a problem | ||
Public tax history
| Year | Property taxes | Tax assessment |
|---|---|---|
| 2025 | $7,680 +251.2% | $387,028 +1.4% |
| 2024 | $2,187 +3.2% | $381,868 +164.4% |
| 2023 | $2,119 +3.3% | $144,410 +3% |
| 2022 | $2,051 +1.8% | $140,204 +3% |
| 2021 | $2,015 +1.5% | $136,120 +1.4% |
| 2020 | $1,986 +2.7% | $134,241 +2.3% |
| 2019 | $1,933 +1.4% | $131,223 +1.9% |
| 2018 | $1,906 +2.2% | $128,776 -56.8% |
| 2017 | $1,864 +5.1% | $297,760 +143.7% |
| 2016 | $1,774 +4.8% | $122,172 +0.7% |
| 2015 | $1,692 | $121,323 +0.8% |
| 2014 | $1,692 +0.1% | $120,360 +1.5% |
| 2013 | $1,690 +1.3% | $118,581 +1.7% |
| 2012 | $1,668 +4.4% | $116,599 +3% |
| 2011 | $1,598 +3.4% | $113,203 +1.5% |
| 2010 | $1,546 +3.6% | $111,530 +2.7% |
| 2009 | $1,493 -0.3% | $108,598 +0.1% |
| 2008 | $1,498 -14.7% | $108,490 +3% |
| 2007 | $1,756 -5.5% | $105,330 +2.5% |
| 2006 | $1,857 +0.3% | $102,761 +2.5% |
| 2005 | $1,851 | $100,225 +3% |
| 2004 | -- | $97,306 +1.9% |
| 2003 | -- | $95,492 +2.4% |
| 2002 | -- | $93,254 +1.6% |
| 2001 | -- | $91,785 -27.5% |
| 2000 | $1,634 | $126,552 |
Find assessor info on the county website
Neighborhood: Palma Ceia West
Nearby homes
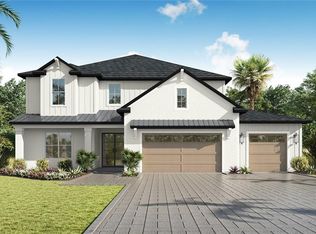
- $2,625,0005 bd5 ba4.5k sqft3912 W San Rafael St, Tampa, FL 33629Sold
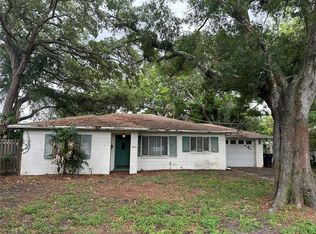
- $800,00010,425 sqft3912 W San Rafael St #8, Tampa, FL 33629Sold
- $688,5005 bd3 ba2.3k sqft3910 W San Rafael St, Tampa, FL 33629Off Market
- $1,650,3004 bd3 ba3.2k sqft3906 W San Rafael St, Tampa, FL 33629Off Market
- $746,2002 bd2 ba1.5k sqft3909 W San Nicholas St, Tampa, FL 33629Off Market
- $2,750,0005 bd6 ba4.9k sqft3911 W San Nicholas St, Tampa, FL 33629Sold
- $2,786,0002 bd5 ba4.8k sqft3907 W San Nicholas St, Tampa, FL 33629Off Market
- $2,853,2005 bd4 ba4.2k sqft3916 W San Rafael St, Tampa, FL 33629Sold
Nearby schools
GreatSchools rating
- 10/10Grady Elementary SchoolGrades: PK-5Distance: 0.5 mi
- 10/10Coleman Middle SchoolGrades: 6-8Distance: 0.5 mi
- 8/10Plant High SchoolGrades: 9-12Distance: 0.4 mi
Schools provided by the listing agent
- Elementary: Grady-HB
- Middle: Coleman-HB
- High: Plant-HB
Source: Stellar MLS. This data may not be complete. We recommend contacting the local school district to confirm school assignments for this home.
Get a cash offer in 3 minutes
Find out how much your home could sell for in as little as 3 minutes with a no-obligation cash offer.
Estimated market value
$2,582,800
Get a cash offer in 3 minutes
Find out how much your home could sell for in as little as 3 minutes with a no-obligation cash offer.
Estimated market value
$2,582,800
- Florida
- Hillsborough County
- Tampa
- 33629
- Palma Ceia West
- 3914 W SAN RAFAEL STREET
