Your Waterfront Oasis - Where Prime Location Meets Turnkey Luxury Welcome to the most coveted setting in Schooner Landing at Millville by the Sea—a meticulously maintained 2-year-young D.R. Horton Brentwood end of group that rises above the rest with its exceptional waterfront positioning and 5-star pedigree. The Location Advantage: Simply Unmatched Situated on one of the community's premier lots, this end-of-cul-de-sac retreat overlooks a tranquil lake vista in the back with the river running down the side—a rare find that transforms everyday living into a resort experience. With no through-traffic, generous guest parking (4 additional spaces), and privacy fencing creating your own secluded sanctuary, you've discovered the quiet luxury that makes MBTS special. Bare Essentials Only This is better than new—all the kinks and headaches have been worked out to create a home you can't wait to call your own. It's a proven 5-star Airbnb property that's generated exceptional guest reviews and income. Every detail has been thoughtfully curated: a fully stocked gourmet kitchen, designer furnishings throughout, and a custom paver patio with outdoor seating that creates an inviting space for morning coffee overlooking the water or evening gatherings under coastal skies. Smart Design for Modern Living The first-floor primary suite features a neutral earth-toned palette, a luxurious king bed with a wireless remote-controlled bed frame, recessed lighting, a ceiling fan, and blackout shades to create a serene, calm atmosphere. The ensuite bath showcases modern fixtures and plush towels, opening to a walk-in wardrobe with exceptional storage. The second floor accommodates six comfortably with a king bed featuring a remote-controlled bed frame, 4 twin beds, a sitting room, and full bath. Blackout shades in every bedroom ensure restful nights for everyone. Upstairs laundry keeps the first floor clutter-free while adding convenience where you need it most. Entertaining Made Effortless The open layout centers around a dine-in chef's kitchen featuring sleek white cabinetry, oversized island/breakfast bar, essential appliances, cookware, pantry, and 5-burner gas stove. The tankless hot water system means your home handles full occupancy with ease—perfect for hosting family gatherings or welcoming guests. Turn-Key Investment Opportunity With a proven 5-star rental track record, professional interior design, complete furnishings, and a landscaped, irrigated lawn, this home is positioned to generate income from day one. The 1-Year Homeowner's Warranty provides additional peace of mind. Resort Living, Minutes from Bethany Beach Enjoy clubhouse amenities, fitness center, swimming pools, pickleball, bocce, playgrounds, walking trails, beach shuttle, and community events—then retreat to your private waterfront sanctuary where every sunset over the lake reminds you why this lot is the one everyone wants. This is more than a townhome. It's the Schooner Landing property that checks every box: prime location, proven performance, and picture-perfect presentation. Welcome home to your coastal investment that's already delivering five-star results.
Sold for $439,000
$439,000
39143 Sail Away Ln, Millville, DE 19967
3beds
1,676sqft
Townhouse
Built in 2023
-- sqft lot
$437,600 Zestimate®
$262/sqft
$2,265 Estimated rent
Home value
$437,600
$407,000 - $473,000
$2,265/mo
Zestimate® history
Owner options
List your home for rent
$2,265/mo
Rent Zestimate®
Find your next renter with Zillow Rental Manager. Plus, with online applications, you can quickly screen prospective tenants – for free.
$2,265/mo
Rent Zestimate®
Refinance and save
$2,286/mo
Est. payment
Refinancing to a lower rate could help reduce your monthly payments and save thousands over the life of the loan.
$2,286/mo
Est. payment
Explore your selling options
Work with a Zillow partner agent
Leverage their expertise and Zillow's premium Showcase listings to get your home seen by more buyers.
Get startedList with your own agent
Get your home in front of millions of buyers by listing it on Zillow.
Learn how to do itSell it yourself
Take full control of how buyers see your home on Zillow by listing For Sale by Owner (FSBO).
List your homeWhat's special
Zillow last checked:
Listing updated:
Listed by:
Elizabeth Kilroy 443-250-9688,
Coldwell Banker Realty
Bought with:
Cindy Williams, RS0025662
Coldwell Banker Realty
Source: Bright MLS,MLS#: DESU2106478
Facts & features
Interior
Bedrooms & bathrooms
- Bedrooms: 3
- Bathrooms: 3
- Full bathrooms: 2
- 1/2 bathrooms: 1
- Main level bathrooms: 2
- Main level bedrooms: 1
Rooms
- Room types: Dining Room, Primary Bedroom, Bedroom 2, Bedroom 3, Kitchen, Family Room, Foyer, Laundry, Loft, Utility Room, Primary Bathroom, Full Bath, Half Bath
Primary bedroom
- Level: Main
Bedroom 2
- Level: Upper
Bedroom 3
- Level: Upper
Primary bathroom
- Level: Main
Dining room
- Level: Main
Family room
- Level: Main
Foyer
- Level: Main
Other
- Level: Upper
Half bath
- Level: Main
Kitchen
- Level: Main
Laundry
- Level: Upper
Loft
- Level: Upper
Utility room
- Level: Upper
Heating
- Forced Air, Natural Gas
Cooling
- Central Air, Programmable Thermostat, Electric
Appliances
- Included: Microwave, Dishwasher, Disposal, Dryer, Energy Efficient Appliances, Self Cleaning Oven, Stainless Steel Appliance(s), Refrigerator, Tankless Water Heater, Washer, Water Heater, Oven/Range - Gas, Gas Water Heater
- Laundry: Dryer In Unit, Upper Level, Washer In Unit, Laundry Room
Features
- Bathroom - Stall Shower, Bathroom - Tub Shower, Breakfast Area, Ceiling Fan(s), Combination Kitchen/Dining, Combination Kitchen/Living, Entry Level Bedroom, Family Room Off Kitchen, Open Floorplan, Kitchen Island, Pantry, Primary Bath(s), Recessed Lighting, Upgraded Countertops, Walk-In Closet(s), Other, 9'+ Ceilings, Dry Wall
- Flooring: Luxury Vinyl, Carpet
- Doors: Storm Door(s)
- Windows: Vinyl Clad, Screens, Window Treatments
- Has basement: No
- Number of fireplaces: 1
- Fireplace features: Free Standing, Electric
Interior area
- Total structure area: 1,676
- Total interior livable area: 1,676 sqft
- Finished area above ground: 1,676
- Finished area below ground: 0
Property
Parking
- Total spaces: 2
- Parking features: Garage Faces Front, Garage Door Opener, Inside Entrance, Concrete, Attached
- Attached garage spaces: 2
- Has uncovered spaces: Yes
Accessibility
- Accessibility features: 2+ Access Exits, Accessible Entrance
Features
- Levels: Two
- Stories: 2
- Exterior features: Extensive Hardscape, Lighting, Sidewalks, Street Lights
- Pool features: Community
- Has view: Yes
- View description: Pond
- Has water view: Yes
- Water view: Pond
- Waterfront features: Pond
Lot
- Features: Adjoins - Open Space, Corner Lot, Pond, SideYard(s), Landscaped, Front Yard
Details
- Additional structures: Above Grade, Below Grade
- Parcel number: 13412.004272.00
- Zoning: TN
- Special conditions: Standard
Construction
Type & style
- Home type: Townhouse
- Architectural style: Coastal
- Property subtype: Townhouse
Materials
- Batts Insulation, Blown-In Insulation, Concrete, Low VOC Products/Finishes, Stick Built, Vinyl Siding
- Foundation: Slab
- Roof: Architectural Shingle,Pitched
Condition
- Excellent
- New construction: No
- Year built: 2023
Details
- Builder model: Brentwood
- Builder name: D.R. Horton
Utilities & green energy
- Electric: 200+ Amp Service
- Sewer: Public Sewer
- Water: Public
- Utilities for property: Underground Utilities, Cable Available, Electricity Available, Natural Gas Available, Phone Available, Cable
Community & HOA
Community
- Features: Pool
- Security: Carbon Monoxide Detector(s), Smoke Detector(s)
- Subdivision: Millville By The Sea
HOA
- Has HOA: Yes
- Amenities included: Clubhouse, Common Grounds, Fitness Center, Jogging Path, Lake, Pier/Dock, Pool, Tot Lots/Playground, Transportation Service, Other
- Services included: Common Area Maintenance, Lawn Care Front, Lawn Care Rear, Lawn Care Side, Maintenance Grounds, Snow Removal, Trash
- HOA fee: $309 monthly
Location
- Region: Millville
Financial & listing details
- Price per square foot: $262/sqft
- Tax assessed value: $432,500
- Annual tax amount: $924
- Date on market: 3/13/2026
- Listing agreement: Exclusive Right To Sell
- Inclusions: Fully Furnished
- Exclusions: All Personal Items And Contents Inside The Closets, And The Largest Of The Three Garage Storage Cabinets.
- Ownership: Fee Simple
Price history
| Date | Event | Price |
|---|---|---|
| 4/17/2026 | Sold | $439,000-5.6%$262/sqft |
Source:  Bright MLS #DESU2106478 Report a problem Bright MLS #DESU2106478 Report a problem | ||
| 4/2/2026 | Pending sale | $464,990$277/sqft |
Source: Bright MLS #DESU2106478 Report a problem | ||
| 3/23/2026 | Contingent | $464,990$277/sqft |
Source: Bright MLS #DESU2106478 Report a problem | ||
| 3/13/2026 | Listed for sale | $464,990-4.5%$277/sqft |
Source: Bright MLS #DESU2106478 Report a problem | ||
| 7/6/2023 | Sold | $486,990$291/sqft |
Source: Public Record Report a problem | ||
Public tax history
| Year | Property taxes | Tax assessment |
|---|---|---|
| 2025 | $958 -9.9% | $216,250 +770.2% |
| 2024 | $1,063 +1.2% | $24,850 |
| 2023 | $1,050 +294.8% | $24,850 +670.5% |
| 2022 | $266 | $3,225 |
Find assessor info on the county website
Neighborhood: 19967
Nearby homes
- $523,4003 bd-- ba2k sqft39137 Sail Away Ln, Millville, DE 19967Off Market
- $399,9903 bd3 ba1.6k sqft39205 Misty Ln, Millville, DE 19967Sold
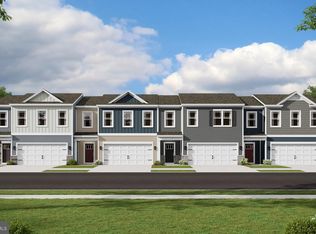
- $390,8903 bd3 ba1.6k sqft39207 Misty Ln, Millville, DE 19967Sold

- $515,5003 bd-- ba2k sqft39129 Sail Away Ln, Millville, DE 19967Off Market
- $519,3004 bd-- ba2k sqft39127 Sail Away Ln, Millville, DE 19967Off Market
- $394,9903 bd3 ba1.6k sqft39213 Misty Ln, Millville, DE 19967Sold
- $2,4003 bd3 ba2k sqft39125 Sail Away Ln, Millville, DE 19967For Rent
- $394,9903 bd3 ba1.6k sqft39215 Misty Ln, Millville, DE 19967Sold
Nearby schools
GreatSchools rating
- 8/10Lord Baltimore Elementary SchoolGrades: K-5Distance: 1.7 mi
- 7/10Selbyville Middle SchoolGrades: 6-8Distance: 6.8 mi
- 6/10Indian River High SchoolGrades: 9-12Distance: 5.4 mi
Schools provided by the listing agent
- District: Indian River
Source: Bright MLS. This data may not be complete. We recommend contacting the local school district to confirm school assignments for this home.


Get pre-qualified for a loan
At Zillow Home Loans, we can pre-qualify you in as little as 5 minutes with no impact to your credit score.An equal housing lender. NMLS #10287.
Sell for more on Zillow
Get a Zillow Showcase℠ listing at no additional cost and you could sell for .
$437,600
2% more
+$8,752
With Zillow Showcase(estimated)
$446,352
- Delaware
- Sussex County
- Millville
- 19967
- 39143 Sail Away Ln
Nearby cities
Nearby zip codes
Other Millville Topics
