HOME WITH ATTACHED GUEST HOUSE & RV PARKING!!! Here’s your OPPORTUNITY to own this one of a kind 3/2/2 Home on OVER an ACRE with an Attached INLAW/GUEST Home with Full Bedroom, Full Bath, Full Living Room, and a Full Kitchen. If you have an RV or if you have friends or family who come to visit with an RV this property can accommodate your needs. The RV Port has full electric service with a Convenient Storage Shed out back. The Main Home has 1765 Sq. Ft. with an Open Great Room Floor Plan. The Guest House has 828 Sq. Ft., Or you can open the 2 areas up and have 2593 Sq. Ft. The Main House has 3 bedrooms, 2 baths, a full Laundry Room, Kitchen, Covered Lanai and a 2 car Garage. There is a HUGE Paver Patio that services both the Main Home and the Guest House and the property has Plum, Avocado, Orange, Mango, Starfruit and Loquat Trees and Butterfly Gardens with Breathtaking Flowering Plants. There is an irrigation system to keep everything watered. There’s also a fire pit for cozy fall evenings. The Versatile Guest House/Apartment/In-Law Quarters has it's own private entry and is fully functional with it’s own AC system. The Guest House has a patio, a full bedroom, a bathroom with a walk in shower, dining area, kitchen and spacious living room. The Lot is 1.63 acres zoned AR (Agricultural Residential). Easy access to US 301 – Dade City for shopping, dining & medical. These types of properties don’t come on the market very often so schedule your viewing today!
Sold for $455,000
$455,000
39144 Sheffey Ln, Dade City, FL 33525
4beds
2,618sqft
Single Family Residence
Built in 2000
1.64 Acres Lot
$451,300 Zestimate®
$174/sqft
$3,156 Estimated rent
Home value
$451,300
$411,000 - $496,000
$3,156/mo
Zestimate® history
Owner options
List your home for rent
$3,156/mo
Rent Zestimate®
Find your next renter with Zillow Rental Manager. Plus, with online applications, you can quickly screen prospective tenants – for free.
$3,156/mo
Rent Zestimate®
Refinance and save
$3,110/mo
Est. payment
Refinancing to a lower rate could help reduce your monthly payments and save thousands over the life of the loan.
$3,110/mo
Est. payment
Explore your selling options
Work with a Zillow partner agent
Leverage their expertise and Zillow's premium Showcase listings to get your home seen by more buyers.
Get startedList with your own agent
Get your home in front of millions of buyers by listing it on Zillow.
Learn how to do itSell it yourself
Take full control of how buyers see your home on Zillow by listing For Sale by Owner (FSBO).
List your homeWhat's special
Rv parkingCovered lanaiPrivate entryFull laundry roomPaver patioIrrigation systemButterfly gardens
Zillow last checked:
Listing updated:
Listed by:
Nancy Johanson 813-949-5779,
JOHANSON & ASSOCIATES, INC. 813-949-5779
Bought with:
Marsha Paul, 680543
M3 REAL ESTATE PROFESSIONALS LLC
Source: Stellar MLS,MLS#: TB8435876 Originating MLS: Suncoast Tampa
Originating MLS: Suncoast Tampa
Facts & features
Interior
Bedrooms & bathrooms
- Bedrooms: 4
- Bathrooms: 3
- Full bathrooms: 3
Rooms
- Room types: Breakfast Room Separate, Utility Room
Primary bedroom
- Features: Ceiling Fan(s), En Suite Bathroom, Built-in Closet
- Level: First
- Area: 300 Square Feet
- Dimensions: 12x25
Other
- Features: Ceiling Fan(s), Built-in Closet
- Level: First
- Area: 156 Square Feet
- Dimensions: 12x13
Bedroom 2
- Features: Ceiling Fan(s), Built-in Closet
- Level: First
- Area: 110 Square Feet
- Dimensions: 10x11
Bedroom 3
- Features: Ceiling Fan(s), Built-in Closet
- Level: First
- Area: 110 Square Feet
- Dimensions: 10x11
Primary bathroom
- Features: Dual Sinks, En Suite Bathroom, Tub with Separate Shower Stall, Water Closet/Priv Toilet
- Level: First
- Area: 168 Square Feet
- Dimensions: 12x14
Bathroom 2
- Features: Tub With Shower
- Level: First
- Area: 72 Square Feet
- Dimensions: 8x9
Dinette
- Features: Ceiling Fan(s)
- Level: First
- Area: 81 Square Feet
- Dimensions: 9x9
Dining room
- Features: Ceiling Fan(s)
- Level: First
- Area: 120 Square Feet
- Dimensions: 12x10
Kitchen
- Level: First
- Area: 165 Square Feet
- Dimensions: 11x15
Laundry
- Level: First
- Area: 56 Square Feet
- Dimensions: 7x8
Living room
- Features: Ceiling Fan(s)
- Level: First
- Area: 221 Square Feet
- Dimensions: 17x13
Heating
- Central
Cooling
- Central Air
Appliances
- Included: Dishwasher, Dryer, Range, Refrigerator, Washer
- Laundry: Laundry Room
Features
- Ceiling Fan(s), Living Room/Dining Room Combo, Primary Bedroom Main Floor, In-Law Floorplan
- Flooring: Tile
- Has fireplace: No
Interior area
- Total structure area: 3,496
- Total interior livable area: 2,618 sqft
Property
Parking
- Total spaces: 2
- Parking features: Garage Door Opener, RV Carport
- Attached garage spaces: 2
Features
- Levels: One
- Stories: 1
- Patio & porch: Covered, Front Porch, Patio, Screened
- Exterior features: Private Mailbox
Lot
- Size: 1.64 Acres
- Dimensions: 243 x 294
- Features: Landscaped, Oversized Lot
- Residential vegetation: Mature Landscaping, Oak Trees, Trees/Landscaped
Details
- Additional structures: RV/Boat Storage, Guest House, Shed(s)
- Parcel number: 2425210010007000021
- Zoning: AR
- Special conditions: None
Construction
Type & style
- Home type: SingleFamily
- Architectural style: Ranch
- Property subtype: Single Family Residence
Materials
- Block, Vinyl Siding
- Foundation: Slab
- Roof: Shingle
Condition
- Completed
- New construction: No
- Year built: 2000
Utilities & green energy
- Sewer: Septic Tank
- Water: Well
- Utilities for property: Cable Connected, Electricity Connected
Community & HOA
Community
- Pet fee: $0 monthly
- Subdivision: ZEPHYRHILLS COLONY CO
HOA
- Has HOA: No
Location
- Region: Dade City
Financial & listing details
- Price per square foot: $174/sqft
- Tax assessed value: $316,893
- Annual tax amount: $2,094
- Date on market: 10/23/2025
- Cumulative days on market: 26 days
- Listing terms: Cash,Conventional
- Ownership: Fee Simple
- Total actual rent: 0
- Electric utility on property: Yes
- Road surface type: Other
Price history
| Date | Event | Price |
|---|---|---|
| 12/19/2025 | Sold | $455,000-4.2%$174/sqft |
Source:  Stellar MLS #TB8435876 Report a problem Stellar MLS #TB8435876 Report a problem | ||
| 11/19/2025 | Pending sale | $475,000$181/sqft |
Source: Stellar MLS #TB8435876 Report a problem | ||
| 10/23/2025 | Listed for sale | $475,000$181/sqft |
Source: Stellar MLS #TB8435876 Report a problem | ||
Public tax history
| Year | Property taxes | Tax assessment |
|---|---|---|
| 2024 | $2,095 +4.4% | $157,360 |
| 2023 | $2,006 +7.8% | $157,360 +3% |
| 2022 | $1,861 +2% | $152,780 +6.1% |
| 2021 | $1,825 +1.9% | $144,010 +1.4% |
| 2020 | $1,790 +2.2% | $142,030 +2.3% |
| 2019 | $1,752 | $138,840 +1.9% |
| 2018 | $1,752 +2.3% | $136,257 |
| 2017 | $1,713 +0.7% | $136,257 +4.2% |
| 2016 | $1,702 +2.4% | $130,709 +0.7% |
| 2015 | $1,662 +3.1% | $129,800 -27.7% |
| 2014 | $1,612 | $179,476 +5.8% |
| 2013 | -- | $169,623 +0.9% |
| 2012 | -- | $168,042 +38.7% |
| 2011 | -- | $121,112 -0.5% |
| 2010 | -- | $121,760 -19.8% |
| 2009 | -- | $151,728 -18.6% |
| 2008 | -- | $186,506 -10.8% |
| 2007 | -- | $209,115 +2.4% |
| 2006 | -- | $204,157 +15.7% |
| 2005 | -- | $176,414 +34% |
| 2004 | -- | $131,654 +3.1% |
| 2003 | -- | $127,712 +8.6% |
| 2002 | -- | $117,577 +532% |
| 1999 | -- | $18,605 |
Find assessor info on the county website
Neighborhood: 33525
Nearby homes
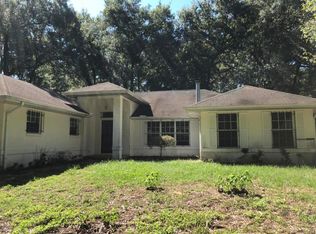
- $357,5003 bd2 ba1.5k sqft39116 Sheffey Ln, Dade City, FL 33525Off Market
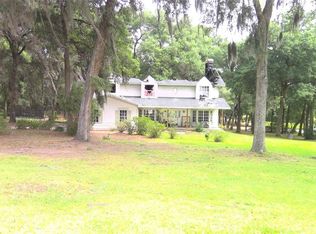
- $599,8004 bd2 ba2.7k sqft39210 Sheffey Ln, Dade City, FL 33525Off Market
- $195,0004 bd3 ba3.8k sqft39139 Vickie Ln, Dade City, FL 33525Sold
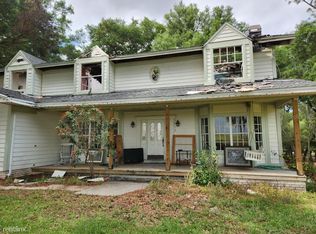
- $486,3004 bd2 ba2.8k sqft39139R Vickie Ln, Dade City, FL 33525Off Market
- $654,8004 bd4 ba2.4k sqft39131 Sheffey Ln, Dade City, FL 33525Off Market
- $427,100-- bd2 ba1.5k sqft39115 Vickie Ln, Dade City, FL 33525Off Market
- $495,2003 bd2 ba1.8k sqft39211 Sheffey Ln, Dade City, FL 33525Off Market
- $311,8002 bd1 ba1.2k sqft39033 Sheffey Ln, Dade City, FL 33525Off Market
Nearby schools
GreatSchools rating
- 3/10Woodland Elementary SchoolGrades: PK-5Distance: 3.8 mi
- 3/10Centennial Middle SchoolGrades: 6-8Distance: 0.8 mi
- 3/10Pasco High SchoolGrades: PK,9-12Distance: 12.9 mi
Schools provided by the listing agent
- Elementary: Woodland Elementary-PO
- Middle: Centennial Middle-PO
- High: Pasco High-PO
Source: Stellar MLS. This data may not be complete. We recommend contacting the local school district to confirm school assignments for this home.
Get a cash offer in 3 minutes
Find out how much your home could sell for in as little as 3 minutes with a no-obligation cash offer.
Estimated market value
$451,300
Get a cash offer in 3 minutes
Find out how much your home could sell for in as little as 3 minutes with a no-obligation cash offer.
Estimated market value
$451,300
- Florida
- Pasco County
- Dade City
- 33525
- 39144 Sheffey Ln
Nearby cities
Nearby neighborhoods
Nearby zip codes
Other Dade City Topics
