Seller offering $5,000 credit toward buyer’s closing costs or interest rate buydown! Welcome to this stunning 4 bedroom, 2.5 bath home nestled in one of Murrieta’s most desirable neighborhoods. From the moment you arrive, the beautifully maintained curb appeal and inviting presence set the tone for what awaits inside. Step through the front door into a spacious living room highlighted by soaring ceilings and gorgeous flooring that create an immediate sense of openness and grandeur. The living area flows seamlessly into the formal dining space, also featuring high ceilings and direct access to the backyard which is ideal for both everyday living and entertaining. The expansive kitchen offers an abundance of cabinetry, INCLUDED stainless steel appliances, granite countertops, and a generous breakfast bar perfect for casual meals or gathering with friends and family. Just off the kitchen, the cozy den with a gas fireplace creates the perfect setting for relaxing evenings at home. Downstairs also features a tastefully upgraded powder room and a separate laundry room, thoughtfully positioned away from the main living areas for added convenience. Upstairs, the spacious primary suite serves as a private retreat, complete with its own balcony, perfect for morning coffee or quiet reading. The ensuite bathroom features dual vanities, a soaking tub, a walk-in shower, and ample closet space. Three additional bedrooms and a full guest bathroom with a shower/tub combination provide flexibility for family, guests, or a home office. The backyard is designed for enjoyment, featuring a covered patio with a charming wooden trellis and a grassy area ideal for entertaining, relaxing, or play. Car enthusiasts and storage lovers will appreciate the oversized 3-car finished garage, sheet-rocked, insulated, and equipped with additional attic storage space above. Also in the garage is a Tesla home back up battery system. Additional highlights include a upgraded main electrical panel, a whole house fan system, central A/C and newer furnace, a smart home thermostat, security camera system, sprinkler system, solar panels and upgraded sliding doors. Located just minutes from shopping, dining, and everyday conveniences, this home offers the perfect blend of comfort, function, and location. This is more than a home-it’s a lifestyle opportunity in the heart of Murrieta.
Sold for $680,000
Listed by: Ignite RE Group • Matthew Welch • Contact: 562-822-1182
Bought with: LPT Realty,Inc
$680,000
39147 Via Pamplona, Murrieta, CA 92563
4beds
2,159sqft
Single Family Residence
Built in 1988
7,405 Square Feet Lot
$684,200 Zestimate®
$315/sqft
$3,239 Estimated rent
Home value
$684,200
$623,000 - $753,000
$3,239/mo
Zestimate® history
Owner options
List your home for rent
$3,239/mo
Rent Zestimate®
Find your next renter with Zillow Rental Manager. Plus, with online applications, you can quickly screen prospective tenants – for free.
$3,239/mo
Rent Zestimate®
Refinance and save
$4,337/mo
Est. payment
Refinancing to a lower rate could help reduce your monthly payments and save thousands over the life of the loan.
$4,337/mo
Est. payment
Explore your selling options
Work with a Zillow partner agent
Leverage their expertise and Zillow's premium Showcase listings to get your home seen by more buyers.
Get startedList with your own agent
Get your home in front of millions of buyers by listing it on Zillow.
Learn how to do itSell it yourself
Take full control of how buyers see your home on Zillow by listing For Sale by Owner (FSBO).
List your homeWhat's special
Zillow last checked:
Listing updated:
Listed by:
Matthew Welch DRE #01947840 562-822-1182,
Ignite RE Group
Bought with:
Matthew Williams, DRE #02111692
LPT Realty,Inc
Source: CRMLS,MLS#: PW26032254 Originating MLS: California Regional MLS
Originating MLS: California Regional MLSFacts & features
Interior
Bedrooms & bathrooms
- Bedrooms: 4
- Bathrooms: 3
- Full bathrooms: 2
- 1/2 bathrooms: 1
- Main level bathrooms: 1
Rooms
- Room types: Bedroom, Family Room, Living Room, Primary Bedroom, Dining Room
Primary bedroom
- Features: Primary Suite
Bedroom
- Features: All Bedrooms Up
Bathroom
- Features: Bathroom Exhaust Fan, Dual Sinks, Tub Shower, Walk-In Shower
Heating
- Central
Cooling
- Central Air
Appliances
- Included: Dishwasher, Gas Oven, Gas Range
- Laundry: Washer Hookup, Gas Dryer Hookup, Laundry Room
Features
- Ceiling Fan(s), Cathedral Ceiling(s), Separate/Formal Dining Room, Granite Counters, High Ceilings, Two Story Ceilings, All Bedrooms Up, Primary Suite
- Has fireplace: Yes
- Fireplace features: Family Room, Gas
- Common walls with other units/homes: No Common Walls
Interior area
- Total interior livable area: 2,159 sqft
Property
Parking
- Total spaces: 3
- Parking features: Door-Multi, Driveway, Garage Faces Front, Garage
- Attached garage spaces: 3
Features
- Levels: Two
- Stories: 2
- Entry location: 1
- Pool features: None
- Spa features: None
- Has view: Yes
- View description: Neighborhood
Lot
- Size: 7,405 Square Feet
- Features: Back Yard, Front Yard, Lawn, Landscaped
Details
- Parcel number: 948231027
- Special conditions: Standard
Construction
Type & style
- Home type: SingleFamily
- Property subtype: Single Family Residence
Materials
- Foundation: Slab
- Roof: Tile
Condition
- Turnkey
- New construction: No
- Year built: 1988
Utilities & green energy
- Sewer: Public Sewer
- Water: Public
- Utilities for property: Natural Gas Connected, Phone Connected, Sewer Connected
Green energy
- Energy efficient items: Thermostat
- Energy generation: Solar
Community & HOA
Community
- Features: Curbs, Street Lights, Suburban, Sidewalks
Location
- Region: Murrieta
Financial & listing details
- Price per square foot: $315/sqft
- Tax assessed value: $486,860
- Date on market: 2/20/2026
- Cumulative days on market: 8 days
- Listing terms: Cash,Cash to New Loan,Conventional,FHA,VA Loan
- Inclusions: Refrigerator, Stove, Dishwasher
- Exclusions: Washer/Dryer, Bar in Dining Room, Island in Kitchen
- Road surface type: Paved
Price history
| Date | Event | Price |
|---|---|---|
| 4/1/2026 | Sold | $680,000+0.8%$315/sqft |
Source:  CRMLS #PW26032254 Report a problem CRMLS #PW26032254 Report a problem | ||
| 3/22/2026 | Pending sale | $674,900$313/sqft |
Source: CRMLS #PW26032254 Report a problem | ||
| 3/2/2026 | Contingent | $674,900$313/sqft |
Source: CRMLS #PW26032254 Report a problem | ||
| 2/20/2026 | Listed for sale | $674,900+60.9%$313/sqft |
Source: CRMLS #PW26032254 Report a problem | ||
| 7/28/2017 | Sold | $419,500$194/sqft |
Source: Public Record Report a problem | ||
| 6/29/2017 | Pending sale | $419,500$194/sqft |
Source: CENTURY 21 Preferred #SW17140294 Report a problem | ||
| 6/23/2017 | Listed for sale | $419,500+25.2%$194/sqft |
Source: Century 21 Preferred #SW17140294 Report a problem | ||
| 10/9/2014 | Sold | $335,000+0%$155/sqft |
Source: Public Record Report a problem | ||
| 9/2/2014 | Price change | $334,900+1.3%$155/sqft |
Source: Richard Realty Group #140048093 Report a problem | ||
| 8/31/2014 | Price change | $330,500-2.8%$153/sqft |
Source: Owner Report a problem | ||
| 7/27/2014 | Price change | $339,900-3.7%$157/sqft |
Source: Owner Report a problem | ||
| 7/23/2014 | Price change | $352,900-0.8%$163/sqft |
Source: Owner Report a problem | ||
| 7/20/2014 | Price change | $355,900+1.1%$165/sqft |
Source: Owner Report a problem | ||
| 7/14/2014 | Listed for sale | $352,000+52.7%$163/sqft |
Source: Owner Report a problem | ||
| 11/24/2009 | Sold | $230,500+9.8%$107/sqft |
Source: Public Record Report a problem | ||
| 9/4/2009 | Price change | $209,900-38.1%$97/sqft |
Source: foreclosure.com Report a problem | ||
| 9/1/2009 | Listed for sale | -- |
Source: foreclosure.com Report a problem | ||
| 8/19/2009 | Sold | $339,168-16.3%$157/sqft |
Source: Public Record Report a problem | ||
| 3/30/2007 | Sold | $405,000$188/sqft |
Source: Public Record Report a problem | ||
Public tax history
| Year | Property taxes | Tax assessment |
|---|---|---|
| 2026 | -- | $486,860 +2% |
| 2025 | $5,410 +1.9% | $477,314 +2% |
| 2024 | $5,309 -1.5% | $467,956 +2% |
| 2023 | $5,389 +1.9% | $458,781 +2% |
| 2022 | $5,287 +1.9% | $449,787 +2% |
| 2021 | $5,189 +1% | $440,968 +1% |
| 2020 | $5,137 | $436,447 +2% |
| 2019 | -- | $427,890 +2% |
| 2018 | $4,944 +17.2% | $419,500 +20.9% |
| 2017 | $4,219 | $346,909 +2% |
| 2016 | $4,219 +2.3% | $340,108 +1.5% |
| 2015 | $4,123 +42.5% | $335,000 +38% |
| 2014 | $2,893 | $242,711 +6.9% |
| 2013 | -- | $227,000 +0.9% |
| 2012 | -- | $225,000 +3.7% |
| 2011 | -- | $217,000 -5.9% |
| 2010 | -- | $230,500 -7.1% |
| 2009 | -- | $248,000 -26.2% |
| 2008 | -- | $336,000 +37.9% |
| 2007 | -- | $243,701 +2% |
| 2006 | -- | $238,923 +2% |
| 2005 | -- | $234,239 +3.9% |
| 2003 | -- | $225,441 +2% |
| 2002 | -- | $221,021 +13.3% |
| 2001 | $2,481 +9.3% | $195,000 +11.4% |
| 2000 | $2,271 | $175,000 |
Find assessor info on the county website
Neighborhood: 92563
Nearby homes
- $628,4003 bd2 ba1.8k sqft39123 Via Pamplona, Murrieta, CA 92563Off Market
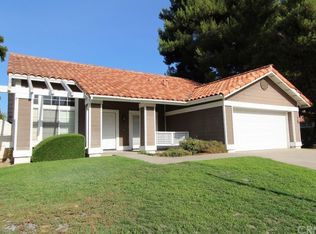
- $629,8003 bd3 ba1.8k sqft39171 Via Pamplona, Murrieta, CA 92563Off Market
- $612,9003 bd2 ba1.7k sqft39195 Via Pamplona, Murrieta, CA 92563Off Market
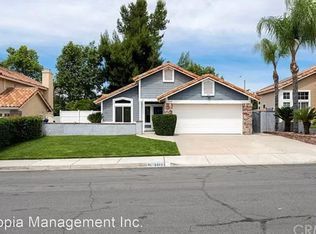
- $640,1003 bd2 ba1.8k sqft39148 Via Pamplona, Murrieta, CA 92563Off Market
- $683,3004 bd3 ba2.3k sqft39124 Via Pamplona, Murrieta, CA 92563Off Market
- $613,2003 bd3 ba1.8k sqft39172 Via Pamplona, Murrieta, CA 92563Off Market
- $616,0003 bd2 ba1.6k sqft39099 Via Pamplona, Murrieta, CA 92563Off Market
- $638,8004 bd2 ba2.1k sqft39219 Via Pamplona, Murrieta, CA 92563Off Market
Nearby schools
GreatSchools rating
- 8/10Rail Ranch Elementary SchoolGrades: K-5Distance: 0.4 mi
- 9/10Dorothy McElhinney Middle SchoolGrades: 6-8Distance: 3.3 mi
- 9/10Vista Murrieta High SchoolGrades: 9-12Distance: 1.4 mi
Get a cash offer in 3 minutes
Find out how much your home could sell for in as little as 3 minutes with a no-obligation cash offer.
Estimated market value
$684,200
Get a cash offer in 3 minutes
Find out how much your home could sell for in as little as 3 minutes with a no-obligation cash offer.
Estimated market value
$684,200
- California
- Riverside County
- Murrieta
- 92563
- 39147 Via Pamplona
Nearby cities
Nearby zip codes
Other Murrieta Topics
