Skip main navigation
Closed
  • $225,000

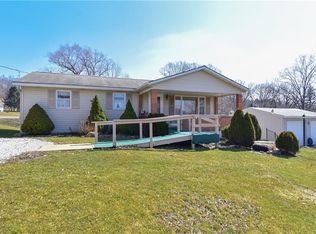
    39148 State Route 517, Lisbon, OH 44432

    3beds
    2,835sqft
    Single Family Residence
    Built in 1967
    0.66 Acres Lot
    $258,200 Zestimate®
    $79/sqft
    $2,399 Estimated rent

    Home value

    $258,200

    $243,000 - $276,000

    $2,399/mo

    Zestimate® history
    Loading
    Loading...

    Owner options

    List your home for rent

    $2,399/mo

    Rent Zestimate®

    Find your next renter with Zillow Rental Manager. Plus, with online applications, you can quickly screen prospective tenants – for free.

    Learn more

    $2,399/mo

    Rent Zestimate®

    Refinance and save

    $1,501/mo

    Est. payment

    Refinancing to a lower rate could help reduce your monthly payments and save thousands over the life of the loan.

    See today's rates

    $1,501/mo

    Est. payment

    Explore your selling options

    Work with a Zillow partner agent

    Leverage their expertise and Zillow's premium Showcase listings to get your home seen by more buyers.

    Get started

    List with your own agent

    Get your home in front of millions of buyers by listing it on Zillow.

    Learn how to do it

    Sell it yourself

    Take full control of how buyers see your home on Zillow by listing For Sale by Owner (FSBO).

    List your home

    What's special

    Formal diningCedar closetPrivate bedroomWater tankLazy susansAttached garageDouble closet
    WOW! Are you looking for one story living with possible additional living space in the walk out lower level and a huge 3 car detached garage with all the fixings PLUS an attached garage as well? Nestled on just about 2/3 of an acre this home gives you the views of the farmland and pasture, this home gives you the setting without as much maintenance! The home has a huge carpeted living room that opens to the formal dining and large original kitchen polished yearly with lazy susans and 2 ovens. Pocket doors separate the family areas to the privacy of the Nice owner suite with full bath and walk in closet plus a double closet! Additional 2 bedrooms on main level with a guest full bath! Don't miss the huge heated four season room as well off the dining! Talk about natural lighting! Don't miss the enormous finished walk out basement as well. What a rec room! With a few tweeks you could heve a private bedroom, cedar closet as well as a kitchenette! Owners state water tank 2019, roof 2020. 3

    Zillow last checked:

    Listing updated:

    Listing Provided by:

    Tibitha A Matheney (330)967-0621century21lakesidecanfield@gmail.com,

    CENTURY 21 Lakeside Realty

    Bought with:

    Katherine M Oesch, 2002000562

    Keller Williams Chervenic Rlty

    Source: MLS Now,MLS#: 4461016MLS LogoOriginating MLS: Youngstown Columbiana Association of REALTORS

    Facts & features

    Interior

    Bedrooms & bathrooms
    • Bedrooms: 3
    • Bathrooms: 3
    • Full bathrooms: 2
    • 1/2 bathrooms: 1
    • Main level bathrooms: 2
    • Main level bedrooms: 3
    Primary bedroom
    • Description: Flooring: Carpet
    • Features: Window Treatments
    • Level: First
    • Dimensions: 13.50 x 11.50
    Bedroom
    • Description: Flooring: Carpet
    • Features: Window Treatments
    • Level: First
    • Dimensions: 11.00 x 12.00
    Primary bathroom
    • Description: Flooring: Ceramic Tile
    • Level: First
    • Dimensions: 6.50 x 6.50
    Bathroom
    • Description: Flooring: Ceramic Tile
    • Level: First
    • Dimensions: 11.00 x 7.50
    Dining room
    • Description: Flooring: Carpet
    • Features: Window Treatments
    • Level: First
    • Dimensions: 10.00 x 15.00
    Eat in kitchen
    • Description: Flooring: Ceramic Tile
    • Level: First
    • Dimensions: 12.50 x 11.00
    Living room
    • Description: Flooring: Carpet
    • Features: Window Treatments
    • Level: First
    • Dimensions: 24.00 x 17.00
    Other
    • Description: Flooring: Carpet
    • Level: Basement
    • Dimensions: 20.50 x 12.50
    Recreation
    • Description: Flooring: Carpet
    • Level: Basement
    • Dimensions: 15.00 x 51.00
    Sunroom
    • Description: Flooring: Carpet
    • Features: Window Treatments
    • Level: Basement
    • Dimensions: 13.00 x 20.00
    Heating
    • Gas, Hot Water, Steam
    Cooling
    • Central Air
    Features
    • Basement: Full,Finished,Walk-Out Access
    • Has fireplace: No
    Interior area
    • Total structure area: 2,835
    • Total interior livable area: 2,835 sqft
    • Finished area above ground: 1,820
    • Finished area below ground: 1,015

    Property

    Parking
    • Total spaces: 4
    • Parking features: Attached, Drain, Direct Access, Electricity, Garage, Garage Door Opener, Heated Garage, Paved, Water Available
    • Attached garage spaces: 4
    Accessibility
    • Accessibility features: None
    Features
    • Levels: One
    • Stories: 1
    • Patio & porch: Porch
    Lot
    • Size: 0.66 Acres
    • Features: Irregular Lot
    Details
    • Parcel number: 0902884000
    • Special conditions: Estate

    Construction

    Type & style
    • Home type: SingleFamily
    • Architectural style: Ranch
    • Property subtype: Single Family Residence
    Materials
    • Vinyl Siding
    • Roof: Asphalt,Fiberglass
    Condition
    • Year built: 1967

    Utilities & green energy

    • Water: Public, Well

    Community & neighborhood

    Location
    • Region: Lisbon

    Other

    Other facts
    • Listing terms: Cash,Conventional,FHA,USDA Loan,VA Loan

    Price history

    DateEventPrice
    8/11/2023Sold$225,000-6.3%$79/sqft
    Source: MLS Now #4461016 Report a problem
    7/11/2023Pending sale$240,000$85/sqft
    Source: MLS Now #4461016 Report a problem
    6/21/2023Contingent$240,000$85/sqft
    Source: MLS Now #4461016 Report a problem
    5/24/2023Listed for sale$240,000$85/sqft
    Source: MLS Now #4461016 Report a problem

    Public tax history

    YearProperty taxesTax assessment
    2025$1,900 +12.5%$56,810 +18%
    2024$1,688 +7.3%$48,130 +9.9%
    2023$1,573 +32.7%$43,790
    2022$1,186 +6.7%$43,790 +9%
    2021$1,112 +0%$40,190
    2020$1,112 +18.5%$40,190
    2019$938 $40,190 +10.1%
    2018$938 +0%$36,510
    2017$938 -8.2%$36,510 +0.8%
    2016$1,022 $36,230
    2015$1,022 +1.4%$36,230
    2014$1,007 -3.7%$36,230 -3%
    2013$1,046 +0.1%$37,350
    2012$1,045 +0.1%$37,350
    2011$1,045 -7%$37,350
    2010$1,124 $37,350 -3.9%
    2009$1,124 +0%$38,860
    2008$1,123 $38,860
    2007$1,123 -43.8%$38,860 +6.1%
    2004$1,998 +9.7%$36,630 +9.7%
    2003$1,822 -1.5%$33,400
    2002$1,849 +13%$33,400 +12%
    2000$1,637 $29,830

    Find assessor info on the county website

    Neighborhood: 44432

    Nearby schools

    GreatSchools rating
    Schools provided by the listing agent
    • District: Lisbon EVSD - 1507

    Source: MLS Now. This data may not be complete. We recommend contacting the local school district to confirm school assignments for this home.

    Get a cash offer in 3 minutes
    Find out how much your home could sell for in as little as 3 minutes with a no-obligation cash offer.
    Estimated market value
    $258,200
    Get a cash offer in 3 minutes
    Find out how much your home could sell for in as little as 3 minutes with a no-obligation cash offer.
    Estimated market value
    $258,200