Wonderful Walkout Ranch sitting nicely on Cul-de-Sac Lot with SW Exposure in a great Urbandale location! This 5 bedroom 3.5 bath home with over 3600 finished sq feet has had extensive updates throughout from re sanded hardwood floors, brand new enlarged composite deck with stairs to a completely remodeled master bath with heated tile floors. With 2x6 construction this home was way ahead of its time with 10' and 12' ceiling heights throughout the main level letting loads of natural light in thru the large floor to ceiling windows. This home has solid core doors, irrigation, whole house audio, Security, central vac, power shades and zoned heating & cooling. Walking distance to parks and trails. Schedule a showing today. All information obtained from seller and public records.
For sale
$665,000
3915 154th Ct, Urbandale, IA 50323
5beds
2,130sqft
Single Family Residence
Built in 2002
0.28 Acres Lot
$-- Zestimate®
$312/sqft
$-- HOA
What's special
Power shadesRe sanded hardwood floorsSolid core doorsSw exposureWhole house audioCentral vacCul-de-sac lot
- 6 days |
- 2,663 |
- 211 |
Likely to sell faster than
Zillow last checked:
Listing updated:
Listed by:
Jason Waite (515)480-5692,
RE/MAX Precision
Source: DMMLS,MLS#: 745096 Originating MLS: Des Moines Area Association of REALTORS
Originating MLS: Des Moines Area Association of REALTORSFacts & features
Interior
Bedrooms & bathrooms
- Bedrooms: 5
- Bathrooms: 4
- Full bathrooms: 3
- 1/2 bathrooms: 1
- Main level bedrooms: 2
Heating
- Forced Air, Gas, Natural Gas
Cooling
- Central Air
Appliances
- Included: Cooktop, Dryer, Dishwasher, Refrigerator, Stove, Washer
- Laundry: Main Level
Features
- Dining Area, Eat-in Kitchen, Window Treatments
- Flooring: Carpet, Hardwood, Tile
- Number of fireplaces: 1
- Fireplace features: Gas, Vented
Interior area
- Total structure area: 2,130
- Total interior livable area: 2,130 sqft
- Finished area below ground: 1,500
Property
Parking
- Total spaces: 3
- Parking features: Attached, Garage, Three Car Garage
- Attached garage spaces: 3
Features
- Stories: 1
- Patio & porch: Deck, Open, Patio
- Exterior features: Deck, Patio
Lot
- Size: 0.28 Acres
Details
- Parcel number: 1224355006
- Zoning: R
Construction
Type & style
- Home type: SingleFamily
- Architectural style: Ranch
- Property subtype: Single Family Residence
Materials
- Brick
- Foundation: Poured
- Roof: Asphalt,Shingle
Condition
- Resale
- New construction: No
- Year built: 2002
Community & HOA
Community
- Security: Fire Alarm
HOA
- Has HOA: No
Location
- Region: Urbandale
Financial & listing details
- Price per square foot: $312/sqft
- Tax assessed value: $508,460
- Annual tax amount: $7,568
- Date on market: 7/14/2026
- Cumulative days on market: 6 days
- Listing terms: Cash,Conventional
- Road surface type: Concrete
Estimated market value
Not available
Estimated sales range
Not available
Not available
Price history
| Date | Event | Price |
|---|---|---|
| 7/14/2026 | Listed for sale | $665,000+54.7%$312/sqft |
Source:  DMMLS #745096 Report a problem DMMLS #745096 Report a problem | ||
| 3/24/2021 | Listing removed | -- |
Source: Owner Report a problem | ||
| 2/28/2020 | Listing removed | $430,000$202/sqft |
Source: Owner Report a problem | ||
| 1/23/2020 | Price change | $430,000-2.3%$202/sqft |
Source: Owner Report a problem | ||
| 1/4/2020 | Listed for sale | $440,000+23.9%$207/sqft |
Source: Owner Report a problem | ||
| 3/16/2009 | Sold | $355,000+6.8%$167/sqft |
Source: Public Record Report a problem | ||
| 11/10/2008 | Sold | $332,500-16.9%$156/sqft |
Source: Public Record Report a problem | ||
| 7/16/2008 | Listing removed | $399,900$188/sqft |
Source: Point2 Report a problem | ||
| 4/17/2008 | Listed for sale | $399,900$188/sqft |
Source: Point2 Report a problem | ||
Public tax history
| Year | Property taxes | Tax assessment |
|---|---|---|
| 2025 | $7,568 +1.9% | $508,460 +5.7% |
| 2024 | $7,430 -2.2% | $481,010 |
| 2023 | $7,596 +7.1% | $481,010 +13% |
| 2022 | $7,090 +0.8% | $425,580 +5.7% |
| 2021 | $7,034 +1.9% | $402,480 +6.5% |
| 2020 | $6,900 -4% | $378,010 |
| 2019 | $7,186 +3.5% | $378,010 +1.8% |
| 2018 | $6,940 | $371,340 |
| 2017 | $6,940 +6% | $371,340 +1.2% |
| 2016 | $6,546 -1.1% | $366,990 +2.2% |
| 2015 | $6,620 +12.3% | $359,110 +4.6% |
| 2014 | $5,896 +3.4% | $343,370 |
| 2013 | $5,702 -0.6% | -- |
| 2012 | $5,734 +4.3% | -- |
| 2011 | $5,496 +2.9% | -- |
| 2010 | $5,342 -5% | -- |
| 2009 | $5,626 +3.5% | -- |
| 2008 | $5,434 -5.1% | -- |
| 2007 | $5,726 | -- |
Find assessor info on the county website
Monthly payment
Est. payment
Payment breakdown
Explore the cost of this home by adjusting the details. Changes won't be saved.Climate risks
Neighborhood: 50323
Nearby schools
GreatSchools rating
- 10/10Walnut Hills Elementary SchoolGrades: K-5Distance: 0.5 mi
- 6/10Prairieview SchoolGrades: 9Distance: 2.6 mi
- 8/10Northwest High SchoolGrades: 10-12Distance: 3 mi
Schools provided by the listing agent
- District: Waukee
Source: DMMLS. This data may not be complete. We recommend contacting the local school district to confirm school assignments for this home.
- $602,5005 bd5 ba2.7k sqft3909 154th Ct, Urbandale, IA 50323Off Market

- $596,8005 bd4 ba2.6k sqft3918 154th Ct, Urbandale, IA 50323Off Market

- $541,0005 bd4 ba3.7k sqft15402 Airline Ave, Urbandale, IA 50323Off Market

- $484,4004 bd3 ba2.3k sqft15324 Airline Ave, Urbandale, IA 50323Off Market
- $475,0004 bd2 ba2.4k sqft15406 Airline Ave, Urbandale, IA 50323Off Market
- $574,3005 bd4 ba2.9k sqft15317 Horton Ave, Urbandale, IA 50323Off Market
- $551,9003 bd2 ba2.9k sqft15323 Horton Ave, Urbandale, IA 50323Off Market
- $668,2005 bd4 ba2.7k sqft3914 154th Ct, Urbandale, IA 50323Off Market
A local agent can set up tours, give advice and negotiate with sellers.
Similar homes
- $745,0004 bd3 ba2.3k sqft4303 161st St, Urbandale, IA 50323For Sale
 MLS ID #745228, Wenyi Ying, Iowa Realty Mills Crossing. DMMLS
 - $660,0004 bd5 ba2.9k sqft3703 149th St, Urbandale, IA 50323For Sale
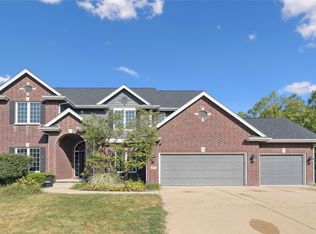 MLS ID #741926, Melissa Hatchitt, Realty ONE Group Impact. DMMLS
 - $630,0005 bd5 ba2.6k sqft2405 148th Ct, Urbandale, IA 50323For Sale
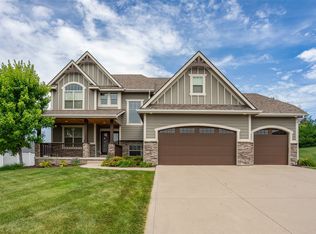 MLS ID #744582, Kane McCuen, RE/MAX Precision. DMMLS
 - $674,9005 bd3 ba1.9k sqft14323 Sheridan Ave, Urbandale, IA 50323For Sale
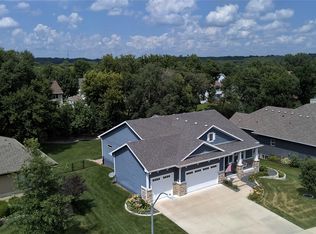 MLS ID #739716, Ethan Freeman, RE/MAX Precision. DMMLS
 - $674,9005 bd3 ba1.9k sqft14431 Persimmon Dr, Urbandale, IA 50323For SaleMLS ID #741105, Brandon Winn, Iowa Realty Mills Crossing. DMMLS
- $569,0005 bd4 ba3k sqft13228 Rocklyn Dr, Urbandale, IA 50323For SaleMLS ID #745230, Micole Chapman, RE/MAX Concepts. DMMLS
- $559,9004 bd4 ba2.5k sqft4408 163rd St, Urbandale, IA 50323For SaleMLS ID #745078, Chris Moore, RE/MAX Concepts. DMMLS
- $675,0005 bd3 ba1.8k sqft16320 Northpark Dr, Urbandale, IA 50323For SaleMLS ID #740622, Andrew DePhillips, RE/MAX Concepts. DMMLS
- $589,0005 bd5 ba2.5k sqft15602 Wilden Dr, Urbandale, IA 50323For SaleMLS ID #728304, Nienkerk, Justin, RE/MAX Precision. DMMLS
- $550,0005 bd4 ba1.6k sqft16215 Northpark Dr, Urbandale, IA 50323For SaleMLS ID #745126, Julianna Cullen, RE/MAX Precision. DMMLS
- $500,0005 bd4 ba2.4k sqft2807 145th St, Urbandale, IA 50323For SaleMLS ID #744945, Ingrid Williams, RE/MAX Concepts. DMMLS
- $700,0005 bd3 ba2k sqft16214 Northpark Dr, Urbandale, IA 50323For SaleMLS ID #740605, Beth Ortmann, RE/MAX Concepts. DMMLS
- $810,0005 bd5 ba3k sqft15109 Wilden Dr, Urbandale, IA 50323For SaleMLS ID #742674, Gina Friedrichsen, RE/MAX Precision. DMMLS
- $540,0004 bd4 ba2.1k sqft4714 148th St, Urbandale, IA 50323For SaleMLS ID #744090, Blake Shaffer, RE/MAX Concepts. DMMLS
- $580,0005 bd5 ba2.6k sqft4019 139th St, Urbandale, IA 50323For SaleMLS ID #735836, Gina Friedrichsen, RE/MAX Precision. DMMLS
- $659,9005 bd5 ba2.7k sqft3667 NW 165th St, Clive, IA 50325For SaleMLS ID #742588, Alen Agic, RE/MAX Concepts. DMMLS
- $575,0004 bd5 ba2.6k sqft4119 139th St, Urbandale, IA 50323For SaleMLS ID #744138, Stephanie Tadic, RE/MAX Concepts. DMMLS
- $724,9005 bd5 ba2.8k sqft16103 Hickory Ln, Urbandale, IA 50323For SaleMLS ID #739484, Dakotah Reed, Iowa Realty Ankeny. DMMLS
- $629,9004 bd3 ba1.6k sqft14305 Sutton Dr, Urbandale, IA 50323For SaleMLS ID #742341, Danielle Seifert, RE/MAX Concepts. DMMLS
- $524,9004 bd5 ba1.6k sqft2773 NW 152nd St, Clive, IA 50325For SaleMLS ID #745413, Carin Birt, Iowa Realty Mills Crossing. DMMLS
