Experience the perfect balance of comfort and convenience in this meticulously maintained home, tucked away on a quiet cul-de-sac just steps from Yellow Lake. This residence offers a rare opportunity to move into a cherished space that has been kept in pristine condition, ready for you to enjoy as-is or to personalize with your own modern vision. From the moment you enter, the refinished hardwoods and abundance of natural light create a warm, inviting atmosphere. The main level is designed for both productivity and connection. A dedicated office/den offers a quiet workspace. While the living room/dining room and family room, each anchored by a cozy gas fireplace which set a sophisticated stage for gatherings. The functional kitchen features stainless steel appliances, gas cooktop and a bright eating nook that flows effortlessly into the family room, where you can access the expansive deck and enjoy the backyard mature lush landscape supported by full sprinkler system. Upstairs, the primary suite serves as a spacious sanctuary, complete with sitting area, double sinks, a soaking tub, separate shower, and a generous walk-in closet. With a well-maintained roof featuring new ridge caps, new hot water tank, fresh interior and exterior paint, and new carpet and LVT, the heavy lifting has already been done. Beyond your front door, enjoy all Klahanie has to offer, pools, parks, sport courts and trails. Award winning Issaquah School District.
Sold
Street View
Listed by: COMPASS • Kelly Azzarello • 425-830-6457
Bought with: Windermere RE Greenwood
$1,325,000
3915 245th Court SE, Sammamish, WA 98029
3beds
2,300sqft
Single Family Residence
Built in 1989
9,557 Square Feet Lot
$1,290,900 Zestimate®
$576/sqft
$4,195 Estimated rent
Home value
$1,290,900
$1.19M - $1.39M
$4,195/mo
Zestimate® history
Owner options
List your home for rent
$4,195/mo
Rent Zestimate®
Find your next renter with Zillow Rental Manager. Plus, with online applications, you can quickly screen prospective tenants – for free.
$4,195/mo
Rent Zestimate®
Refinance and save
$8,611/mo
Est. payment
Refinancing to a lower rate could help reduce your monthly payments and save thousands over the life of the loan.
$8,611/mo
Est. payment
Explore your selling options
Work with a Zillow partner agent
Leverage their expertise and Zillow's premium Showcase listings to get your home seen by more buyers.
Get startedList with your own agent
Get your home in front of millions of buyers by listing it on Zillow.
Learn how to do itSell it yourself
Take full control of how buyers see your home on Zillow by listing For Sale by Owner (FSBO).
List your homeWhat's special
Functional kitchenRefinished hardwoodsDouble sinksNew carpet and lvtSoaking tubSeparate showerGenerous walk-in closet
Zillow last checked:
Listing updated:
Listed by:
Kelly Azzarello 425-830-6457 kelly.azzarello@compass.com,
COMPASS
Bought with:
Brian Landreville, 108975
Windermere RE Greenwood
Source: NWMLS as distributed by MLS GRID,MLS#: 2499997
Facts & features
Interior
Bedrooms & bathrooms
- Bedrooms: 3
- Bathrooms: 3
- Full bathrooms: 2
- 1/2 bathrooms: 1
- Main level bathrooms: 1
Primary bedroom
- Level: Second
Bedroom
- Level: Second
Bedroom
- Level: Second
Bathroom full
- Level: Second
Bathroom full
- Level: Second
Other
- Level: Main
Den office
- Level: Main
Dining room
- Level: Main
Entry hall
- Level: Main
Family room
- Level: Main
Kitchen with eating space
- Level: Main
Living room
- Level: Main
Utility room
- Level: Main
Heating
- Fireplace, Forced Air, Natural Gas
Cooling
- None
Appliances
- Included: Dishwasher, Disposal, Dryer, Microwave, Refrigerator, Stove(s)/Range(s), Washer, Dishwasher(s), Dryer(s), Garbage Disposal, Microwave(s), Refrigerator(s), Washer(s)
Features
- Bath Off Primary, Ceiling Fan(s), Dining Room
- Flooring: Ceramic Tile, Hardwood, Vinyl Plank, Carpet
- Windows: Dbl Pane/Storm Window, Skylight(s)
- Basement: None
- Number of fireplaces: 2
- Fireplace features: Gas, Main Level: 2, Fireplace
Interior area
- Total structure area: 2,300
- Total interior livable area: 2,300 sqft
Property
Parking
- Total spaces: 2
- Parking features: Attached Garage
- Has attached garage: Yes
- Covered spaces: 2
Features
- Levels: Two
- Stories: 2
- Entry location: Main
- Patio & porch: Bath Off Primary, Ceiling Fan(s), Dbl Pane/Storm Window, Dining Room, Fireplace, Skylight(s), Walk-In Closet(s)
- Has view: Yes
- View description: Territorial
Lot
- Size: 9,557 Square Feet
- Features: Cul-De-Sac, Curbs, Sidewalk, Deck, Fenced-Fully, Gas Available, High Speed Internet, Sprinkler System
- Topography: Sloped
Details
- Parcel number: 3904940090
- Special conditions: Standard
Construction
Type & style
- Home type: SingleFamily
- Architectural style: 2 Story
- Property subtype: Single Family Residence
Materials
- Wood Siding
- Foundation: Poured Concrete
- Roof: Composition
Condition
- Year built: 1989
Utilities & green energy
- Electric: Company: PSE
- Sewer: Sewer Connected, Company: Sammamish Plateau Water
- Water: Public, Company: Sammamish Plateau Water
- Utilities for property: Comcast, Xfinity
Community & HOA
Community
- Features: Athletic Court, CCRs, Park, Playground, Trail(s)
- Subdivision: Klahanie
HOA
- Services included: Common Area Maintenance
- HOA fee: $100 monthly
Location
- Region: Issaquah
Financial & listing details
- Price per square foot: $576/sqft
- Tax assessed value: $1,346,000
- Annual tax amount: $10,864
- Date on market: 4/2/2026
- Listing terms: Conventional
- Inclusions: Dishwasher(s), Dryer(s), Garbage Disposal, Microwave(s), Refrigerator(s), Stove(s)/Range(s), Washer(s)
Price history
| Date | Event | Price |
|---|---|---|
| 4/24/2026 | Sold | $1,325,000+2%$576/sqft |
Source:  NWMLS as distributed by MLS GRID #2499997 Report a problem NWMLS as distributed by MLS GRID #2499997 Report a problem | ||
| 4/4/2026 | Pending sale | $1,299,000$565/sqft |
Source: NWMLS as distributed by MLS GRID #2499997 Report a problem | ||
| 4/2/2026 | Listed for sale | $1,299,000$565/sqft |
Source: NWMLS as distributed by MLS GRID #2499997 Report a problem | ||
Public tax history
| Year | Property taxes | Tax assessment |
|---|---|---|
| 2025 | $12,185 +12.2% | $1,346,000 +12.4% |
| 2024 | $10,864 +8% | $1,197,000 +13.8% |
| 2023 | $10,059 -9.3% | $1,052,000 -21.7% |
| 2022 | $11,086 +21.1% | $1,344,000 +51.4% |
| 2021 | $9,157 +13.2% | $888,000 +23.2% |
| 2020 | $8,088 -2.1% | $721,000 -5% |
| 2019 | $8,263 +12.7% | $759,000 +8% |
| 2018 | $7,331 -0.5% | $703,000 +8.7% |
| 2017 | $7,370 +7.3% | $647,000 +15.9% |
| 2016 | $6,867 | $558,000 +3% |
| 2015 | $6,867 | $542,000 +2.7% |
| 2014 | $6,867 | $528,000 +18.4% |
| 2013 | $6,867 | $446,000 +9.6% |
| 2012 | -- | $407,000 |
| 2011 | -- | $407,000 -1.5% |
| 2010 | -- | $413,000 |
| 2009 | -- | $413,000 +5.4% |
| 2007 | -- | $392,000 +5.7% |
| 2006 | -- | $371,000 +8.8% |
| 2005 | -- | $341,000 +13.3% |
| 2001 | $4,062 +2.5% | $301,000 +7.1% |
| 2000 | $3,962 | $281,000 |
Find assessor info on the county website
Neighborhood: Klahanie
Nearby homes
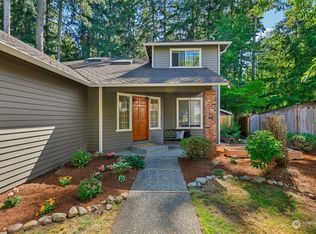
- $1,393,0003 bd3 ba2k sqft3763 248th Ave SE, Issaquah, WA 98029Sold
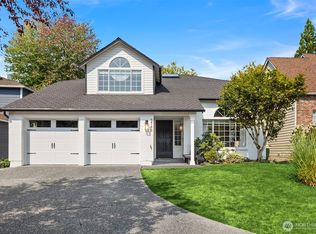
- $1,292,0004 bd3 ba2.2k sqft3745 248th Ave SE, Issaquah, WA 98029Pending
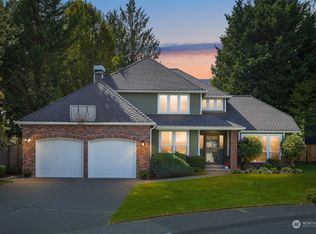
- $1,457,5004 bd3 ba2.2k sqft24554 SE 39th Pl, Issaquah, WA 98029Sold
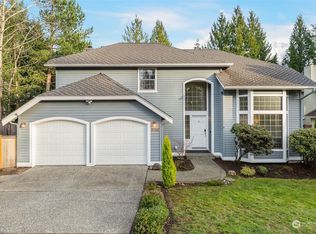
- $1,558,0004 bd3 ba2.2k sqft3722 245th Ave SE, Issaquah, WA 98029Sold
- $1,200,0003 bd3 ba1.7k sqft24823 SE 38th St, Issaquah, WA 98029Sold
- $1,317,0004 bd3 ba2.3k sqft24507 SE 37th St, Issaquah, WA 98029Sold
- $780,0003 bd3 ba1.7k sqft24826 SE 38th St, Issaquah, WA 98029Sold
- $1,535,0003 bd3 ba2.2k sqft24815 SE 37th Pl, Issaquah, WA 98029Sold
Nearby schools
GreatSchools rating
- 10/10Challenger Elementary SchoolGrades: K-5Distance: 0.4 mi
- 9/10Beaver Lake Middle SchoolGrades: 6-8Distance: 0.5 mi
- 10/10Skyline High SchoolGrades: 9-12Distance: 2 mi
Schools provided by the listing agent
- Elementary: Challenger Elem
- Middle: Beaver Lake Mid
- High: Skyline High
Source: NWMLS as distributed by MLS GRID. This data may not be complete. We recommend contacting the local school district to confirm school assignments for this home.
Get a cash offer in 3 minutes
Find out how much your home could sell for in as little as 3 minutes with a no-obligation cash offer.
Estimated market value
$1,290,900
Get a cash offer in 3 minutes
Find out how much your home could sell for in as little as 3 minutes with a no-obligation cash offer.
Estimated market value
$1,290,900
- Washington
- King County
- Sammamish
- 98029
- Klahanie
- 3915 245th Court SE
