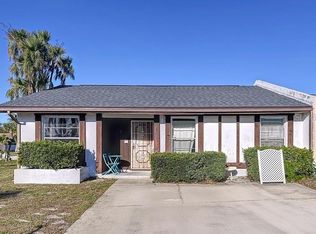
Welcome home to Lakeside South in Bradenton Florida! Lakeside South is a hidden gem of a community in West Bradenton consisting of villas, townhomes, and single-family residences. This corner lot villa is a 3 bedroom and 2 bath concrete block home situated on a tranquil pond. It boasts large 18x18 ceramic tile throughout the home, granite counters in the bathrooms with updated lighting, a large kitchen and dining area, and an open great room for entertaining. The ROOF was replaced in 2017 and a NEW water heater was just installed. The primary bedroom has an en-suite bath and is separate from the remaining bedrooms to provide privacy. The second bedroom has a lake view and beautiful French doors making it a perfect room for a home office. The third bedroom has lots of natural light and shares a hall bath. You can enjoy the water views from the great room, kitchen, and screened lanai. There is a storage area in the lanai and attic access as well. This pretty home is being sold Turnkey-Furnished for your convenience. Lakeside South amenities include tennis and pickleball courts, a large swimming pool, a barbeque area, a basketball court, and a fantastic clubhouse with a kitchen for parties and gatherings. The HOA fee is one of the lowest in the area and includes basic cable, internet, and lawn maintenance as extra perks. There are tons of activities planned by the residents in the community including potluck suppers, card games, yoga, pool exercise, bingo, holiday parties, and more. The Publix grocery store, Aldi, bank, and CVS are a short walk. Walmart is five minutes away and there are 2 hospitals close by. Downtown Bradenton is where you can find local bars and restaurants and a weekly farmer's market. The Bishop Science Museum has monthly activities and the Manatee Playhouse features local and visiting actors presenting wonderful theatre experiences. The famous Bradenton Riverwalk, DeSoto National Memorial Park, and Palma Sola Botanical Park make Bradenton a special place to enjoy walking, hiking, bike riding, and kayaking! Did I mention the beach? Gorgeous Anna Maria Island is only 5 miles west of the property and a scenic 20-minute drive will take you to Longboat Key as you soak up the views of the Gulf of Mexico on the way. The Sarasota Bradenton airport is a 10-minute drive providing a convenient travel connection. Do you enjoy the theatre, opera, ballet, museums, and fine dining? Then head to exciting Sarasota and find plenty of other events to experience. Don't miss out on this terrific opportunity to own an affordable home on the southwest coast of Florida!
Sold for $289,000
Zillow last checked:
Listing updated:
Bought with:
Gracie Guastella, 3426537
REAL BROKER, LLC
Source: Stellar MLS,MLS#: A4596716 Originating MLS: Orlando Regional
Originating MLS: Orlando Regional
Price history
| Date | Event | Price |
|---|---|---|
| 4/1/2024 | Sold | $289,000-3.7%$236/sqft |
Source:  Stellar MLS #A4596716 Report a problem Stellar MLS #A4596716 Report a problem | ||
| 2/27/2024 | Pending sale | $300,000$245/sqft |
Source: Stellar MLS #A4596716 Report a problem | ||
| 2/20/2024 | Listed for sale | $300,000+255%$245/sqft |
Source: Stellar MLS #A4596716 Report a problem | ||
| 8/13/2014 | Sold | $84,500$69/sqft |
Source: Public Record Report a problem | ||
| 6/21/2014 | Listed for sale | $84,500$69/sqft |
Source: Keller Williams On The Water #M5842530 Report a problem | ||
| 3/28/2014 | Listing removed | $84,500$69/sqft |
Source: KELLER WILLIAMS ON THE WATER #M5842530 Report a problem | ||
| 3/6/2014 | Price change | $84,500-6%$69/sqft |
Source: Homepath #M5842530 Report a problem | ||
| 1/15/2014 | Price change | $89,900-4.9%$73/sqft |
Source: KELLER WILLIAMS ON THE WATER #M5842530 Report a problem | ||
| 12/14/2013 | Listed for sale | $94,500+11.2%$77/sqft |
Source: Keller Williams On The Water #M5842530 Report a problem | ||
| 6/18/2011 | Listing removed | $85,000$69/sqft |
Source: GARY L. LARISON REAL ESTATE #M5819712 Report a problem | ||
| 2/18/2011 | Listed for sale | $85,000-0.6%$69/sqft |
Source: GARY L. LARISON REAL ESTATE #M5819712 Report a problem | ||
| 5/6/2002 | Sold | $85,500+11%$70/sqft |
Source: Public Record Report a problem | ||
| 3/27/2001 | Sold | $77,000$63/sqft |
Source: Public Record Report a problem | ||

Get a cash offer in 3 minutes
Find out how much your home could sell for in as little as 3 minutes with a no-obligation cash offer.
Estimated market value
$282,300
