Skip main navigation
Off market
  • $601,500

    3915 70th Ave E, Ellenton, FL 34222

    5beds
    2,995sqft
    SingleFamily
    Built in 2006
    8,276 Square Feet Lot
    $601,500 Zestimate®
    $201/sqft
    $3,867 Estimated rent

    Home value

    $601,500

    $565,000 - $638,000

    $3,867/mo

    Zestimate® history
    Loading
    Loading...

    Owner options

    List your home for rent

    $3,867/mo

    Rent Zestimate®

    Find your next renter with Zillow Rental Manager. Plus, with online applications, you can quickly screen prospective tenants – for free.

    Learn more

    $3,867/mo

    Rent Zestimate®

    Refinance and save

    $4,089/mo

    Est. payment

    Refinancing to a lower rate could help reduce your monthly payments and save thousands over the life of the loan.

    See today's rates

    $4,089/mo

    Est. payment

    Explore your selling options

    Work with a Zillow partner agent

    Leverage their expertise and Zillow's premium Showcase listings to get your home seen by more buyers.

    Get started

    List with your own agent

    Get your home in front of millions of buyers by listing it on Zillow.

    Learn how to do it

    Sell it yourself

    Take full control of how buyers see your home on Zillow by listing For Sale by Owner (FSBO).

    List your home

    What's special

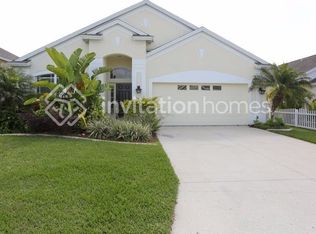
    MOTIVATED SELLER! Exquisite 4-5 bed/3 bath Ryland built St Tropez II w/3 CAR GARAGE near the Ellenton Outlet Mall in Beautiful Oakleaf Hammock. Enjoy your private HEATED pool and SPA overlooking water and conservation complete with remote control. Lush mature Florida landscaping wraps around the home with flowers in bloom year round. The home is an open split plan with several nice views of the pool. This floorplan is excellent with 4 bedrooms on the first floor and a Large 5th bedroom or Bonus room upstairs. Relax on the sunshelf in your pool with bubbler fountain and watch the sunset. The home features paver driveway and patio, 42" cabinets w/ dovetail corners (crown and under cabinet lighting), entry medallion, travertine window sills, tile backsplash, upgraded tile throughout, pull outs shelves, custom draperies/blinds, crown molding, tray ceilings, large baseboards, upgraded pad/carpet, all solid surface counters, and much more. With over $120k in upgrades at the time of construction, this DELICATELY OCCUPIED ONE OWNER home is one you should add to your must see list! Short drive to beaches/boating. Within 45 miles of Sarasota, Tampa, St. Pete, & Clearwater Airports! Low HOA fees and NO CDD fees! Some furnishings negotiable. Sellers are able to close quick and they are flexible. If you need closing costs, make an offer! New High School being built in the area! The community has a pavilion, park and basketball court!

    This property is not currently displayed as for sale or rent on Zillow. This may be different from what's on other websites or public sources.
    Facts & features

    Interior

    Bedrooms & bathrooms
    • Bedrooms: 5
    • Bathrooms: 3
    • Full bathrooms: 3
    Heating
    • Other
    Cooling
    • Central
    Appliances
    • Laundry: Inside, Corridor Access, Laundry Room
    Features
    • Ceiling Fans(s), High Ceiling(s), Living Room/Dining Room Combo, Master Bedroom Downstairs, Split Bedroom, Crown Molding, Walk-In Closet(s), Window Treatments, Open Floorplan, Solid Surface Counters, Eating Space In Kitchen, Kitchen/Family Room Combo, Tray Ceiling(s), Coffered Ceiling(s)
    • Windows: Window Treatments, Blinds, Rods, Drapes
    • Has fireplace: No
    Interior area
    • Structure area source: Public Records
    • Total interior livable area: 2,995 sqft

    Property

    Parking
    • Parking features: Garage - Attached
    Features
    • Levels: Two
    • Patio & porch: Covered, Deck, Enclosed, Patio, Porch, Screened, Front Porch, Rear Porch
    • Exterior features: Stone, Brick
    • Pool features: Heated, Tile, Screen Enclosure, In Ground, Gunite, Lighting
    • Has spa: Yes
    • Spa features: Heated, In Ground
    Lot
    • Size: 8,276 Square Feet
    • Features: Street Paved, Sidewalk, Greenbelt, Conservation Area
    • Residential vegetation: Fruit Trees, Mature Landscaping, Trees/Landscaped, Oak Trees, Wooded
    Details
    • Parcel number: 742528639
    • Zoning: PDR

    Construction

    Type & style
    • Home type: SingleFamily
    • Architectural style: Florida
    Materials
    • masonry
    • Roof: Composition
    Condition
    • Year built: 2006
    Details
    • Builder model: St. Tropez II
    • Builder name: Ryland

    Utilities & green energy

    • Sewer: Public Sewer
    • Water: Public, Canal/Lake For Irrigation
    • Utilities for property: Cable Available, BB/HS Internet Available, Cable Connected, Fiber Optics, Electricity Available

    Community & HOA

    Community
    • Security: Gated Community, Security System Owned, Smoke Detector(s), Security System, Security Gate
    HOA
    • Has HOA: Yes
    • Amenities included: Gated, Playground, Recreation Facilities
    • Services included: Recreational Facilities
    • HOA fee: $83 monthly
    Location
    • Region: Ellenton

    Financial & listing details

    • Price per square foot: $201/sqft
    • Tax assessed value: $477,430
    • Annual tax amount: $4,509

    Price history

    DateEventPrice
    11/19/2018Sold$395,000-1.2%$132/sqft
    Source: Public Record Report a problem
    9/13/2018Price change$399,900-3.6%$134/sqft
    Source: HORIZON REALTY INTERNATIONAL #A4401714 Report a problem
    9/8/2018Price change$415,000-1.2%$139/sqft
    Source: HORIZON REALTY INTERNATIONAL #A4401714 Report a problem
    8/17/2018Price change$419,900-1.4%$140/sqft
    Source: HORIZON REALTY INTERNATIONAL #A4401714 Report a problem
    8/7/2018Price change$425,900-0.9%$142/sqft
    Source: HORIZON REALTY INTERNATIONAL #A4401714 Report a problem
    7/8/2018Price change$429,900+13.2%$144/sqft
    Source: HORIZON REALTY INTERNATIONAL #A4401714 Report a problem
    5/23/2018Price change$379,900-20%$127/sqft
    Source: HORIZON REALTY INTERNATIONAL #A4401714 Report a problem
    5/19/2018Price change$474,900-1%$159/sqft
    Source: HORIZON REALTY INTERNATIONAL #A4401714 Report a problem
    4/27/2018Listed for sale$479,900-15.9%$160/sqft
    Source: HORIZON REALTY INTERNATIONAL #A4401714 Report a problem
    7/7/2006Sold$570,400$190/sqft
    Source: Public Record Report a problem

    Public tax history

    YearProperty taxesTax assessment
    2025$4,509 +6.5%$351,341 +2.9%
    2024$4,233 +1.3%$341,439 +3%
    2023$4,180 +1.2%$331,494 +3%
    2022$4,130 -0.2%$321,839 +3%
    2021$4,137 +0.9%$312,465 +1.4%
    2020$4,098 +1.5%$308,151 +2.3%
    2019$4,037 $301,223 -7.2%
    2018$4,037 -19.3%$324,487 +2.4%
    2017$5,000 +32.9%$316,996 +2.2%
    2016$3,762 $310,218 +0.3%
    2015$3,762 $309,278 +26.8%
    2014$3,762 +9.1%$243,878 +12%
    2013$3,449 +344757%$217,748 +2%
    2012$1 $213,483 -12.6%
    2010-- $244,228 -6.4%
    2009$4,113 -11.9%$260,841 -15.8%
    2008$4,666 +389.3%$309,816 +438.8%
    2006$954 $57,500
    Find assessor info on the county website

    Neighborhood: 34222

    Nearby schools

    GreatSchools rating
    Schools provided by the listing agent
    • Elementary: Virgil Mills Elementary
    • Middle: Buffalo Creek Middle
    • High: Palmetto High

    Source: The MLS. This data may not be complete. We recommend contacting the local school district to confirm school assignments for this home.

    Get a cash offer in 3 minutes
    Find out how much your home could sell for in as little as 3 minutes with a no-obligation cash offer.
    Estimated market value
    $601,500
    Get a cash offer in 3 minutes
    Find out how much your home could sell for in as little as 3 minutes with a no-obligation cash offer.
    Estimated market value
    $601,500