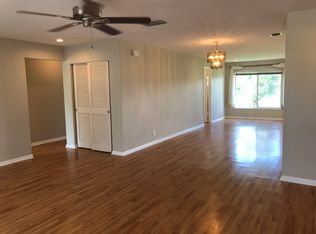
!! NEW PRICE !! Welcome home! This beautifully updated and well-maintained property is truly move-in ready. The spacious open floor plan is perfect for entertaining or casual family gatherings. The kitchen features stainless steel appliances, a large pantry with laundry, and a convenient pass-through to the family room. There are 2 bedrooms, 2 full baths, plus a versatile study/den just off the family room. The living and dining room combination is accented with gorgeous wood flooring—easy to clean and perfect for everyday living. Both bedrooms offer roomy walk-in closets, while the primary bath includes a walk-in shower. The guest bath features a walk-in shower also. Additional highlights include: HVAC (2017), Water Heater (2025), Roof (2022), updated kitchen, windows, doors, light fixtures, vertical blinds, plantation shutters, and more. 2-car garage with opener and pull-down attic access. Located in an active 55+ community, you’ll enjoy a clubhouse, heated pool, shuffleboard courts, golf course, and a full calendar of activities. Shopping, dining, banking, and healthcare are just minutes away—with easy access to Downtown St. Petersburg, Tampa, two international airports, and only 30 minutes to award-winning Gulf Coast beaches!
Sold for $400,000
$400,000
3915 90th Ter N, Pinellas Park, FL 33782
2beds
1,776sqft
Condominium
Built in 1980
-- sqft lot
$399,600 Zestimate®
$225/sqft
$2,611 Estimated rent
Home value
$399,600
$364,000 - $440,000
$2,611/mo
Zestimate® history
Owner options
List your home for rent
$2,611/mo
Rent Zestimate®
Find your next renter with Zillow Rental Manager. Plus, with online applications, you can quickly screen prospective tenants – for free.
$2,611/mo
Rent Zestimate®
Refinance and save
$3,102/mo
Est. payment
Refinancing to a lower rate could help reduce your monthly payments and save thousands over the life of the loan.
$3,102/mo
Est. payment
Explore your selling options
Work with a Zillow partner agent
Leverage their expertise and Zillow's premium Showcase listings to get your home seen by more buyers.
Get startedList with your own agent
Get your home in front of millions of buyers by listing it on Zillow.
Learn how to do itSell it yourself
Take full control of how buyers see your home on Zillow by listing For Sale by Owner (FSBO).
List your homeWhat's special
Move-in readySpacious open floor planGorgeous wood flooringRoomy walk-in closetsLarge pantry with laundry
Zillow last checked:
Listing updated:
Listed by:
Ken Rogers, Jr 734-645-8838,
BHHS FLORIDA PROPERTIES GROUP 727-828-8615
Bought with:
Lee Young-Taylor, 3441226
KELLER WILLIAMS ST PETE REALTY
Source: Stellar MLS,MLS#: TB8419200 Originating MLS: Suncoast Tampa
Originating MLS: Suncoast Tampa
Facts & features
Interior
Bedrooms & bathrooms
- Bedrooms: 2
- Bathrooms: 2
- Full bathrooms: 2
Primary bedroom
- Features: Ceiling Fan(s), Walk-In Closet(s)
- Level: First
- Area: 192 Square Feet
- Dimensions: 12x16
Bedroom 2
- Features: Ceiling Fan(s), Walk-In Closet(s)
- Level: First
Primary bathroom
- Features: Shower No Tub, No Closet
- Level: First
- Area: 55 Square Feet
- Dimensions: 5x11
Bathroom 2
- Features: No Closet
- Level: First
- Area: 45 Square Feet
- Dimensions: 5x9
Den
- Features: Ceiling Fan(s), No Closet
- Level: First
- Area: 168 Square Feet
- Dimensions: 12x14
Dining room
- Features: No Closet
- Level: First
- Area: 100 Square Feet
- Dimensions: 10x10
Family room
- Features: Ceiling Fan(s), No Closet
- Level: First
Kitchen
- Features: Pantry, Storage Closet
- Level: First
- Area: 171 Square Feet
- Dimensions: 9x19
Living room
- Features: Ceiling Fan(s), Coat Closet
- Level: First
- Area: 300 Square Feet
- Dimensions: 15x20
Heating
- Central, Electric
Cooling
- Central Air
Appliances
- Included: Dishwasher, Disposal, Dryer, Electric Water Heater, Microwave, Range, Refrigerator, Washer
- Laundry: Electric Dryer Hookup, In Kitchen, Laundry Room, Washer Hookup
Features
- Ceiling Fan(s), Crown Molding, L Dining, Open Floorplan, Solid Surface Counters, Solid Wood Cabinets, Thermostat, Walk-In Closet(s)
- Flooring: Carpet, Hardwood
- Windows: Double Pane Windows, Insulated Windows, Shutters, Thermal Windows, Window Treatments
- Has fireplace: No
Interior area
- Total structure area: 2,275
- Total interior livable area: 1,776 sqft
Property
Parking
- Total spaces: 2
- Parking features: Driveway, Garage Door Opener, On Street
- Attached garage spaces: 2
- Has uncovered spaces: Yes
- Details: Garage Dimensions: 19x21
Features
- Levels: One
- Stories: 1
- Patio & porch: Covered, Front Porch, Patio
- Exterior features: Irrigation System, Rain Gutters
- Has view: Yes
- View description: City
Lot
- Size: 5,584 Square Feet
- Dimensions: 62 x 90
- Features: City Lot, In County, Landscaped, Level, Near Golf Course, Near Public Transit
- Residential vegetation: Mature Landscaping
Details
- Parcel number: 223016545710930140
- Zoning: CONDO
- Special conditions: None
Construction
Type & style
- Home type: Condo
- Architectural style: Ranch
- Property subtype: Condominium
Materials
- Block, Stucco
- Foundation: Slab
- Roof: Concrete
Condition
- New construction: No
- Year built: 1980
Utilities & green energy
- Sewer: Public Sewer
- Water: Public
- Utilities for property: Cable Available, Electricity Connected, Fire Hydrant, Phone Available, Public, Sewer Connected, Sprinkler Meter, Sprinkler Recycled, Street Lights, Underground Utilities, Water Connected
Community & HOA
Community
- Features: Association Recreation - Owned, Buyer Approval Required, Clubhouse, Deed Restrictions, Golf Carts OK, Golf, Irrigation-Reclaimed Water, Pool
- Pet fee: $0 monthly
- Senior community: Yes
- Subdivision: MAINLANDS OF TAMARAC BY THE GULF UNIT 5 PH 3 CONDO
HOA
- Has HOA: Yes
- Services included: Cable TV, Common Area Taxes, Community Pool, Reserve Fund, Maintenance Structure, Maintenance Grounds, Manager, Private Road, Recreational Facilities, Sewer, Trash, Water
- HOA fee: $342 monthly
- HOA name: MAINLANDS OF TAMARAC Unit 5/Joe Polkowski
- HOA phone: 727-573-5670
- Second HOA name: Mainlands of Tamarac
Location
- Region: Pinellas Park
Financial & listing details
- Price per square foot: $225/sqft
- Tax assessed value: $353,485
- Annual tax amount: $92
- Date on market: 8/26/2025
- Cumulative days on market: 73 days
- Listing terms: Cash,Conventional
- Ownership: Condominium
- Total actual rent: 0
- Electric utility on property: Yes
- Road surface type: Paved, Asphalt
Price history
| Date | Event | Price |
|---|---|---|
| 11/26/2025 | Sold | $400,000-3.6%$225/sqft |
Source:  Stellar MLS #TB8419200 Report a problem Stellar MLS #TB8419200 Report a problem | ||
| 11/7/2025 | Pending sale | $415,000$234/sqft |
Source: Stellar MLS #TB8419200 Report a problem | ||
| 10/20/2025 | Price change | $415,000-2.4%$234/sqft |
Source: Stellar MLS #TB8419200 Report a problem | ||
| 9/27/2025 | Price change | $425,000-2.3%$239/sqft |
Source: Stellar MLS #TB8419200 Report a problem | ||
| 8/26/2025 | Listed for sale | $435,000+79.1%$245/sqft |
Source: Stellar MLS #TB8419200 Report a problem | ||
| 5/9/2018 | Sold | $242,900+79.9%$137/sqft |
Source: Public Record Report a problem | ||
| 3/4/2013 | Sold | $135,000-5.5%$76/sqft |
Source: Public Record Report a problem | ||
| 10/12/2012 | Price change | $142,900-4.7%$80/sqft |
Source: Mainlands Real Estate Inc #U7545362 Report a problem | ||
| 4/24/2012 | Listed for sale | $149,900+51.4%$84/sqft |
Source: Mainlands Real Estate Inc #U7545362 Report a problem | ||
| 8/9/2001 | Sold | $99,000$56/sqft |
Source: Public Record Report a problem | ||
Public tax history
| Year | Property taxes | Tax assessment |
|---|---|---|
| 2024 | $92 | $158,752 +3% |
| 2023 | $92 -95.9% | $154,128 +3% |
| 2022 | $2,231 +1.9% | $149,639 +3% |
| 2021 | $2,189 +4.1% | $145,281 +1.4% |
| 2020 | $2,102 +2.6% | $143,275 +2.3% |
| 2019 | $2,049 | $140,054 +66.1% |
| 2018 | $2,049 +122% | $84,323 +2.1% |
| 2017 | $923 +3.6% | $82,589 +2.1% |
| 2016 | $891 -1.7% | $80,890 +0.7% |
| 2015 | $906 +1.2% | $80,328 +0.8% |
| 2014 | $895 -69.9% | $79,690 -36.3% |
| 2013 | $2,977 +4% | $125,100 +3% |
| 2012 | $2,862 | $121,457 -6.4% |
| 2011 | -- | $129,804 +4.5% |
| 2010 | -- | $124,242 -10% |
| 2009 | -- | $137,979 -16.5% |
| 2008 | $3,756 | $165,200 -11% |
| 2007 | -- | $185,700 +31.9% |
| 2005 | -- | $140,800 +10.3% |
| 2004 | $1,804 +2.1% | $127,600 +14.5% |
| 2003 | $1,766 -21.3% | $111,400 +20.7% |
| 2002 | $2,244 | $92,300 +5.6% |
| 2001 | $2,244 +10.4% | $87,400 +9.9% |
| 2000 | $2,033 | $79,500 |
Find assessor info on the county website
Neighborhood: 33782
Nearby homes
- $276,1002 bd2 ba1.7k sqft3915 90th Ter, Pinellas Park, FL 33782Off Market
- $331,3002 bd2 ba1.7k sqft3907 90th Ter N, Pinellas Park, FL 33782Off Market
- $390,9002 bd2 ba1.7k sqft3923 90th Ter N, Pinellas Park, FL 33782Off Market

- $362,1002 bd2 ba1.5k sqft3910 Mainlands Blvd S, Pinellas Park, FL 33782Off Market
- $223,4002 bd2 ba1.5k sqft3910 Mainlands Blvd S #5, Pinellas Park, FL 33782Off Market
- $367,3002 bd2 ba1.7k sqft3850 Mainlands Blvd S, Pinellas Park, FL 33782Off Market
- $326,1002 bd2 ba1.6k sqft3920 Mainlands Blvd S, Pinellas Park, FL 33782Off Market
- $261,8002 bd2 ba1.6k sqft3912 90th Ter N, Pinellas Park, FL 33782Off Market
Nearby schools
GreatSchools rating
- 8/10Pinellas Central Elementary SchoolGrades: PK-5Distance: 1.7 mi
- 6/10Fitzgerald Middle SchoolGrades: 6-8Distance: 2.9 mi
- 3/10Pinellas Park High SchoolGrades: 9-12Distance: 2.9 mi
Schools provided by the listing agent
- Elementary: Pinellas Central Elem-PN
- Middle: Fitzgerald Middle-PN
- High: Pinellas Park High-PN
Source: Stellar MLS. This data may not be complete. We recommend contacting the local school district to confirm school assignments for this home.
Get a cash offer in 3 minutes
Find out how much your home could sell for in as little as 3 minutes with a no-obligation cash offer.
Estimated market value
$399,600
Get a cash offer in 3 minutes
Find out how much your home could sell for in as little as 3 minutes with a no-obligation cash offer.
Estimated market value
$399,600
- Florida
- Pinellas County
- Pinellas Park
- 33782
- 3915 90th Ter N
Nearby cities
Nearby neighborhoods
Nearby zip codes
Other Pinellas Park Topics
