Experience the best of suburban Forsyth living in this gorgeous home in highly sought-after Traditions neighborhood! Just 2 MILES from GA 400, this spacious yet charming home is immaculately kept and move-in ready. The main level boasts a bright open concept design that is ideal for entertaining or family gatherings. The expansive kitchen is a cook’s dream with beautiful granite countertops, an oversized bar with seating, butler’s pantry, cabinets galore, a huge walk-in pantry with ladder, gas stovetop, stainless appliances and room for 8+ for a cozy meal in the kitchen or just steps away from the large dining room where 12+can gather comfortably for memorable meals. One of this home’s stand out highlights is the back porch right off the kitchen where a cozy sitting area surrounds a stacked ROCK fireplace with tv cabinet—just imagine game days or movie nights, grabbing snacks from the kitchen just steps away and enjoying a whole new level of relaxation! In addition, the backyard is FENCED IN and LEVEL, ideal for children or pets or cornhole games and an outdoor dining space. This is outdoor enjoyment at its best! The main level of the home also features a FULL BATH and an office or playroom that could easily be converted to a bedroom. Upstairs are 4 generously sized bedrooms including the oversized master with huge walk-in closet featuring built-in cabinetry and a stunning master bathroom with two separate vanities, a garden tub and separate shower. Two of the additional bedrooms feature private bathrooms, and easy access for the third. The laundry room is convenient to all bedrooms, making laundry day less of a chore. And finally, if you need a VERSATILE space, then look no further than the stunning flex/BONUS room with charming barn door that is ready to accommodate your every whim, whether a playroom for the kids, a game room for gatherings, an office space, or a cozy movie room for quiet nights in, this room’s got it all! It's just a short walk to the neighborhood junior Olympic sized POOL, playground, gym, clubhouse, and tennis and pickleball courts, with well maintained neighborhood sidewalks for long walks or bike rides to the nearby Big Creek Greenway. With easy access to Highway 400, multiple shopping areas, great restaurants, and top schools, everything you need is just a short drive away.
Closed
$938,000
3915 Alister Park Dr, Cumming, GA 30040
4beds
4,122sqft
Single Family Residence, Residential
Built in 2014
0.25 Acres Lot
$968,200 Zestimate®
$228/sqft
$3,522 Estimated rent
Home value
$968,200
$920,000 - $1.02M
$3,522/mo
Zestimate® history
Owner options
List your home for rent
$3,522/mo
Rent Zestimate®
Find your next renter with Zillow Rental Manager. Plus, with online applications, you can quickly screen prospective tenants – for free.
$3,522/mo
Rent Zestimate®
Refinance and save
$8,074/mo
Est. payment
Refinancing to a lower rate could help reduce your monthly payments and save thousands over the life of the loan.
$8,074/mo
Est. payment
Explore your selling options
Work with a Zillow partner agent
Leverage their expertise and Zillow's premium Showcase listings to get your home seen by more buyers.
Get startedList with your own agent
Get your home in front of millions of buyers by listing it on Zillow.
Learn how to do itSell it yourself
Take full control of how buyers see your home on Zillow by listing For Sale by Owner (FSBO).
List your homeWhat's special
Zillow last checked:
Listing updated:
Listed by:
Jace Roper,
Chestatee Real Estate, LLC.,
Chet Bennett,
Chestatee Real Estate, LLC.
Bought with:
Kelsey Tuttle, 422486
Engel & Volkers Atlanta
Source: FMLS GA,MLS#: 7395333
Facts & features
Interior
Bedrooms & bathrooms
- Bedrooms: 4
- Bathrooms: 4
- Full bathrooms: 4
- Main level bathrooms: 1
Rooms
- Room types: Bonus Room, Media Room
Primary bedroom
- Features: Other
- Level: Other
Bedroom
- Features: Other
Primary bathroom
- Features: Double Vanity, Separate Tub/Shower, Soaking Tub, Other
Dining room
- Features: Seats 12+, Separate Dining Room
Kitchen
- Features: Breakfast Bar, Breakfast Room, Cabinets White, Eat-in Kitchen, Kitchen Island, Pantry Walk-In, Stone Counters, View to Family Room
Heating
- Central, Heat Pump
Cooling
- Ceiling Fan(s), Central Air, Heat Pump
Appliances
- Included: Dishwasher, Disposal, Electric Oven, Gas Cooktop, Gas Water Heater, Microwave, Range Hood, Refrigerator
- Laundry: Laundry Room, Sink, Upper Level
Features
- Beamed Ceilings, Crown Molding, Entrance Foyer, High Ceilings 10 ft Main
- Flooring: Carpet, Hardwood, Vinyl
- Windows: Double Pane Windows
- Basement: None
- Number of fireplaces: 1
- Fireplace features: Gas Log, Great Room
- Common walls with other units/homes: No Common Walls
Interior area
- Total structure area: 4,122
- Total interior livable area: 4,122 sqft
Property
Parking
- Total spaces: 2
- Parking features: Driveway, Garage, Garage Door Opener
- Garage spaces: 2
- Has uncovered spaces: Yes
Accessibility
- Accessibility features: None
Features
- Levels: Two
- Stories: 2
- Patio & porch: Covered, Patio
- Exterior features: Courtyard, Rain Gutters, Other
- Pool features: None
- Spa features: None
- Fencing: Back Yard,Fenced
- Has view: Yes
- View description: Other
- Waterfront features: None
- Body of water: None
Lot
- Size: 0.25 Acres
- Features: Back Yard, Landscaped, Level
Details
- Additional structures: None
- Parcel number: 061 124
- Other equipment: None
- Horse amenities: None
Construction
Type & style
- Home type: SingleFamily
- Architectural style: Craftsman
- Property subtype: Single Family Residence, Residential
Materials
- Brick, Cement Siding, HardiPlank Type
- Foundation: Slab
- Roof: Shingle
Condition
- Resale
- New construction: No
- Year built: 2014
Utilities & green energy
- Electric: 220 Volts in Garage
- Sewer: Public Sewer
- Water: Public
- Utilities for property: Underground Utilities, Water Available, Other
Green energy
- Energy efficient items: None
- Energy generation: None
Community & HOA
Community
- Features: Clubhouse, Fishing, Lake, Pool, Sidewalks, Street Lights
- Security: Smoke Detector(s)
- Subdivision: Traditions
HOA
- Has HOA: Yes
- Services included: Maintenance Grounds, Reserve Fund, Swim, Tennis
- HOA fee: $2,400 annually
- HOA phone: 404-407-5901
Location
- Region: Cumming
Financial & listing details
- Price per square foot: $228/sqft
- Tax assessed value: $994,990
- Annual tax amount: $6,767
- Date on market: 5/30/2024
- Cumulative days on market: 51 days
- Road surface type: Asphalt
Price history
| Date | Event | Price |
|---|---|---|
| 10/10/2024 | Sold | $938,000-2.2%$228/sqft |
Source:  FMLS GA #7395333 Report a problem FMLS GA #7395333 Report a problem | ||
| 7/29/2024 | Pending sale | $959,000$233/sqft |
Source: FMLS GA #7395333 Report a problem | ||
| 5/31/2024 | Listed for sale | $959,000+76%$233/sqft |
Source: FMLS GA #7395333 Report a problem | ||
| 2/23/2018 | Sold | $544,999$132/sqft |
Source:  FMLS GA #5941401 Report a problem FMLS GA #5941401 Report a problem | ||
| 1/25/2018 | Pending sale | $544,999$132/sqft |
Source: CENTURY 21 Results Realty Services #5941401 Report a problem | ||
| 1/4/2018 | Price change | $544,999-0.9%$132/sqft |
Source: CENTURY 21 Results Realty Services #5941401 Report a problem | ||
| 12/11/2017 | Listed for sale | $549,999$133/sqft |
Source: Century 21 Results Realty Svcs #8297549 Report a problem | ||
| 10/13/2017 | Listing removed | $549,999$133/sqft |
Source: Power Realty Partners LLC #5908364 Report a problem | ||
| 9/28/2017 | Price change | $549,999-1.8%$133/sqft |
Source: Power Realty Partners LLC #5908364 Report a problem | ||
| 9/16/2017 | Listed for sale | $560,000+17.4%$136/sqft |
Source: Power Realty Partners LLC #5908364 Report a problem | ||
| 1/30/2015 | Sold | $477,046$116/sqft |
Source: FMLS GA #5357669 Report a problem | ||
Public tax history
| Year | Property taxes | Tax assessment |
|---|---|---|
| 2025 | $9,198 +17.5% | $397,996 +8.3% |
| 2024 | $7,825 +15.6% | $367,556 +12.9% |
| 2023 | $6,767 +0.5% | $325,428 +20.4% |
| 2022 | $6,732 +6.3% | $270,300 +13.7% |
| 2021 | $6,331 +6.1% | $237,804 +8.1% |
| 2020 | $5,964 -0.6% | $220,060 +1.5% |
| 2019 | $5,998 +7.3% | $216,912 +7.7% |
| 2017 | $5,592 +5.6% | $201,488 +5.6% |
| 2016 | $5,295 | $190,780 +1.9% |
| 2015 | $5,295 | $187,180 |
Find assessor info on the county website
Neighborhood: Traditions
Nearby homes
- $1,009,5005 bd4 ba4.3k sqft3925 Alister Park Dr, Cumming, GA 30040Off Market
- $979,0005 bd4 ba4.4k sqft3905 Alister Park Dr, Cumming, GA 30040Sold

- $801,6004 bd4 ba3.3k sqft3820 Cameron Ct, Cumming, GA 30040Off Market
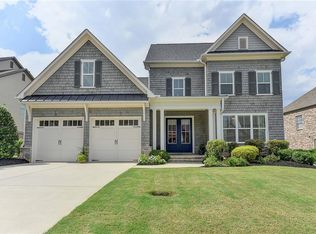
- $875,0004 bd4 ba3.4k sqft3840 Cameron Ct, Cumming, GA 30040Sold
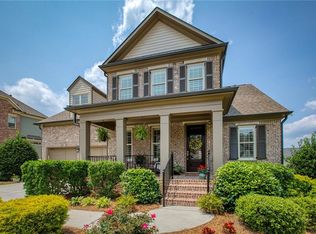
- $1,016,9004 bd4 ba4k sqft3935 Alister Park Dr, Cumming, GA 30040Off Market
- $704,2004 bd4 ba2.7k sqft3905 Brookview Dr, Cumming, GA 30040Off Market
- $834,1004 bd4 ba3.3k sqft3810 Cameron Ct, Cumming, GA 30040Off Market
- $799,2004 bd3 ba3k sqft4010 Spencer Grn, Cumming, GA 30040Off Market
Nearby schools
GreatSchools rating
- 9/10New Hope Elementary SchoolGrades: PK-5Distance: 2.4 mi
- 8/10DeSana Middle SchoolGrades: 6-8Distance: 2.6 mi
- 10/10Denmark High SchoolGrades: 9-12Distance: 1.4 mi
Schools provided by the listing agent
- Elementary: New Hope - Forsyth
- Middle: DeSana
- High: Denmark High School
Source: FMLS GA. This data may not be complete. We recommend contacting the local school district to confirm school assignments for this home.
Get a cash offer in 3 minutes
Find out how much your home could sell for in as little as 3 minutes with a no-obligation cash offer.
Estimated market value
$968,200
Get a cash offer in 3 minutes
Find out how much your home could sell for in as little as 3 minutes with a no-obligation cash offer.
Estimated market value
$968,200
- Georgia
- Forsyth County
- Cumming
- 30040
- Traditions
- 3915 Alister Park Dr
Nearby cities
Nearby neighborhoods
Nearby zip codes
Other Cumming Topics
