Skip main navigation
Sold for $457,000
  • $457,000

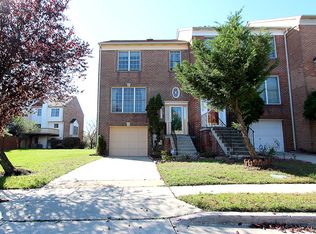
    3915 Ballet Way, Burtonsville, MD 20866

    3beds
    1,984sqft
    Townhouse
    Built in 1990
    1,575 Square Feet Lot
    $500,300 Zestimate®
    $230/sqft
    $2,929 Estimated rent

    Home value

    $500,300

    $475,000 - $525,000

    $2,929/mo

    Zestimate® history
    Loading
    Loading...

    Owner options

    List your home for rent

    $2,929/mo

    Rent Zestimate®

    Find your next renter with Zillow Rental Manager. Plus, with online applications, you can quickly screen prospective tenants – for free.

    Learn more

    $2,929/mo

    Rent Zestimate®

    Refinance and save

    $2,884/mo

    Est. payment

    Refinancing to a lower rate could help reduce your monthly payments and save thousands over the life of the loan.

    See today's rates

    $2,884/mo

    Est. payment

    Explore your selling options

    Work with a Zillow partner agent

    Leverage their expertise and Zillow's premium Showcase listings to get your home seen by more buyers.

    Get started

    List with your own agent

    Get your home in front of millions of buyers by listing it on Zillow.

    Learn how to do it

    Sell it yourself

    Take full control of how buyers see your home on Zillow by listing For Sale by Owner (FSBO).

    List your home

    What's special

    Additional dining spaceLinen closetCoat closetUpdated appliancesVaulted ceilingHalf bathHardwood floors
    The sellers have sat an offer deadline of Monday October 9th at 9am. Exceptional Properties. Exceptional Clients. Welcome to 3915 Ballet Way! This 3 bed, 2 full 2 half bath townhome has been lovingly maintained and is ready for its new owner! Entering through the front door, you can either head down the stairs to the garage and finished basement, or upstairs to the main living area. The main level includes a large open concept living and dining space with hardwood floors, as well as a coat closet and half bath. Down the hall leads into a kitchen complete with updated appliances as well as an additional dining space! Up the stairs leads to the full hall bath, with a large skylight above providing extra natural light! Down the hall to your left is the primary bedroom complete with a vaulted ceiling. At the other end of the hall are the remaining two bedrooms as well as the linen closet. The basement is fully finished and includes an additional living area with a fireplace and sliding doors leading to the back deck, as well as the laundry/utility room and access to the garage. This wonderful home has had a variety of updates, as noted below, and is ready for its new owners to call it home! A few key updates to make note of: The owners recently had all the cabinets throughout the home professionally refinished, all appliances are less than 5 years old, the HVAC was recently updated with the exterior unit being less than 10 years old and the interior unit being replaced just last year, and finally the roof was fully replaced in 2013!

    Zillow last checked:

    Listing updated:

    Listed by:

    Caroline Paper 301-928-1404,

    AB & Co Realtors, Inc.,

    Listing Team: The Balcerzak Group, Co-Listing Team: The Balcerzak Group,Co-Listing Agent: Anne Marie M Balcerzak 410-627-8998,

    AB & Co Realtors, Inc.

    Bought with:

    Themis Johnson, 96448

    Long & Foster Real Estate, Inc.

    Source: Bright MLS,MLS#: MDMC2109554MLS Logo

    Facts & features

    Interior

    Bedrooms & bathrooms
    • Bedrooms: 3
    • Bathrooms: 4
    • Full bathrooms: 2
    • 1/2 bathrooms: 2
    • Main level bathrooms: 1
    Basement
    • Area: 756
    Heating
    • Forced Air, Natural Gas
    Cooling
    • Central Air, Electric
    Appliances
    • Included: Gas Water Heater
    • Laundry: In Basement, Laundry Room
    Features
    • Breakfast Area, Ceiling Fan(s), Chair Railings, Combination Kitchen/Dining, Crown Molding, Dining Area, Kitchen - Galley, Kitchen - Table Space, Primary Bath(s), Recessed Lighting, Bathroom - Tub Shower, Upgraded Countertops
    • Flooring: Hardwood, Carpet, Ceramic Tile, Wood
    • Has basement: No
    • Number of fireplaces: 1
    Interior area
    • Total structure area: 2,290
    • Total interior livable area: 1,984 sqft
    • Finished area above ground: 1,534
    • Finished area below ground: 450

    Property

    Parking
    • Total spaces: 2
    • Parking features: Garage Faces Front, Concrete, Driveway, Attached
    • Attached garage spaces: 1
    • Uncovered spaces: 1
    Accessibility
    • Accessibility features: None
    Features
    • Levels: Three
    • Stories: 3
    • Patio & porch: Deck, Patio, Porch
    • Pool features: None
    • Fencing: Back Yard,Wood
    Lot
    • Size: 1,575 sqft
    Details
    • Additional structures: Above Grade, Below Grade
    • Parcel number: 160502799357
    • Zoning: R90
    • Special conditions: Standard

    Construction

    Type & style
    • Home type: Townhouse
    • Architectural style: Colonial
    • Property subtype: Townhouse
    Materials
    • Brick
    • Foundation: Slab
    Condition
    • Very Good
    • New construction: No
    • Year built: 1990

    Utilities & green energy

    • Sewer: Public Sewer
    • Water: Public

    Community & neighborhood

    Location
    • Region: Burtonsville
    • Subdivision: Blackburn Village

    HOA & financial

    HOA
    • Has HOA: Yes
    • HOA fee: $95 monthly
    • Association name: BLACKBURN VILLAGE HOMEOWNERS ASSOCIATION INC.

    Other

    Other facts
    • Listing agreement: Exclusive Right To Sell
    • Ownership: Fee Simple

    Price history

    DateEventPrice
    11/10/2023Sold$457,000+1.8%$230/sqft
    Source: Bright MLS #MDMC2109554 Report a problem
    10/22/2023Pending sale$449,000$226/sqft
    Source: Bright MLS #MDMC2109554 Report a problem
    10/22/2023Listed for sale$449,000$226/sqft
    Source: Bright MLS #MDMC2109554 Report a problem
    10/10/2023Pending sale$449,000$226/sqft
    Source: Bright MLS #MDMC2109554 Report a problem
    10/5/2023Listed for sale$449,000+5%$226/sqft
    Source: Bright MLS #MDMC2109554 Report a problem
    9/12/2007Sold$427,800+57.5%$216/sqft
    Source: Public Record Report a problem
    7/3/2003Sold$271,600+30.6%$137/sqft
    Source: Public Record Report a problem
    7/25/2001Sold$208,000+18.9%$105/sqft
    Source: Public Record Report a problem
    5/10/1999Sold$175,000$88/sqft
    Source: Public Record Report a problem

    Public tax history

    YearProperty taxesTax assessment
    2025$5,084 +17.5%$401,567 +6.8%
    2024$4,327 +7.3%$375,833 +7.4%
    2023$4,034 +6.3%$350,100 +1.8%
    2022$3,796 +1.9%$344,000 +1.8%
    2021$3,725 +1.8%$337,900 +1.8%
    2020$3,660 +4.1%$331,800
    2019$3,515 -0.2%$331,800 +4.1%
    2018$3,521 -1.4%$318,733 +2.1%
    2017$3,572 +2.5%$312,200 +3.8%
    2016$3,485 $300,800 +3.9%
    2015$3,485 $289,400 +4.1%
    2014$3,485 $278,000
    2013-- $278,000
    2012-- $278,000 -15.6%
    2011-- $329,320
    2010-- $329,320
    2009-- $329,320 -18.1%
    2008-- $401,960 +18%
    2007-- $340,636 +22%
    2006-- $279,313 +28.1%
    2005-- $217,990 +8.4%
    2004-- $201,142
    2003-- $201,142 +20.1%
    2002-- $167,450
    2001-- $167,450

    Find assessor info on the county website

    Neighborhood: 20866

    Nearby schools

    GreatSchools rating
    Schools provided by the listing agent
    • District: Montgomery County Public Schools

    Source: Bright MLS. This data may not be complete. We recommend contacting the local school district to confirm school assignments for this home.

    Get a cash offer in 3 minutes
    Find out how much your home could sell for in as little as 3 minutes with a no-obligation cash offer.
    Estimated market value
    $500,300
    Get a cash offer in 3 minutes
    Find out how much your home could sell for in as little as 3 minutes with a no-obligation cash offer.
    Estimated market value
    $500,300