Welcome to the heart of Pensacola, Florida! This stunning 3-bedroom, 2-bath home, completely renovated in 2020, offers modern comfort and timeless elegance. Located in highly sought-after Cordova Park, this property presents both luxury and convenience. Your first impression will be the open and spacious living area flooded with natural light enhancing the beautiful wood flooring throughout. The living room seamlessly connects to the large dining area making it perfect for entertaining. This living area flows into the kitchen, which features quartz countertops, stainless steel appliances, ample storage, and prep space. The tile backsplash and accents add a touch of sophistication and visual contrast. A wide hallway leads away from the living area to the bedrooms. The master bedroom boasts a generous layout and an en suite bathroom with exquisite tile, a modern two-sink vanity, walk-in shower, and ample dressing area. The remaining two bedrooms provide plenty of room for relaxation and personalization. At the opposite end of the home, two bonus rooms add flexibility for any family. Current owners use the beautifully finished, repurposed single garage as an office that could serve as a fourth bedroom. A 200-sf family room addition provides the perfect spot for TV-watching or game nights. From the family room you can step onto the concrete patio and into a large backyard space, the perfect canvas for a garden retreat or outdoor entertainment. A detached, oversized two-car garage offers more than 550sf of parking and additional storage options. This home is in proximity to a wide array of dining, shopping, and entertainment options, parks and recreational facilities, healthcare providers and schools. This charming house is move-in ready and waiting for you and your family to make it your home.
Sold for $460,000
$460,000
3915 Bayou Blvd, Pensacola, FL 32503
3beds
1,950sqft
Single Family Residence
Built in 1954
0.28 Acres Lot
$483,600 Zestimate®
$236/sqft
$2,632 Estimated rent
Home value
$483,600
$455,000 - $513,000
$2,632/mo
Zestimate® history
Owner options
List your home for rent
$2,632/mo
Rent Zestimate®
Find your next renter with Zillow Rental Manager. Plus, with online applications, you can quickly screen prospective tenants – for free.
$2,632/mo
Rent Zestimate®
Refinance and save
$3,044/mo
Est. payment
Refinancing to a lower rate could help reduce your monthly payments and save thousands over the life of the loan.
$3,044/mo
Est. payment
Explore your selling options
Work with a Zillow partner agent
Leverage their expertise and Zillow's premium Showcase listings to get your home seen by more buyers.
Get startedList with your own agent
Get your home in front of millions of buyers by listing it on Zillow.
Learn how to do itSell it yourself
Take full control of how buyers see your home on Zillow by listing For Sale by Owner (FSBO).
List your homeWhat's special
Modern two-sink vanityModern comfortCompletely renovatedLarge backyard spaceHealthcare providersRecreational facilitiesEntertainment options
Zillow last checked:
Listing updated:
Listed by:
Tonya Zimmern 850-293-9959,
KELLER WILLIAMS REALTY GULF COAST
Bought with:
Hilary Rember
ASSIST 2 SELL REAL ESTATE
Source: PAR,MLS#: 629544
Facts & features
Interior
Bedrooms & bathrooms
- Bedrooms: 3
- Bathrooms: 2
- Full bathrooms: 2
Rooms
- Room types: Bonus Room
Primary bedroom
- Level: First
- Area: 137.78
- Dimensions: 13.33 x 10.33
Bedroom
- Level: First
- Area: 141.79
- Dimensions: 10.25 x 13.83
Bedroom 1
- Level: First
- Area: 135.1
- Dimensions: 11.42 x 11.83
Living room
- Level: First
- Area: 187.36
- Dimensions: 11.83 x 15.83
Heating
- Central, Wall/Window Unit(s)
Cooling
- Central Air
Appliances
- Included: Electric Water Heater, Built In Microwave, Dishwasher, Disposal, Microwave
- Laundry: W/D Hookups
Features
- Baseboards, Ceiling Fan(s), Crown Molding, Recessed Lighting, Attached Self Contained Living Area
- Flooring: Hardwood, Tile
- Windows: Blinds
- Has basement: No
Interior area
- Total structure area: 1,950
- Total interior livable area: 1,950 sqft
Property
Parking
- Total spaces: 2
- Parking features: 2 Car Garage, Front Entrance
- Garage spaces: 2
Features
- Levels: One
- Stories: 1
- Patio & porch: Patio
- Pool features: None
Lot
- Size: 0.28 Acres
- Features: Central Access
Details
- Additional structures: Yard Building
- Parcel number: 331s308300003104
- Zoning description: Res Single
Construction
Type & style
- Home type: SingleFamily
- Architectural style: Craftsman
- Property subtype: Single Family Residence
Materials
- Frame
- Foundation: Slab
- Roof: Shingle
Condition
- Resale
- New construction: No
- Year built: 1954
Utilities & green energy
- Electric: Circuit Breakers, Copper Wiring
- Sewer: Public Sewer
- Water: Public
- Utilities for property: Cable Available
Green energy
- Energy efficient items: No Energy Features
Community & HOA
Community
- Subdivision: Cordova Park
HOA
- Has HOA: No
Location
- Region: Pensacola
Financial & listing details
- Price per square foot: $236/sqft
- Tax assessed value: $295,954
- Annual tax amount: $4,309
- Price range: $460K - $460K
- Date on market: 7/4/2023
- Cumulative days on market: 9 days
- Road surface type: Paved
Price history
| Date | Event | Price |
|---|---|---|
| 7/31/2023 | Sold | $460,000-2.1%$236/sqft |
Source:  PAR #629544 Report a problem PAR #629544 Report a problem | ||
| 7/13/2023 | Contingent | $469,900$241/sqft |
Source: PAR #629544 Report a problem | ||
| 7/4/2023 | Listed for sale | $469,900+487.4%$241/sqft |
Source: PAR #629544 Report a problem | ||
| 6/25/2019 | Sold | $80,000-38%$41/sqft |
Source: Public Record Report a problem | ||
| 12/4/2008 | Listing removed | $129,000$66/sqft |
Source: ERA #356614 Report a problem | ||
| 7/12/2008 | Listed for sale | $129,000+76.7%$66/sqft |
Source: ERA #356614 Report a problem | ||
| 7/21/1997 | Sold | $73,000$37/sqft |
Source: Public Record Report a problem | ||
Public tax history
| Year | Property taxes | Tax assessment |
|---|---|---|
| 2024 | $4,309 +24.2% | $295,954 +16.7% |
| 2023 | $3,469 +2.7% | $253,610 +7.4% |
| 2022 | $3,378 +25.5% | $236,217 +26.1% |
| 2021 | $2,691 +110.4% | $187,332 +167.4% |
| 2020 | $1,279 -42.7% | $70,060 -47.5% |
| 2019 | $2,231 | $133,352 +22.5% |
| 2018 | $2,231 +12.1% | $108,830 +4.9% |
| 2017 | $1,990 +3% | $103,745 +1.7% |
| 2016 | $1,933 +0.3% | $102,051 +0.4% |
| 2015 | $1,927 | $101,642 +5.8% |
| 2014 | $1,927 | $96,107 +6% |
| 2013 | -- | $90,701 |
| 2012 | -- | $90,701 -2.4% |
| 2011 | -- | $92,914 -9% |
| 2010 | -- | $102,106 -2.2% |
| 2009 | -- | $104,422 -1.3% |
| 2008 | -- | $105,797 -5.4% |
| 2007 | -- | $111,810 +81.8% |
| 2006 | -- | $61,490 +3% |
| 2005 | -- | $59,700 +3% |
| 2004 | -- | $57,960 +1.9% |
| 2003 | -- | $56,880 +2.4% |
| 2002 | -- | $55,550 +1.6% |
| 2001 | -- | $54,680 +3% |
| 2000 | -- | $53,090 +2.7% |
| 1999 | -- | $51,690 |
Find assessor info on the county website
Neighborhood: Woodland Heights
Nearby homes
- $390,0004 bd3 ba2.1k sqft3931 Bayou Blvd, Pensacola, FL 32503Off Market

- $342,0004 bd3 ba1.9k sqft3891 Bayou Blvd, Pensacola, FL 32503Off Market
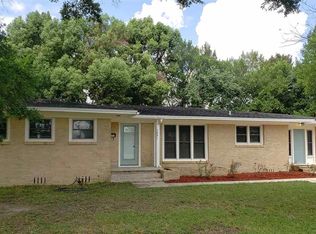
- $283,3194 bd3 ba2.3k sqft1050 Gerhardt Dr, Pensacola, FL 32503Off Market
- $555,0003 bd2 ba2.4k sqft1060 Gerhardt Dr, Pensacola, FL 32503Sold
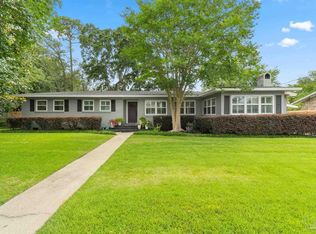
- $290,4003 bd2 ba1.5k sqft1036 Gerhardt Dr, Pensacola, FL 32503Off Market
- $487,300-- bd6 ba3.2k sqft3935 Bayou Blvd, Pensacola, FL 32503Off Market
- $359,0004 bd2 ba2.4k sqft3871 Bayou Blvd, Pensacola, FL 32503Sold
- $258,200-- bd3 ba1.3k sqft3890 Bayou Blvd, Pensacola, FL 32503Off Market
Nearby schools
GreatSchools rating
- 9/10Cordova Park Elementary SchoolGrades: K-6Distance: 0.5 mi
- 4/10J. H. Workman Middle SchoolGrades: 6-8Distance: 1.7 mi
- 3/10Washington Senior High SchoolGrades: 9-12Distance: 1.6 mi
Schools provided by the listing agent
- Elementary: Cordova Park
- Middle: WORKMAN
- High: Washington
Source: PAR. This data may not be complete. We recommend contacting the local school district to confirm school assignments for this home.


Get pre-qualified for a loan
At Zillow Home Loans, we can pre-qualify you in as little as 5 minutes with no impact to your credit score.An equal housing lender. NMLS #10287.
Sell for more on Zillow
Get a Zillow Showcase℠ listing at no additional cost and you could sell for .
$483,600
2% more
+$9,672
With Zillow Showcase(estimated)
$493,272
- Florida
- Escambia County
- Pensacola
- 32503
- Woodland Heights
- 3915 Bayou Blvd
Nearby cities
Nearby neighborhoods
Nearby zip codes
Other Pensacola Topics
