Skip main navigation
Pending
  • Price cut: $4.5K (6/12)
    $290,000

    3915 Bing Ct, Indianapolis, IN 46237

    3beds
    1,640sqft
    : 
    Loading
    Get pre-qualified
    SingleFamily
    Built in 1996
    0.28 Acres Lot
    $295,800 Zestimate®
    $177/sqft
    $25/mo HOA

    What's special

    Spacious primary suiteFarm tableBright open layoutRo systemSoaring cathedral ceilingsAbundant natural lightLaundry chute
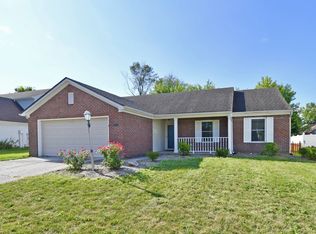
    Step into this stunning home featuring soaring cathedral ceilings and abundant natural light. This 3 bed, 2.5 bath property offers a bright, open layout with freshly painted kitchen, dining, and living spaces for a modern, move-in-ready feel. The spacious primary suite includes a walk-in closet, private full bath, and laundry chute for added convenience. Enjoy peace of mind with major updates already completed, including a new roof (2022), AC/furnace (2023), water heater (2024), and MicroHood (2025). The fully fenced backyard (2021) provides privacy and is ideal for kids, pets, entertaining, or simply relaxing outdoors. Step outside to your own backyard retreat, complete with a pergola and outdoor seatings—all included so you can start enjoying right away. The whole house water filter system was installed in 2017 along with RO system. As a unique bonus, the seller is including a beautifully maintained, 7-year-old and 2-year-old giant pothos plant—an eye-catching, well-established feature that adds warmth and life to the home. That’s not all, extra large wooden kitchen dining sets along with farm table will be the added bonuses. Comfort, updates, and value all in one—don’t miss it!
    44 days
    |
    101
    |
    2
    |
    Listed by:

    Property Owner (317) 319-4898

    This property is for sale by owner and Zillow, Inc. is displaying it at the owner's request. It is not subject to a listing agreement with Zillow, Inc. or its affiliates.

      Facts & features

      Interior

      Bedrooms & bathrooms
      • Bedrooms: 3
      • Bathrooms: 3
      • Full bathrooms: 2
      • 1/2 bathrooms: 1
      Heating
      • Forced air, Heat pump, Other, Electric
      Cooling
      • Central
      Appliances
      • Included: Dishwasher, Dryer, Freezer, Garbage disposal, Microwave, Range / Oven, Refrigerator, Washer
      Features
      • Flooring: Tile, Carpet, Laminate, Linoleum / Vinyl
      • Basement: None
      • Has fireplace: Yes
      Interior area
      • Total interior livable area: 1,640 sqft

      Property

      Parking
      • Total spaces: 4
      • Parking features: Garage - Attached
      Features
      • Exterior features: Vinyl, Brick
      Lot
      • Size: 0.28 Acres
      Details
      • Parcel number: 491504138017000500

      Construction

      Type & style
      • Home type: SingleFamily
      Materials
      • masonry
      • Roof: Asphalt
      Condition
      • New construction: No
      • Year built: 1996

      Community & HOA

      HOA
      • Has HOA: Yes
      • HOA fee: $25 monthly
      Location
      • Region: Indianapolis

      Financial & listing details

      • Price per square foot: $177/sqft
      • Tax assessed value: $320,400
      • Annual tax amount: $3,419
      • Date on market: 6/1/2026

        Estimated market value

        $295,800

        $281,000 - $311,000

        $1,882/mo

        Price history

        DateEventPrice
        6/14/2026Pending sale$290,000$177/sqft
        Source: Owner Report a problem
        6/12/2026Price change$290,000-1.5%$177/sqft
        Source: Owner Report a problem
        6/1/2026Listed for sale$294,500+19.7%$180/sqft
        Source: Owner Report a problem
        9/3/2021Sold$246,000+0.4%$150/sqft
        Source: MIBOR as distributed by MLS GRID #21799700 Report a problem
        8/3/2021Pending sale$244,900$149/sqft
        Source: Carpenter Realtors #21799700 Report a problem
        7/24/2021Listed for sale$244,900+67.2%$149/sqft
        Source: Carpenter Realtors #21799700 Report a problem
        6/24/2016Sold$146,500+4.7%$89/sqft
        Source: MIBOR as distributed by MLS GRID #21418083 Report a problem
        3/10/2009Sold$139,900$85/sqft
        Source: MIBOR as distributed by MLS GRID #2900651 Report a problem
        1/9/2009Price change$139,900-3.5%$85/sqft
        Source: Listhub #2900651 Report a problem
        12/7/2008Listed for sale$144,900$88/sqft
        Source: Listhub #2900651 Report a problem

        Public tax history

        YearProperty taxesTax assessment
        2025$3,419 +2.9%$320,400 +19.9%
        2024$3,323 +6.3%$267,200 +1.8%
        2023$3,127 +22.1%$262,500 +8.7%
        2022$2,561 +11.2%$241,500 +22.5%
        2021$2,302 +12.1%$197,200 +11%
        2020$2,053 +11.8%$177,600 +11.8%
        2019$1,837 -29.7%$158,900 +9.7%
        2018$2,615 +58.7%$144,800 +4.2%
        2017$1,647 +27.4%$138,900 +8.4%
        2016$1,293 +8.3%$128,100 +11.8%
        2014$1,194 -0.8%$114,600
        2013$1,204 $114,600 +1.5%
        2012$1,204 $112,900 -9.6%
        2011-- $124,900 -6%
        2010$1,329 +24%$132,900
        2009$1,072 $132,900 -2.2%
        2007-- $135,900
        2006-- $135,900 +11.5%
        2005-- $121,900
        2004-- $121,900
        2003-- $121,900 +56.7%
        2002-- $77,800 +200%
        2001-- $25,930
        2000-- $25,930
        Find assessor info on the county website

        Monthly payment

        Est. payment

        Payment breakdown

        Explore the cost of this home by adjusting the details. Changes won't be saved.
        All calculations are estimates and provided by Zillow, Inc. for informational purposes only. Actual amounts may vary.
        HOA fees may include property taxes on listings classified as Co-Ops. Contact the listing agent and/or owner for fee details.
        Mortgage interest rates are dependent on a number of factors, including credit score, down payment, and repayment length. Interest rate data provided by Zillow Group Marketplace, Inc. as of 1/1/1970 from various mortgage lenders with which we have lead or other similar arrangements; the Estimated Payment is an average of those rates.
        See how much you could borrow to make a competitive offer.

        Climate risks

        Neighborhood: South Emerson

        Getting around

        5 / 100
        Car-Dependent
        0 / 100
        No Nearby Transit
        29 / 100
        Somewhat Bikeable

        Nearby schools

        GreatSchools rating
        Schools provided by the listing agent
        • District: Perry Township

        Source: The MLS. This data may not be complete. We recommend contacting the local school district to confirm school assignments for this home.

        A local agent can set up tours, give advice and negotiate with sellers.

        Browse local experts

        Similar homes