Welcome to this exquisite 4-bed, 3.5-bath home nestled in the sought-after Emerald Ridge Subdivision! With a 2-car main-level garage and a focus on MAIN LEVEL LIVING, this home embodies pride of ownership, and you're sure to be captivated. Step inside to discover a spacious and stunning interior featuring many recent updates throughout. The owners have spared no effort in ensuring this home is a true gem. Updates abound, from stylish light fixtures to newer kitchen cabinets, countertops, and backsplash, creating a modern and inviting culinary space. As you explore, you'll notice newer flooring throughout and updated tile in the bathrooms, enhancing both style and functionality. The fully remodeled master bath boasts a tiled walk in shower and double sink vanity. The guest bath has been fully updated as well. Newer exterior doors and garage doors offer not only improved aesthetics but also security and energy efficiency. Large windows flood the living spaces with natural light, while specialty ceilings and a charming brick fireplace add character and warmth. Ample storage options make organization a breeze, and the convenience of main-level laundry adds to the home's ease of living. Step outside to a private tree-lined backyard, providing a serene outdoor retreat. A spacious living room, an extraordinary kitchen with thoughtful extras, and a finished basement with a sprawling lower patio offer endless possibilities for relaxation and entertainment. The lower level boasts a wet bar with an entertaining area, a family room for gatherings, and a bonus space perfect for an office or whatever suits your needs. With great storage options, this home offers both style and practicality. Don't miss the opportunity to make this house your home. Schedule a showing today and experience the luxury of newly updated bathrooms, the warmth of a charming fireplace, and the convenience of main-level living in the prestigious Emerald Ridge Subdivision.
Closed
Price Unknown
3915 Carmel Dr, Jefferson City, MO 65109
4beds
3,868sqft
Single Family Residence
Built in 1994
0.67 Acres Lot
$429,000 Zestimate®
$--/sqft
$2,805 Estimated rent
Home value
$429,000
$408,000 - $450,000
$2,805/mo
Zestimate® history
Owner options
List your home for rent
$2,805/mo
Rent Zestimate®
Find your next renter with Zillow Rental Manager. Plus, with online applications, you can quickly screen prospective tenants – for free.
$2,805/mo
Rent Zestimate®
Refinance and save
Refinancing to a lower rate could help reduce your monthly payments and save thousands over the life of the loan.
Explore your selling options
Work with a Zillow partner agent
Leverage their expertise and Zillow's premium Showcase listings to get your home seen by more buyers.
Get startedList with your own agent
Get your home in front of millions of buyers by listing it on Zillow.
Learn how to do itSell it yourself
Take full control of how buyers see your home on Zillow by listing For Sale by Owner (FSBO).
List your homeWhat's special
Bonus spaceCharming brick fireplaceCharming fireplaceWet barGarage doorsNewer kitchen cabinetsPrivate tree-lined backyard
Zillow last checked:
Listing updated:
Listed by:
Adam Stark 573-230-7791,
Adam Stark Home Selling Team
Bought with:
Sarah Whitehead
Keller Williams Realty
Source: JCMLS,MLS#: 10066406
Facts & features
Interior
Bedrooms & bathrooms
- Bedrooms: 4
- Bathrooms: 4
- Full bathrooms: 3
- 1/2 bathrooms: 1
Primary bedroom
- Level: Main
- Area: 174.1 Square Feet
- Dimensions: 13.58 x 12.82
Bedroom 2
- Level: Main
- Area: 132 Square Feet
- Dimensions: 11 x 12
Bedroom 3
- Level: Main
- Area: 121 Square Feet
- Dimensions: 11 x 11
Bedroom 4
- Level: Lower
- Area: 195 Square Feet
- Dimensions: 15 x 13
Dining room
- Level: Main
- Area: 132 Square Feet
- Dimensions: 12 x 11
Entry
- Level: Main
- Area: 18 Square Feet
- Dimensions: 6 x 3
Family room
- Level: Lower
- Area: 530 Square Feet
- Dimensions: 20 x 26.5
Kitchen
- Level: Main
- Area: 300 Square Feet
- Dimensions: 25 x 12
Laundry
- Level: Main
- Area: 84 Square Feet
- Dimensions: 14 x 6
Living room
- Level: Main
- Area: 306 Square Feet
- Dimensions: 18 x 17
Office
- Level: Lower
- Area: 132 Square Feet
- Dimensions: 12 x 11
Other
- Level: Lower
- Area: 280 Square Feet
- Dimensions: 20 x 14
Heating
- Natural Gas, Forced Air
Cooling
- Central Air
Appliances
- Included: Range Hood, Range, Dishwasher, Disposal, Microwave
Features
- Walk-In Closet(s), Wet Bar
- Flooring: Wood
- Basement: Walk-Out Access,Full
- Has fireplace: Yes
- Fireplace features: Wood Burning
Interior area
- Total structure area: 3,868
- Total interior livable area: 3,868 sqft
- Finished area above ground: 2,348
- Finished area below ground: 1,520
Property
Parking
- Details: Main
Lot
- Size: 0.67 Acres
Details
- Parcel number: 1003050004001024
Construction
Type & style
- Home type: SingleFamily
- Architectural style: Ranch
- Property subtype: Single Family Residence
Materials
- Vinyl Siding, Brick
Condition
- Year built: 1994
Utilities & green energy
- Sewer: Public Sewer
- Water: Public
Community & HOA
Community
- Subdivision: Emerald Ridge
Location
- Region: Jefferson City
Financial & listing details
- Tax assessed value: $248,600
- Annual tax amount: $2,824
- Date on market: 10/3/2023
- Listing terms: FHA,Government,Cash,Conventional,VA Loan
Price history
| Date | Event | Price |
|---|---|---|
| 8/16/2026 | Listing removed | $434,900$112/sqft |
Source:  JCMLS #10073029 Report a problem JCMLS #10073029 Report a problem | ||
| 7/29/2026 | Price change | $434,900-3.3%$112/sqft |
Source: JCMLS #10073029 Report a problem | ||
| 6/22/2026 | Price change | $449,900-6.1%$116/sqft |
Source: JCMLS #10073029 Report a problem | ||
| 5/27/2026 | Price change | $479,000-4%$124/sqft |
Source: JCMLS #10073029 Report a problem | ||
| 5/15/2026 | Listed for sale | $499,000+19%$129/sqft |
Source: JCMLS #10073029 Report a problem | ||
| 12/1/2023 | Sold | -- |
Source: JCMLS #10066406 Report a problem | ||
| 10/20/2023 | Pending sale | $419,500$108/sqft |
Source: JCMLS #10066406 Report a problem | ||
| 10/18/2023 | Price change | $419,500-4.6%$108/sqft |
Source: JCMLS #10066406 Report a problem | ||
| 10/3/2023 | Listed for sale | $439,900+25.7%$114/sqft |
Source: JCMLS #10066406 Report a problem | ||
| 8/4/2022 | Sold | -- |
Source: Agent Provided Report a problem | ||
| 7/26/2022 | Pending sale | $349,900$90/sqft |
Source: JCMLS #10063680 Report a problem | ||
| 7/22/2022 | Listed for sale | $349,900+75%$90/sqft |
Source: JCMLS #10063680 Report a problem | ||
| 3/29/2019 | Sold | -- |
Source: Agent Provided Report a problem | ||
| 7/20/2018 | Listed for sale | $199,900+5.3%$52/sqft |
Source: Heath Higgins Team of Expert Advisors #10053730 Report a problem | ||
| 1/29/2015 | Listing removed | $189,900$49/sqft |
Source: Re/Max Jefferson City #10043493 Report a problem | ||
| 7/23/2014 | Price change | $189,900-5%$49/sqft |
Source: Re/Max Jefferson City #10043493 Report a problem | ||
| 6/30/2014 | Listed for sale | $199,900$52/sqft |
Source: Re/Max Jefferson City #10043493 Report a problem | ||
Public tax history
| Year | Property taxes | Tax assessment |
|---|---|---|
| 2025 | $2,824 +11.2% | $47,230 +10.9% |
| 2024 | $2,539 0% | $42,580 |
| 2023 | $2,540 -0.3% | $42,580 |
| 2022 | $2,547 | $42,580 |
| 2021 | -- | $42,580 |
| 2020 | $2,593 +2.8% | $42,580 +0% |
| 2019 | $2,521 +2.6% | $42,579 -1.6% |
| 2018 | $2,458 +17% | $43,263 +1.6% |
| 2017 | $2,101 | $42,579 |
| 2016 | $2,101 | $42,579 |
| 2015 | $2,101 | -- |
| 2014 | $2,101 | $42,579 |
| 2013 | -- | -- |
| 2012 | -- | -- |
| 2011 | -- | -- |
| 2010 | -- | -- |
Find assessor info on the county website
Neighborhood: 65109
Nearby homes
- $363,8003 bd2 ba1.7k sqft3919 Carmel Dr, Jefferson City, MO 65109Off Market
- $379,7003 bd2 ba1.8k sqft3909 Carmel Dr, Jefferson City, MO 65109Off Market
- $396,0003 bd2 ba2k sqft3914 Carmel Dr, Jefferson City, MO 65109Off Market
- $--4 bd4 ba3k sqft303 Monterey Dr, Jefferson City, MO 65109Sold
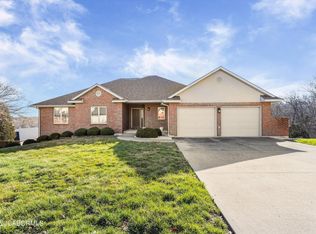
- $352,7003 bd3 ba1.8k sqft3905 Carmel Dr, Jefferson City, MO 65109Off Market
- $367,1003 bd2 ba2k sqft3918 Carmel Dr, Jefferson City, MO 65109Off Market
- $443,6003 bd2 ba2.6k sqft3908 Carmel Dr, Jefferson City, MO 65109Off Market
- $441,9004 bd3 ba3k sqft205 Monterey Dr, Jefferson City, MO 65109Off Market
Nearby schools
GreatSchools rating
- 5/10Pioneer Trail Elementary SchoolGrades: K-5Distance: 1.5 mi
- 8/10Thomas Jefferson Middle SchoolGrades: 6-8Distance: 1.3 mi
- 5/10Capital City High SchoolGrades: 9-12Distance: 2.9 mi
Sell for more on Zillow
Get a Zillow Showcase℠ listing at no additional cost and you could sell for .
$429,000
2% more
+$8,580
With Zillow Showcase(estimated)
$437,580
- Missouri
- Cole County
- Jefferson City
- 65109
- 3915 Carmel Dr
Nearby cities
Nearby zip codes
Other Jefferson City Topics
