A rare opportunity to enjoy privacy and acreage right in town! Tucked away on 1.5 acres in the Piedmont neighborhood, this one-level home has been in the same family for approximately 50 years and offers a setting that is hard to find so close to everyday conveniences. The 940-square-foot home features 3 bedrooms and a 3/4 bath, all conveniently located on one level. The home is ready for a new owner to bring updates and personal touches, while the beautiful property is what really sets this one apart. Enjoy mature trees, flower gardens, a storage shed and an open area of the yard offers plenty of room for outdoor fun—think family baseball games, yard games, gardening, or simply enjoying your own space. Part of the property borders state land, with Miller Creek running through the adjoining state land, adding another special element to this private, tucked-away setting. An older garage provides additional storage and is ready for some TLC. Whether you choose to update the existing home or explore the possibilities of the 1.5-acre site for your future plans, this is a unique opportunity. Enjoy a secluded setting in the Piedmont neighborhood while still being just minutes from Miller Hill shopping, restaurants, downtown Duluth and other everyday conveniences.
Pending
$239,000
3915 Chambersburg Ave, Duluth, MN 55811
3beds
940sqft
Single Family Residence
Built in 1940
1.5 Acres Lot
$-- Zestimate®
$254/sqft
$-- HOA
What's special
Storage shedOne-level homeBeautiful propertyMature treesFlower gardens
- 28 days
- 1,594
- 141
Likely to sell faster than
Zillow last checked:
Listing updated:
Listed by:
Jeanne Tondryk 218-348-7900,
Messina & Associates Real Estate
Source: Lake Superior Area Realtors as distributed by MLS GRID,MLS#: 6127256
Facts & features
Interior
Bedrooms & bathrooms
- Bedrooms: 3
- Bathrooms: 1
- 3/4 bathrooms: 1
Primary bedroom
- Description: Carpeting
- Level: Main
- Area: 120 Square Feet
- Dimensions: 8 x 15
Bedroom
- Description: Wood flooring
- Level: Main
- Area: 80 Square Feet
- Dimensions: 10 x 8
Bedroom
- Description: Wood flooring
- Level: Main
- Area: 80 Square Feet
- Dimensions: 10 x 8
Bathroom
- Description: 3/4 bath. Stackable washer & dryer in the hallway area (10'9 x 4'10)
- Level: Main
- Area: 48 Square Feet
- Dimensions: 6 x 8
Dining room
- Description: Big picture window facing private back yard
- Level: Main
- Area: 72 Square Feet
- Dimensions: 12 x 6
Kitchen
- Description: Oak cabinets, stove & frig stay.
- Level: Main
- Area: 90 Square Feet
- Dimensions: 9 x 10
Living room
- Description: Carpeting, large picture window
- Level: Main
- Area: 176 Square Feet
- Dimensions: 11 x 16
Heating
- Oil
Cooling
- None
Appliances
- Included: Dryer, Range, Refrigerator, Washer
- Laundry: Main Level, Dryer Hook-Ups, Washer Hookup
Features
- Foyer-Entrance
- Flooring: Hardwood Floors
- Windows: Vinyl Windows
- Basement: N/A
- Has fireplace: No
Interior area
- Total interior livable area: 940 sqft
- Finished area above ground: 940
- Finished area below ground: 0
Property
Parking
- Total spaces: 1
- Parking features: Off Street, Gravel, Detached, Deferred Maintenance
- Garage spaces: 1
- Has uncovered spaces: Yes
Features
- Patio & porch: Deck
Lot
- Size: 1.5 Acres
- Dimensions: 167' x 427'+130' x 166
- Features: Landscaped, Tree Coverage - Medium, Telephone, Level
Details
- Additional structures: Storage Shed
- Parcel number: 010271005673, 010271005672
Construction
Type & style
- Home type: SingleFamily
- Architectural style: Bungalow
- Property subtype: Single Family Residence
Materials
- Vinyl, Frame/Wood
- Foundation: Other
- Roof: Composition
Condition
- Year built: 1940
Utilities & green energy
- Electric: Minnesota Power
- Sewer: Private Sewer
- Water: Dug, Drilled
- Utilities for property: Phone Connected
Community & HOA
HOA
- Has HOA: No
Location
- Region: Duluth
Financial & listing details
- Price per square foot: $254/sqft
- Tax assessed value: $145,700
- Annual tax amount: $1,912
- Date on market: 8/10/2026
- Cumulative days on market: 11 days
- Listing terms: Cash,Conventional
- Road surface type: Paved
Estimated market value
Not available
Estimated sales range
Not available
Not available
Price history
| Date | Event | Price |
|---|---|---|
| 8/16/2026 | Pending sale | $239,000$254/sqft |
Source:  Lake Superior Area Realtors as distributed by MLS GRID #6127256 Report a problem Lake Superior Area Realtors as distributed by MLS GRID #6127256 Report a problem | ||
| 8/10/2026 | Listed for sale | $239,000$254/sqft |
Source: Lake Superior Area Realtors as distributed by MLS GRID #6127256 Report a problem | ||
Public tax history
| Year | Property taxes | Tax assessment |
|---|---|---|
| 2024 | $1,948 +8.1% | $145,700 -7.1% |
| 2023 | $1,802 +2% | $156,900 +11.5% |
| 2022 | $1,766 +10.4% | $140,700 +16% |
| 2021 | $1,600 | $121,300 +11.4% |
| 2020 | $1,600 | $108,900 |
| 2019 | $1,600 -22.9% | $108,900 -23.4% |
| 2018 | $2,076 +46.4% | $142,100 |
| 2017 | $1,418 -31.7% | $142,100 +364.4% |
| 2016 | $2,076 +27.7% | $30,600 -70.7% |
| 2014 | $1,626 +0.8% | $104,300 |
| 2013 | $1,613 +0.5% | $104,300 -5.4% |
| 2012 | $1,605 +12.6% | $110,200 -18.1% |
| 2011 | $1,426 +52.1% | $134,600 +33.3% |
| 2010 | $937 | $101,000 |
| 2009 | $937 -8.3% | $101,000 -3% |
| 2008 | $1,022 +17.2% | $104,100 +3% |
| 2007 | $872 +0.8% | $101,100 |
| 2006 | $865 +7.7% | $101,100 +21.2% |
| 2004 | $804 +14.8% | $83,400 +11.9% |
| 2003 | $700 +2.2% | $74,500 +10% |
| 2002 | $685 -8.5% | $67,700 +8.5% |
| 2001 | $748 +8.3% | $62,400 +8.5% |
| 2000 | $691 | $57,500 |
Find assessor info on the county website
Monthly payment
Est. payment
Payment breakdown
Explore the cost of this home by adjusting the details. Changes won't be saved.Climate risks
Neighborhood: Duluth Heights
Similar homes
- $240,0003 bd1 ba1k sqft505 W Orange St, Duluth, MN 55811For Sale
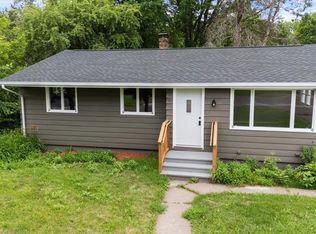 MLS ID #6127326, Joseph Tome, Grand Properties. Lake Superior Area Realtors as distributed by MLS GRID
 - $274,9003 bd2 ba1.1k sqft57 W Chisholm St, Duluth, MN 55803For Sale
 MLS ID #6127342, Casey Scrignoli, Messina & Associates Real Estate. Lake Superior Area Realtors as distributed by MLS GRID
 - $249,9002 bd1 ba1.1k sqft3724 W 7th St, Duluth, MN 55807For Sale
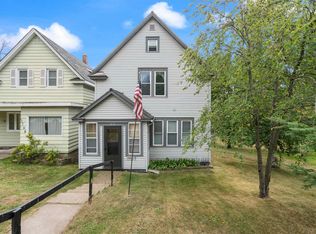 MLS ID #6127580, Ryan Bard, RE/MAX Results. Lake Superior Area Realtors as distributed by MLS GRID
 - $249,5003 bd2 ba1.2k sqft301 Kelly Cr #301, Duluth, MN 55811For Sale
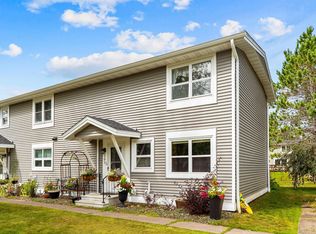 MLS ID #6127628, Deanna Bennett, Messina & Associates Real Estate. Lake Superior Area Realtors as distributed by MLS GRID
 - $210,0003 bd2 ba1.1k sqft1117 E 10th St, Duluth, MN 55805For Sale
 MLS ID #7116211, Jani E Sage, Southland Realty. NorthstarMLS as distributed by MLS GRID
 - $245,0002 bd3 ba1.4k sqft24 S Cascade St, Duluth, MN 55806For SaleMLS ID #7096467, Debbie L Decker, Keller Williams Classic Rlty NW. NorthstarMLS as distributed by MLS GRID
