Skip main navigation
Off market
  • $911,400

    3915 Commander Dr, Hyattsville, MD 20782

    4beds
    2,569sqft
    Detached
    Built in 1958
    0.4 Acres Lot
    $911,400 Zestimate®
    $355/sqft
    $3,937 Estimated rent

    Home value

    $911,400

    $866,000 - $966,000

    $3,937/mo

    Zestimate® history
    Loading
    Loading...

    Owner options

    List your home for rent

    $3,937/mo

    Rent Zestimate®

    Find your next renter with Zillow Rental Manager. Plus, with online applications, you can quickly screen prospective tenants – for free.

    Learn more

    $3,937/mo

    Rent Zestimate®

    Refinance and save

    $5,623/mo

    Est. payment

    Refinancing to a lower rate could help reduce your monthly payments and save thousands over the life of the loan.

    See today's rates

    $5,623/mo

    Est. payment

    Explore your selling options

    Work with a Zillow partner agent

    Leverage their expertise and Zillow's premium Showcase listings to get your home seen by more buyers.

    Get started

    List with your own agent

    Get your home in front of millions of buyers by listing it on Zillow.

    Learn how to do it

    Sell it yourself

    Take full control of how buyers see your home on Zillow by listing For Sale by Owner (FSBO).

    List your home

    What's special

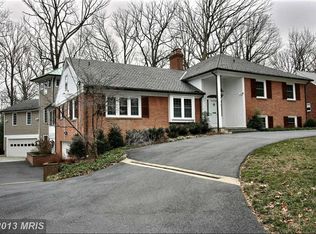
    Stately & Very Spacious Brick Cape Cod, freshly painted & ready to go! Foyer entry with access to huge living room with fireplace, knotty pine family room with custom built-ins, first floor bedroom and full bath, formal dining room which leads to a 4 seasons room overlooking the flag stone patio and rear yard, fully equipped center island kitchen with breakfast area, laundry room and au paire/in law suite and 3 stair cases (one leading to the front load, oversized, two car garage and basement level, and the other two leading to the second and lower levels). Rear exits from both the laundry area and 4-seasons room. Upper level features a master bedroom with huge attic and plenty of room to add a master bath (adjacent to existing full shared bath), and a second spacious bedroom. Additionally, there is a large cedar hall closet with adjacent storage space. The lower level features a recreation room with fireplace and an extra large utility room/storage area with rear walk up exit. Hardwood floors, an abundance of windows allowing the natural sunlight to penetrate the home, CAC, Natural Gas Heat, Ceiling Fans, and plenty of interior and exterior space for entertaining make this a perfect choice. The University of Maryland College Park Campus, PG/CP Metro Stations, Whole foods and all that the Rt 1 Corridor now offers (restaurants, breweries, sweets, personal services, Marc Train. Work in progress!

    This property is off market, which means it's not currently listed for sale or rent on Zillow. This may be different from what's available on other websites or public sources.

    Facts & features

    Interior

    Bedrooms & bathrooms
    • Bedrooms: 4
    • Bathrooms: 3
    • Full bathrooms: 3
    Heating
    • Baseboard
    Cooling
    • Central
    Appliances
    • Included: Dishwasher, Dryer, Refrigerator, Washer
    Features
    • Ceiling Fan(s), Kitchen Island, Cedar Closet(s), Recessed Lighting, Walk-In Closet(s), Built-Ins, Eat-in Kitchen, Crown Molding, Entry Level Bedroom, Formal/Separate Dining Room, Upgraded Countertops, Floor Plan - Traditional, Chair Railings
    • Flooring: Tile, Carpet, Hardwood
    • Basement: Partially finished
    • Has fireplace: Yes
    Interior area
    • Total interior livable area: 2,569 sqft
    • Finished area below ground: 0

    Property

    Parking
    • Parking features: Garage - Attached
    Features
    • Exterior features: Vinyl, Brick
    Lot
    • Size: 0.40 Acres
    Details
    • Parcel number: 212311520
    • Special conditions: Standard

    Construction

    Type & style
    • Home type: SingleFamily
    • Architectural style: Conventional
    • Property subtype: Detached
    Materials
    • brick
    • Roof: Other
    Condition
    • Year built: 1958

    Community & neighborhood

    Location
    • Region: Hyattsville

    Other

    Other facts
    • Appliances: Dishwasher, Refrigerator, Disposal, Exhaust Fan, Dryer, Washer, Cooktop, Range Hood, Oven - Wall, Stainless Steel Appliance(s), Oven - Single
    • FireplaceYN: true
    • InteriorFeatures: Ceiling Fan(s), Kitchen Island, Cedar Closet(s), Recessed Lighting, Walk-In Closet(s), Built-Ins, Eat-in Kitchen, Crown Molding, Entry Level Bedroom, Formal/Separate Dining Room, Upgraded Countertops, Floor Plan - Traditional, Chair Railings
    • GarageYN: true
    • AttachedGarageYN: true
    • StoriesTotal: 2.5
    • HeatingYN: true
    • CoolingYN: true
    • StructureType: Detached
    • ConstructionMaterials: Vinyl Siding, Brick
    • SpecialListingConditions: Standard
    • ParkingFeatures: Driveway, On Street, Attached Garage, Garage Door Opener, Concrete, Garage Faces Front
    • CoveredSpaces: 2
    • Cooling: Central Air, Ceiling Fan(s)
    • BelowGradeFinishedArea: 0
    • ArchitecturalStyle: CAPE COD
    • PropertySubType: Detached
    • Heating: Baseboard - Hot Water
    • Flooring: Wood Floors
    • Basement: Y

    Price history

    DateEventPrice
    10/30/2019Sold$685,000$267/sqft
    Source: Public Record Report a problem
    9/3/2019Pending sale$685,000$267/sqft
    Source: Long & Foster Real Estate, Inc. #MDPG538244 Report a problem
    8/18/2019Listed for sale$685,000$267/sqft
    Source: Long & Foster Real Estate, Inc. #MDPG538244 Report a problem
    8/13/2019Pending sale$685,000$267/sqft
    Source: Long & Foster Real Estate, Inc. #MDPG538244 Report a problem
    8/2/2019Listed for sale$685,000+30.5%$267/sqft
    Source: Long & Foster Real Estate, Inc. #MDPG538244 Report a problem
    5/6/2011Sold$525,000$204/sqft
    Source: Public Record Report a problem

    Public tax history

    YearProperty taxesTax assessment
    2025$11,760 +26.9%$853,400 +2.4%
    2024$9,267 +7.7%$833,400 +7.7%
    2023$8,608 -7.1%$774,067 -7.1%
    2022$9,267 +27.2%$833,400 +27.2%
    2021$7,288 +7.3%$655,400 +7.3%
    2020$6,789 -12.3%$610,533 +17.2%
    2019$7,739 $520,800
    2018$7,739 -12.8%$520,800 +5%
    2017$8,873 +8.8%$495,967 +5.3%
    2016$8,159 $471,133 +5.6%
    2015$8,159 $446,300
    2014$8,159 $446,300
    2013-- $446,300 -18.2%
    2012-- $545,900
    2011-- $545,900
    2010-- $545,900 -29%
    2009-- $769,150 +12.5%
    2008-- $683,600 +14.3%
    2007-- $598,050 +16.7%
    2006-- $512,500 +15.1%
    2005-- $445,412 +17.7%
    2004-- $378,326 +21.6%
    2003-- $311,240
    2002-- $311,240
    2001-- $311,240

    Find assessor info on the county website

    Neighborhood: 20782

    Nearby schools

    GreatSchools rating
    Schools provided by the listing agent
    • District: PRINCE GEORGE'S COUNTY PUBLIC SCHOOLS

    Source: The MLS. This data may not be complete. We recommend contacting the local school district to confirm school assignments for this home.

    Get a cash offer in 3 minutes
    Find out how much your home could sell for in as little as 3 minutes with a no-obligation cash offer.
    Estimated market value
    $911,400
    Get a cash offer in 3 minutes
    Find out how much your home could sell for in as little as 3 minutes with a no-obligation cash offer.
    Estimated market value
    $911,400