Skip main navigation
Sold for $245,000
  • $245,000

    3915 Cresson St, Philadelphia, PA 19127

    3beds
    1,404sqft
    Townhouse
    Built in 1900
    1,440 Square Feet Lot
    $267,400 Zestimate®
    $175/sqft
    $2,226 Estimated rent

    Home value

    $267,400

    $254,000 - $281,000

    $2,226/mo

    Zestimate® history
    Loading
    Loading...

    Owner options

    List your home for rent

    $2,226/mo

    Rent Zestimate®

    Find your next renter with Zillow Rental Manager. Plus, with online applications, you can quickly screen prospective tenants – for free.

    Learn more

    $2,226/mo

    Rent Zestimate®

    Refinance and save

    $1,618/mo

    Est. payment

    Refinancing to a lower rate could help reduce your monthly payments and save thousands over the life of the loan.

    See today's rates

    $1,618/mo

    Est. payment

    Explore your selling options

    Work with a Zillow partner agent

    Leverage their expertise and Zillow's premium Showcase listings to get your home seen by more buyers.

    Get started

    List with your own agent

    Get your home in front of millions of buyers by listing it on Zillow.

    Learn how to do it

    Sell it yourself

    Take full control of how buyers see your home on Zillow by listing For Sale by Owner (FSBO).

    List your home

    What's special

    Original woodworkPrivate backyard oasisDetailed craftsmanshipConvenient access for laundryHigh ceilingsRich hardwood floorsPeaceful outdoor space
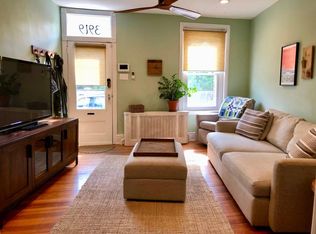
    Welcome to 3915 Cresson Street in the heart of Manayunk, Philadelphia, a rare opportunity to own an original-style townhome just a couple blocks from the energy, dining, and lifestyle of Main Street. This charming three-bedroom home is filled with character that is increasingly hard to find. From the moment you enter, you are greeted by high ceilings, original woodwork, and rich hardwood floors that set the tone for the entire property. The spacious living room features a beautiful original wood staircase and detailed craftsmanship that immediately gives the home warmth and personality. Flowing from the living room is a dedicated dining area and a modest kitchen, with a sunroom at the rear of the home that adds extra light and flexibility. From there, step outside into your own private backyard oasis, a peaceful outdoor space tucked away in the city just waiting for a green thumb to bring it to life. Upstairs, the second floor offers three generously sized bedrooms and a full bathroom, all connected by the same classic wood staircase that ties the home’s character together. The basement provides excellent ceiling height and usable space, making it ideal for storage, a workshop, or hobby area, along with convenient access for laundry. While the home does offer an opportunity for updates and TLC, that is exactly where the value lies. This is a chance to restore and customize a true Manayunk classic and make it your own in one of Philadelphia’s most desirable neighborhoods. The location is a standout feature in itself. Manayunk offers a unique small-town feel within the city, with vibrant restaurants, cafes, and shops all within walking distance. Outdoor enthusiasts will appreciate nearby hiking and biking trails along the Schuylkill River, while commuters benefit from easy access to major highways and regional rail. Street parking is available and typically manageable, even on weekends when the neighborhood is at its busiest, an added convenience in this highly sought-after area. The property is being sold in as-is condition. Buyer is responsible for any city or township Use & Occupancy requirements, permits, or resale certificates that may apply. 3915 Cresson Street is a rare chance to bring new life to a historic Manayunk home in an unbeatable location, blending character, lifestyle, and opportunity all in one.

    Zillow last checked:

    Listing updated:

    Listed by:

    Philip P Winicov 610-613-5771,

    RE/MAX Preferred - Newtown Square

    Bought with:

    Eric Prine, RS345304

    Compass RE

    Source: Bright MLS,MLS#: PAPH2616808MLS Logo

    Facts & features

    Interior

    Bedrooms & bathrooms
    • Bedrooms: 3
    • Bathrooms: 1
    • Full bathrooms: 1
    Basement
    • Area: 0
    Heating
    • Hot Water, Natural Gas
    Cooling
    • None
    Appliances
    • Included: Gas Water Heater
    • Laundry: In Basement
    Features
    • Combination Dining/Living, Crown Molding, Dining Area, Open Floorplan, Plaster Walls
    • Flooring: Wood, Tile/Brick
    • Doors: Insulated, Storm Door(s)
    • Basement: Full,Unfinished
    • Has fireplace: No
    Interior area
    • Total structure area: 1,404
    • Total interior livable area: 1,404 sqft
    • Finished area above ground: 1,404
    • Finished area below ground: 0

    Property

    Parking
    • Parking features: Unassigned, Free, On Street
    • Has uncovered spaces: Yes
    Accessibility
    • Accessibility features: None
    Features
    • Levels: Three
    • Stories: 3
    • Patio & porch: Patio
    • Exterior features: Lighting, Sidewalks, Street Lights
    • Pool features: None
    • Fencing: Wood
    • Has view: Yes
    • View description: Garden, Street
    Lot
    • Size: 1,440 sqft
    • Dimensions: 18.00 x 80.00
    • Features: Urban, Unknown Soil Type
    Details
    • Additional structures: Above Grade, Below Grade
    • Parcel number: 211216300
    • Zoning: RSA5
    • Special conditions: Standard

    Construction

    Type & style
    • Home type: Townhouse
    • Architectural style: Traditional
    • Property subtype: Townhouse
    Materials
    • Masonry
    • Foundation: Stone
    • Roof: Flat
    Condition
    • Average
    • New construction: No
    • Year built: 1900

    Utilities & green energy

    • Electric: 100 Amp Service
    • Sewer: Public Sewer
    • Water: Public

    Community & neighborhood

    Security
    • Security features: Carbon Monoxide Detector(s), Smoke Detector(s)
    Location
    • Region: Philadelphia
    • Subdivision: Manayunk
    • Municipality: PHILADELPHIA

    Other

    Other facts
    • Listing agreement: Exclusive Right To Sell
    • Listing terms: Cash,Conventional
    • Ownership: Fee Simple
    • Road surface type: Paved

    Price history

    DateEventPrice
    6/9/2026Sold$245,000-7.5%$175/sqft
    Source: Bright MLS #PAPH2616808 Report a problem
    5/21/2026Pending sale$265,000$189/sqft
    Source: Bright MLS #PAPH2616808 Report a problem
    5/14/2026Listed for sale$265,000+24.7%$189/sqft
    Source: Bright MLS #PAPH2616808 Report a problem
    5/30/2017Sold$212,500+1.4%$151/sqft
    Source: Public Record Report a problem
    4/10/2017Pending sale$209,500$149/sqft
    Source: BHHS Fox & Roach #6849712 Report a problem
    3/13/2017Listed for sale$209,500$149/sqft
    Source: Berkshire Hathaway HomeServices Fox & Roach, REALTORS #6849712 Report a problem
    3/7/2017Pending sale$209,500$149/sqft
    Source: Berkshire Hathaway HomeServices Fox & Roach, REALTORS #6849712 Report a problem
    2/15/2017Price change$209,500-3.7%$149/sqft
    Source: Berkshire Hathaway HomeServices Fox & Roach, REALTORS #6849712 Report a problem
    1/23/2017Price change$217,500-3.3%$155/sqft
    Source: Berkshire Hathaway HomeServices Fox & Roach, REALTORS #6849712 Report a problem
    8/25/2016Listed for sale$225,000+0.4%$160/sqft
    Source: Berkshire Hathaway HomeServices Fox & Roach, REALTORS #6849712 Report a problem
    11/19/2010Listing removed$224,000$160/sqft
    Source: Holly Mack-Ward & Co. #5691765 Report a problem
    9/15/2010Listed for sale$224,000+4.2%$160/sqft
    Source: Holly Mack-Ward & Co. #5691765 Report a problem
    8/30/2010Sold$215,000-6.1%$153/sqft
    Source: Public Record Report a problem
    4/14/2010Listed for sale$229,000+27.9%$163/sqft
    Source: Coldwell Banker Preferred #5692765 Report a problem
    6/11/2004Sold$179,000$127/sqft
    Source: Public Record Report a problem

    Public tax history

    YearProperty taxesTax assessment
    2025$4,068 +18%$290,600 +18%
    2024$3,448 $246,300
    2023$3,448 +12.1%$246,300
    2022$3,077 --
    2021$3,077 +1.8%--
    2018$3,024 --
    2017$3,024 +14.5%--
    2016$2,641 +18.9%--
    2015$2,221 --
    2014$2,221 +4.5%$188,700 +1034%
    2012$2,127 $16,640
    2011-- $16,640
    2010-- $16,640
    2009-- $16,640
    2008-- $16,640
    2007-- $16,640 +7.4%
    2006-- $15,488
    2005-- $15,488
    2004-- $15,488 +10%
    2003-- $14,080
    2002-- $14,080 +8.9%
    2000-- $12,928 +3.1%
    1999-- $12,544

    Find assessor info on the county website

    Neighborhood: Wissahickon

    Nearby schools

    GreatSchools rating
    Schools provided by the listing agent
    • District: Philadelphia City

    Source: Bright MLS. This data may not be complete. We recommend contacting the local school district to confirm school assignments for this home.

    Get a cash offer in 3 minutes
    Find out how much your home could sell for in as little as 3 minutes with a no-obligation cash offer.
    Estimated market value
    $267,400
    Get a cash offer in 3 minutes
    Find out how much your home could sell for in as little as 3 minutes with a no-obligation cash offer.
    Estimated market value
    $267,400