This rambler ranch has 4 bedrooms, 2 full and 1/2-bathroom home and is ready for your pickiest buyer(s). On the main level, custom painted walls--not wallpaper, gleaming hardwood floors in the living room and dining rooms. Carpet and ceramic tile floors on the remaining areas of the main level. A wood burning fireplace in the living room. Elegant crown and chair mouldings throughout the main level of the home. The large owner's bedroom has a full updated bathroom. A second updated bathroom off of the main hallway. Enter the separate dining room from the updated kitchen with stainless steel appliances, built in microwave, element free standing electric range, and granite counter tops. From the kitchen step down to a main level great room with a second wood burning fireplace with built in bookcases. Step outside and included is a large screened in gazebo (she shed or man cave) with electricity along with a red brick patio, large fenced in yard with three storage sheds. Or go down the stairs to a large open recreation room, updated half bath, updated furnace with air purifier, water filter on main water line, 50-gallon gas hot water heater, newly washer and dryer, and large bedroom with a walk-in closet. The home is located within a seven-minute walk to a Metro bus line and Branch Avenue, and within a five-minute ride to the Branch Avenue, Suitland Road, Naylor Road subway stations, and I-95/I-495.
Sold for $457,000
$457,000
3915 Danville Dr, Temple Hills, MD 20748
4beds
3,241sqft
Single Family Residence
Built in 1958
0.26 Acres Lot
$454,400 Zestimate®
$141/sqft
$3,480 Estimated rent
Home value
$454,400
$404,000 - $509,000
$3,480/mo
Zestimate® history
Owner options
List your home for rent
$3,480/mo
Rent Zestimate®
Find your next renter with Zillow Rental Manager. Plus, with online applications, you can quickly screen prospective tenants – for free.
$3,480/mo
Rent Zestimate®
Refinance and save
$2,932/mo
Est. payment
Refinancing to a lower rate could help reduce your monthly payments and save thousands over the life of the loan.
$2,932/mo
Est. payment
Explore your selling options
Work with a Zillow partner agent
Leverage their expertise and Zillow's premium Showcase listings to get your home seen by more buyers.
Get startedList with your own agent
Get your home in front of millions of buyers by listing it on Zillow.
Learn how to do itSell it yourself
Take full control of how buyers see your home on Zillow by listing For Sale by Owner (FSBO).
List your homeWhat's special
Zillow last checked:
Listing updated:
Listed by:
Robert Clark 301-332-1647,
Smart Realty, LLC
Bought with:
Esteban Pizarro, 625556
Fairfax Realty Premier
Source: Bright MLS,MLS#: MDPG2134030
Facts & features
Interior
Bedrooms & bathrooms
- Bedrooms: 4
- Bathrooms: 3
- Full bathrooms: 2
- 1/2 bathrooms: 1
- Main level bathrooms: 2
- Main level bedrooms: 3
Basement
- Description: Percent Finished: 97.0
- Area: 1610
Heating
- Central, Forced Air, Natural Gas
Cooling
- Central Air, Electric
Appliances
- Included: Microwave, Built-In Range, Dishwasher, Disposal, Dryer, Energy Efficient Appliances, Exhaust Fan, Ice Maker, Double Oven, Self Cleaning Oven, Oven/Range - Electric, Refrigerator, Stainless Steel Appliance(s), Washer, Water Heater, Gas Water Heater
- Laundry: In Basement, Has Laundry, Dryer In Unit, Washer In Unit
Features
- Bathroom - Tub Shower, Chair Railings, Crown Molding, Dining Area, Entry Level Bedroom, Family Room Off Kitchen, Flat, Floor Plan - Traditional, Formal/Separate Dining Room, Kitchen - Gourmet, Primary Bath(s), Upgraded Countertops, Walk-In Closet(s), Other, Dry Wall
- Flooring: Carpet, Ceramic Tile, Hardwood, Laminate, Luxury Vinyl, Wood
- Doors: Six Panel, Storm Door(s)
- Windows: Double Pane Windows, Double Hung, Energy Efficient, Screens, Storm Window(s), Vinyl Clad
- Basement: Connecting Stairway,Full,Partial,Finished,Heated,Improved,Interior Entry,Concrete,Windows,Other
- Number of fireplaces: 2
- Fireplace features: Double Sided, Glass Doors, Brick, Screen, Other
Interior area
- Total structure area: 3,241
- Total interior livable area: 3,241 sqft
- Finished area above ground: 1,631
- Finished area below ground: 1,610
Property
Parking
- Total spaces: 3
- Parking features: Garage Faces Front, Concrete, Attached, Driveway, On Street
- Attached garage spaces: 1
- Uncovered spaces: 2
Accessibility
- Accessibility features: Accessible Doors, 2+ Access Exits, Accessible Hallway(s), >84" Garage Door, Doors - Swing In, Accessible Entrance, Other
Features
- Levels: Two
- Stories: 2
- Patio & porch: Brick, Patio, Porch, Screened, Enclosed
- Exterior features: Lighting, Play Area, Other
- Pool features: None
- Fencing: Full,Vinyl
- Has view: Yes
- View description: Street
Lot
- Size: 0.26 Acres
- Features: Front Yard, Level, Rear Yard, SideYard(s), Other, Unknown Soil Type
Details
- Additional structures: Above Grade, Below Grade, Outbuilding
- Parcel number: 17060569889
- Zoning: RR
- Special conditions: Standard
Construction
Type & style
- Home type: SingleFamily
- Architectural style: Ranch/Rambler
- Property subtype: Single Family Residence
Materials
- Brick, Copper Plumbing, Concrete
- Foundation: Slab
- Roof: Architectural Shingle
Condition
- New construction: No
- Year built: 1958
Utilities & green energy
- Electric: 220 Volts
- Sewer: Public Sewer
- Water: Public
- Utilities for property: Cable Connected, Phone, Water Available, Sewer Available, Electricity Available, Phone Not Available, Cable, Fiber Optic, Satellite Internet Service, Broadband
Community & HOA
Community
- Security: Exterior Cameras, Main Entrance Lock, Motion Detectors, Smoke Detector(s)
- Subdivision: Gordons Corner
HOA
- Has HOA: No
Location
- Region: Temple Hills
Financial & listing details
- Price per square foot: $141/sqft
- Tax assessed value: $328,400
- Annual tax amount: $4,880
- Date on market: 12/12/2024
- Listing agreement: Exclusive Agency
- Listing terms: Cash,Conventional,FHA,VA Loan
- Inclusions: See Inclusions And Exclusions Addendum
- Exclusions: See Inclusions And Exclusions Addendum
- Ownership: Fee Simple
- Road surface type: Black Top
Price history
| Date | Event | Price |
|---|---|---|
| 10/31/2025 | Sold | $457,000-0.2%$141/sqft |
Source:  Bright MLS #MDPG2134030 Report a problem Bright MLS #MDPG2134030 Report a problem | ||
| 9/29/2025 | Pending sale | $457,900$141/sqft |
Source: Bright MLS #MDPG2134030 Report a problem | ||
| 9/5/2025 | Price change | $457,900-3.6%$141/sqft |
Source: Bright MLS #MDPG2134030 Report a problem | ||
| 7/18/2025 | Price change | $475,000-5%$147/sqft |
Source: Bright MLS #MDPG2134030 Report a problem | ||
| 5/19/2025 | Price change | $499,999-4.7%$154/sqft |
Source: Bright MLS #MDPG2134030 Report a problem | ||
| 2/10/2025 | Price change | $524,900-5.4%$162/sqft |
Source: Bright MLS #MDPG2134030 Report a problem | ||
| 12/12/2024 | Listed for sale | $554,900+312.6%$171/sqft |
Source: Bright MLS #MDPG2134030 Report a problem | ||
| 11/21/1995 | Sold | $134,500$41/sqft |
Source: Public Record Report a problem | ||
Public tax history
| Year | Property taxes | Tax assessment |
|---|---|---|
| 2025 | $4,543 +24.4% | $351,700 +7.1% |
| 2024 | $3,652 +7.6% | $328,400 +7.6% |
| 2023 | $3,393 | $305,100 |
| 2022 | $3,393 +3.9% | $305,100 +3.9% |
| 2021 | $3,264 +2% | $293,567 +2% |
| 2020 | $3,200 -14.7% | $287,800 +14% |
| 2019 | $3,752 | $252,467 |
| 2018 | $3,752 +7.5% | $252,467 +7.5% |
| 2017 | $3,489 +2.2% | $234,800 +7.3% |
| 2016 | $3,414 | $218,733 +7.9% |
| 2015 | $3,414 | $202,667 +8.6% |
| 2014 | $3,414 | $186,600 |
| 2013 | -- | $186,600 |
| 2012 | -- | $186,600 -36.5% |
| 2011 | -- | $293,750 +1.9% |
| 2010 | -- | $288,140 +2% |
| 2009 | -- | $282,530 +2% |
| 2008 | -- | $276,920 +16.8% |
| 2007 | -- | $237,130 +20.2% |
| 2006 | -- | $197,340 +25.3% |
| 2005 | -- | $157,550 +2.4% |
| 2004 | -- | $153,822 |
| 2003 | -- | $153,822 +5.1% |
| 2002 | -- | $146,370 +0.5% |
| 2001 | -- | $145,706 |
Find assessor info on the county website
Neighborhood: Marlow Heights
Nearby homes
- $386,9004 bd3 ba1.2k sqft4303 Sheldon Ave, Temple Hills, MD 20748Off Market

- $361,400-- bd2 ba1.3k sqft4302 Townsley Ave, Temple Hills, MD 20748Off Market
- $393,9003 bd2 ba1.3k sqft3911 Danville Dr, Temple Hills, MD 20748Off Market
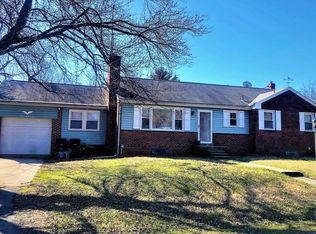
- $399,400-- bd3 ba1.5k sqft4305 Sheldon Ave, Temple Hills, MD 20748Off Market
- $359,300-- bd3 ba1.3k sqft4304 Townsley Ave, Temple Hills, MD 20748Off Market
- $368,300-- bd2 ba1.3k sqft4306 Townsley Ave, Temple Hills, MD 20748Off Market
- $471,4004 bd3 ba2.6k sqft4307 Sheldon Ave, Temple Hills, MD 20748Off Market
- $482,400-- bd3 ba1.6k sqft4000 Danville Dr, Temple Hills, MD 20748Off Market
Nearby schools
GreatSchools rating
- 4/10Hillcrest Heights Elementary SchoolGrades: PK-5Distance: 1.1 mi
- 2/10Thurgood Marshall Middle SchoolGrades: 6-8Distance: 2.2 mi
- 2/10Crossland High SchoolGrades: 9-12Distance: 2.5 mi
Schools provided by the listing agent
- High: Crossland
- District: Prince George's County Public Schools
Source: Bright MLS. This data may not be complete. We recommend contacting the local school district to confirm school assignments for this home.
Get a cash offer in 3 minutes
Find out how much your home could sell for in as little as 3 minutes with a no-obligation cash offer.
Estimated market value
$454,400
Get a cash offer in 3 minutes
Find out how much your home could sell for in as little as 3 minutes with a no-obligation cash offer.
Estimated market value
$454,400
- Maryland
- Prince Georges County
- Temple Hills
- 20748
- Marlow Heights
- 3915 Danville Dr
Nearby cities
Nearby neighborhoods
Nearby zip codes
Other Temple Hills Topics
