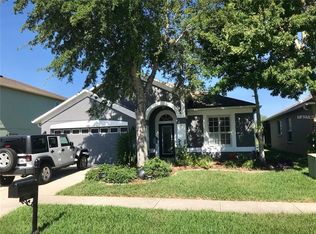
Under contract-accepting backup offers. Pool homes with 5 bedrooms on oversized 65-foot lots do not come around often, especially in Castleway Homes, a private community of only 170 homes built by MI Homes. From the moment you arrive, this home stands apart. Inside, you’ll find the kind of space buyers keep searching for: five true bedrooms, three full baths, flexible living areas, and a large kitchen layout designed to be the center of the home. With abundant counter space, generous cabinetry, and room to gather, it’s the kind of kitchen where meals, conversations, and celebrations naturally happen. Whether you need room for guests, a home office, hobbies, or a growing household, this floor plan gives you options. Then there’s the backyard. Step outside to your own screened pool retreat, the kind of space where weekends turn into staycations, gatherings last longer, and quiet evenings feel like a reward. This is the feature buyers want but rarely find in the right combination of price, size, and neighborhood. Set on a wider homesite with room to breathe, this property offers the space between neighbors that so many newer communities lack. Castleway Homes is known for larger 65-foot lots, established surroundings, and a location that keeps you close to shopping, dining, schools, and major routes while feeling tucked away from the rush. Some homes check boxes. Others create a feeling the second you walk in. If you’ve been waiting for a home with presence, personality, space to entertain, and a pool everyone will want to use, you need to see this one in person.
Pending
$515,000
3915 Duke Firth St, Land O Lakes, FL 34638
5beds
2,260sqft
Single Family Residence
Built in 2006
5,500 Square Feet Lot
$510,600 Zestimate®
$228/sqft
$57/mo HOA
What's special
Screened pool retreatEstablished surroundingsAbundant counter spaceSpace to entertainRoom to gatherGenerous cabinetry
- 47 days |
- 890 |
- 88 |
Zillow last checked:
Listing updated:
Listed by:
Christopher Felton, LLC 813-838-0999,
EXP REALTY LLC 888-883-8509
Source: Stellar MLS,MLS#: TB8501821
Originating MLS: Sarasota - Manatee

Facts & features
Interior
Bedrooms & bathrooms
- Bedrooms: 5
- Bathrooms: 3
- Full bathrooms: 3
Primary bedroom
- Features: Ceiling Fan(s), No Closet
- Level: First
- Area: 192 Square Feet
- Dimensions: 16x12
Bedroom 2
- Features: Ceiling Fan(s), Built-in Closet
- Level: First
- Area: 132 Square Feet
- Dimensions: 12x11
Bedroom 3
- Features: Built-In Shower Bench, Built-in Closet
- Level: First
- Area: 110 Square Feet
- Dimensions: 10x11
Bedroom 4
- Features: Ceiling Fan(s), Built-in Closet
- Level: First
- Area: 132 Square Feet
- Dimensions: 11x12
Bedroom 5
- Features: Ceiling Fan(s), Built-in Closet
- Level: Second
- Area: 120 Square Feet
- Dimensions: 12x10
Primary bathroom
- Features: Dual Sinks, Walk-In Closet(s)
- Level: First
- Area: 144 Square Feet
- Dimensions: 12x12
Dining room
- Features: Other, No Closet
- Level: First
- Area: 143 Square Feet
- Dimensions: 13x11
Kitchen
- Features: Kitchen Island
- Level: First
- Area: 182 Square Feet
- Dimensions: 13x14
Living room
- Features: Ceiling Fan(s)
- Level: First
- Area: 221 Square Feet
- Dimensions: 17x13
Loft
- Features: No Closet
- Level: Second
- Area: 144 Square Feet
- Dimensions: 12x12
Heating
- Central, Electric, Solar
Cooling
- Central Air
Appliances
- Included: Dishwasher, Disposal, Electric Water Heater, Microwave, Range, Refrigerator
- Laundry: Electric Dryer Hookup, Inside, Laundry Room, Washer Hookup
Features
- Attic Fan, Attic Ventilator, Ceiling Fan(s), Crown Molding, Eating Space In Kitchen, Open Floorplan, Primary Bedroom Main Floor, Solid Surface Counters, Split Bedroom, Stone Counters, Thermostat, Walk-In Closet(s)
- Flooring: Carpet, Tile
- Doors: Sliding Doors
- Has fireplace: No
Interior area
- Total structure area: 2,670
- Total interior livable area: 2,260 sqft
Video & virtual tour
Property
Parking
- Total spaces: 2
- Parking features: Garage - Attached
- Attached garage spaces: 2
Features
- Levels: Two
- Stories: 2
- Patio & porch: Covered, Enclosed, Front Porch, Rear Porch, Screened
- Exterior features: Private Entrance, Private Mailbox, Private Yard, Rain Gutters
- Has private pool: Yes
- Pool features: Heated, In Ground, Salt Water, Screen Enclosure
- Has view: Yes
- View description: Water
- Water view: Water
Lot
- Size: 5,500 Square Feet
- Features: Landscaped, Sidewalk
Details
- Parcel number: 182620007.0004.00067.0
- Zoning: MPUD
- Special conditions: None
Construction
Type & style
- Home type: SingleFamily
- Architectural style: Contemporary,Ranch,Mediterranean
- Property subtype: Single Family Residence
Materials
- Block, Concrete, Stucco
- Foundation: Slab
- Roof: Shingle
Condition
- New construction: No
- Year built: 2006
Details
- Builder name: MI Homes
Utilities & green energy
- Electric: Photovoltaics Seller Owned
- Sewer: Public Sewer
- Water: Public
- Utilities for property: BB/HS Internet Available, Cable Connected, Electricity Connected, Public, Sewer Connected, Solar, Sprinkler Recycled, Street Lights, Water Connected
Green energy
- Energy generation: Solar
Community & HOA
Community
- Features: Clubhouse, Park, Playground, Pool, Sidewalks
- Pet fee: $0 monthly
- Subdivision: BALLANTRAE VILLAGE 05
HOA
- Has HOA: Yes
- Amenities included: Basketball Court, Clubhouse, Park
- Services included: Community Pool, Manager
- HOA fee: $57 monthly
- HOA name: J.C. Eckstein
- HOA phone: 813-968-8008
Location
- Region: Land O Lakes
Financial & listing details
- Price per square foot: $228/sqft
- Tax assessed value: $423,530
- Annual tax amount: $7,886
- Date on market: 5/22/2026
- Cumulative days on market: 32 days
- Listing terms: Cash,Conventional,FHA,VA Loan
- Ownership: Fee Simple
- Total actual rent: 0
- Electric utility on property: Yes
- Road surface type: Paved
Estimated market value
$510,600
$485,000 - $536,000
$3,036/mo
Price history
| Date | Event | Price |
|---|---|---|
| 6/23/2026 | Pending sale | $515,000$228/sqft |
Source: eXp Realty #TB8501821 Report a problem | ||
| 6/4/2026 | Listed for sale | $515,000$228/sqft |
Source: eXp Realty #TB8501821 Report a problem | ||
| 5/26/2026 | Pending sale | $515,000$228/sqft |
Source: | ||
| 5/22/2026 | Listed for sale | $515,000+43.1%$228/sqft |
Source: eXp Realty #TB8501821 Report a problem | ||
| 5/11/2021 | Listing removed | -- |
Source: | ||
| 2/8/2021 | Sold | $360,000+2.9%$159/sqft |
Source: Stellar MLS #T3274872 Report a problem | ||
| 11/9/2020 | Pending sale | $349,999$155/sqft |
Source: Real Living Casa Fina Realty #T3274872 Report a problem | ||
| 11/6/2020 | Listed for sale | $349,999+48.9%$155/sqft |
Source: REAL LIVING CASA FINA REALTY #T3274872 Report a problem | ||
| 10/30/2012 | Sold | $235,000-2.1%$104/sqft |
Source: Stellar MLS #T2533184 Report a problem | ||
| 8/28/2012 | Listed for sale | $239,990+68.4%$106/sqft |
Source: Future Home Realty #T2533184 Report a problem | ||
| 12/8/2010 | Sold | $142,500+1.9%$63/sqft |
Source: Public Record Report a problem | ||
| 11/13/2010 | Listed for sale | $139,900-49.6%$62/sqft |
Source: Cliff Roe Realty, Inc #7489244 Report a problem | ||
| 1/31/2006 | Sold | $277,562$123/sqft |
Source: Public Record Report a problem | ||
Public tax history
| Year | Property taxes | Tax assessment |
|---|---|---|
| 2024 | $7,746 +2.8% | $377,060 |
| 2023 | $7,533 +8.2% | $377,060 +6.6% |
| 2022 | $6,962 +72.1% | $353,705 +104.8% |
| 2021 | $4,046 +1% | $172,680 +1.4% |
| 2020 | $4,006 +1.1% | $170,300 +2.3% |
| 2019 | $3,962 | $166,480 +1.9% |
| 2018 | $3,962 +1.2% | $163,379 |
| 2017 | $3,916 +0.4% | $163,379 +4.2% |
| 2016 | $3,902 +1% | $156,728 +0.7% |
| 2015 | $3,862 +1.4% | $155,639 -6.7% |
| 2014 | $3,807 | $166,768 +9.6% |
| 2013 | -- | $152,122 +3.6% |
| 2012 | -- | $146,903 -5.7% |
| 2011 | -- | $155,798 -6.8% |
| 2010 | -- | $167,206 -19.6% |
| 2009 | -- | $207,872 -20.2% |
| 2008 | -- | $260,548 -5.8% |
| 2007 | -- | $276,736 +5.1% |
| 2006 | -- | $263,346 +4594.2% |
| 2005 | -- | $5,610 |
Find assessor info on the county website
Monthly payment
Est. payment$--/mo
Payment breakdown
Explore the cost of this home by adjusting the details. Changes won't be saved.All calculations are estimates and provided by Zillow, Inc. for informational purposes only. Actual amounts may vary.
HOA fees may include property taxes on listings classified as Co-Ops. Contact the listing agent and/or owner for fee details.
Mortgage interest rates are dependent on a number of factors, including credit score, down payment, and repayment length. Interest rate data provided by Zillow Group Marketplace, Inc. as of 1/1/1970 from various mortgage lenders with which we have lead or other similar arrangements; the Estimated Payment is an average of those rates.
See how much you could borrow to make a competitive offer.
Climate risks
Neighborhood: Ballantrae
Nearby schools
GreatSchools rating
- 6/10Bexley Elementary SchoolGrades: PK-5Distance: 0.2 mi
- 7/10Charles S. Rushe Middle SchoolGrades: 6-8Distance: 1.2 mi
- 7/10Sunlake High SchoolGrades: 9-12Distance: 1.2 mi
Schools provided by the listing agent
- Elementary: Bexley Elementary School
- Middle: Charles S. Rushe Middle-PO
- High: Sunlake High School-PO
Source: Stellar MLS. This data may not be complete. We recommend contacting the local school district to confirm school assignments for this home.
A local agent can set up tours, give advice and negotiate with sellers.
- Florida
- Pasco County
- Land O Lakes
- 34638
- Ballantrae
- 3915 Duke Firth St