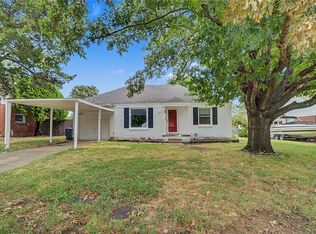
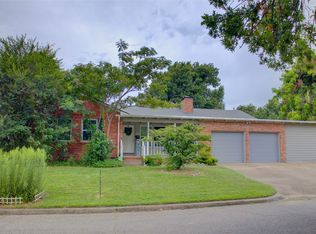
Move in ready! 3 BR, 2 Bath Ranch home in the Eisenhower Second Addition!! Come right in to see the beautifully redone wood floors! Two living areas, one including a dining area combo. Super cute kitchen! Beautiful light fixtures & ceiling fans. Spacious primary bedroom! Well maintained. Nice garage plus a carport. All appliances included. Nice big fenced in backyard! Heart of Midtown Tulsa. Close to B.A. expressway, I-44, restaurants & shopping! Close to the Schusterman Center. See it today and make it your own!
Pending
$239,999
3915 E 34th St, Tulsa, OK 74135
3beds
1,331sqft
Single Family Residence
Built in 1951
7,884 Square Feet Lot
$-- Zestimate®
$180/sqft
$-- HOA
What's special
Super cute kitchenSpacious primary bedroomBeautifully redone wood floorsDining area comboAll appliances included
- 43 days
- 206
- 8
Likely to sell faster than
Zillow last checked:
Listing updated:
Listed by:
Joe Land 918-232-1306,
McGraw, REALTORS
Source: MLS Technology, Inc.,MLS#: 2631752 Originating MLS: MLS Technology
Originating MLS: MLS TechnologyFacts & features
Interior
Bedrooms & bathrooms
- Bedrooms: 3
- Bathrooms: 2
- Full bathrooms: 2
Primary bedroom
- Description: Primary Bedroom,Private Bath,Separate Closets,Walk-in Closet
- Level: First
Bedroom
- Description: Bedroom,No Bath
- Level: First
Bedroom
- Description: Bedroom,No Bath
- Level: First
Primary bathroom
- Description: Primary Bath,Full Bath,Heater,Shower Only,Vent
- Level: First
Bathroom
- Description: Hall Bath,Bathtub,Full Bath,Vent
- Level: First
Den
- Description: Den/Family Room,
- Level: First
Dining room
- Description: Dining Room,Combo w/ Family
- Level: First
Kitchen
- Description: Kitchen,Breakfast Nook
- Level: First
Living room
- Description: Living Room,Formal
- Level: First
Utility room
- Description: Utility Room,Garage
- Level: First
Heating
- Central, Gas
Cooling
- Central Air
Appliances
- Included: Dryer, Dishwasher, Disposal, Gas Water Heater, Microwave, Oven, Range, Refrigerator, Washer
- Laundry: Washer Hookup, Electric Dryer Hookup
Features
- High Speed Internet, Other, Cable TV, Ceiling Fan(s), Gas Range Connection, Gas Oven Connection, Programmable Thermostat
- Flooring: Tile, Vinyl, Wood
- Windows: Vinyl, Storm Window(s)
- Basement: None,Crawl Space
- Has fireplace: No
Interior area
- Total structure area: 1,331
- Total interior livable area: 1,331 sqft
Property
Parking
- Total spaces: 2
- Parking features: Attached, Garage
- Attached garage spaces: 2
Features
- Levels: One
- Stories: 1
- Patio & porch: Covered, Patio, Porch
- Exterior features: Rain Gutters
- Pool features: None
- Fencing: Chain Link,Full,Privacy
Lot
- Size: 7,884 Square Feet
- Features: Mature Trees
Details
- Additional structures: Shed(s)
- Parcel number: 12525932106310
Construction
Type & style
- Home type: SingleFamily
- Architectural style: Ranch
- Property subtype: Single Family Residence
Materials
- Vinyl Siding, Wood Frame
- Foundation: Crawlspace
- Roof: Asphalt,Fiberglass
Condition
- Year built: 1951
Utilities & green energy
- Sewer: Public Sewer
- Water: Public
- Utilities for property: Electricity Available, Natural Gas Available, Water Available
Green energy
- Indoor air quality: Ventilation
Community & HOA
Community
- Features: Gutter(s)
- Security: No Safety Shelter, Smoke Detector(s)
- Subdivision: Patrick Henry
HOA
- Has HOA: No
Location
- Region: Tulsa
Financial & listing details
- Price per square foot: $180/sqft
- Tax assessed value: $178,153
- Annual tax amount: $2,492
- Date on market: 8/26/2026
- Cumulative days on market: 44 days
- Listing terms: Conventional,FHA,VA Loan
Estimated market value
Not available
Estimated sales range
Not available
Not available
Price history
| Date | Event | Price |
|---|---|---|
| 9/16/2026 | Pending sale | $239,999$180/sqft |
Source:  MLS Technology, Inc. #2631752 Report a problem MLS Technology, Inc. #2631752 Report a problem | ||
| 8/26/2026 | Listed for sale | $239,999+140%$180/sqft |
Source: MLS Technology, Inc. #2631752 Report a problem | ||
| 8/5/2026 | Listing removed | $1,695$1/sqft |
Source: Zillow Rentals Report a problem | ||
| 7/2/2026 | Listed for rent | $1,695+4.3%$1/sqft |
Source: Zillow Rentals Report a problem | ||
| 2/16/2025 | Listing removed | $1,625$1/sqft |
Source: Zillow Rentals Report a problem | ||
| 1/3/2025 | Listed for rent | $1,625+8.3%$1/sqft |
Source: Zillow Rentals Report a problem | ||
| 3/1/2024 | Listing removed | -- |
Source: Zillow Rentals Report a problem | ||
| 11/29/2023 | Price change | $1,500-3.2%$1/sqft |
Source: Zillow Rentals Report a problem | ||
| 11/20/2023 | Price change | $1,550-3.1%$1/sqft |
Source: Zillow Rentals Report a problem | ||
| 10/30/2023 | Listed for rent | $1,600+3.2%$1/sqft |
Source: Zillow Rentals Report a problem | ||
| 2/19/2023 | Listing removed | -- |
Source: Zillow Rentals Report a problem | ||
| 1/19/2023 | Price change | $1,550-7.2%$1/sqft |
Source: Zillow Rentals Report a problem | ||
| 1/8/2023 | Listed for rent | $1,670$1/sqft |
Source: Zillow Rentals Report a problem | ||
| 11/18/2022 | Sold | $100,000$75/sqft |
Source: MLS Technology, Inc. #2236615 Report a problem | ||
| 10/21/2022 | Pending sale | $100,000$75/sqft |
Source: MLS Technology, Inc. #2236615 Report a problem | ||
| 10/21/2022 | Listed for sale | $100,000$75/sqft |
Source: MLS Technology, Inc. #2236615 Report a problem | ||
Public tax history
| Year | Property taxes | Tax assessment |
|---|---|---|
| 2025 | $2,492 +6.7% | $18,597 +3.2% |
| 2024 | $2,335 -9.7% | $18,026 -11.5% |
| 2023 | $2,586 +59.7% | $20,377 +67.7% |
| 2022 | $1,620 +4.2% | $12,149 -4.8% |
| 2021 | $1,554 +4.7% | $12,766 +3% |
| 2020 | $1,484 -1.8% | $12,394 +3% |
| 2019 | $1,512 0% | $12,033 +12.6% |
| 2018 | $1,512 +3.1% | $10,683 -5.8% |
| 2017 | $1,467 +7.1% | $11,343 +1.2% |
| 2016 | $1,370 | $11,206 +3% |
| 2015 | $1,370 +3.1% | $10,879 |
| 2014 | $1,329 | $10,879 |
| 2013 | -- | $10,879 |
| 2012 | -- | $10,879 |
| 2011 | -- | $10,879 |
| 2010 | -- | $10,879 |
| 2009 | -- | $10,879 +16.7% |
| 2008 | -- | $9,321 +5% |
| 2007 | -- | $8,877 |
| 2006 | -- | $8,877 +1.4% |
| 2005 | -- | $8,756 +5% |
| 2004 | $867 | $8,339 +5% |
| 2003 | -- | $7,942 +3% |
| 2002 | -- | $7,711 +4.7% |
| 2001 | -- | $7,367 |
| 2000 | -- | $7,367 |
Find assessor info on the county website
Monthly payment
Est. payment
Payment breakdown
Explore the cost of this home by adjusting the details. Changes won't be saved.Climate risks
Neighborhood: 74135
Nearby schools
Schools provided by the listing agent
- Elementary: Patrick Henry
- Middle: Edison Prep.
- High: Edison
- District: Tulsa - Sch Dist (1)
Source: MLS Technology, Inc.. This data may not be complete. We recommend contacting the local school district to confirm school assignments for this home.


Similar homes
- $269,9994 bd2 ba1.7k sqft3922 E 34th St, Tulsa, OK 74135For Sale
 MLS ID #2627989, Joe Land, McGraw, REALTORS. MLS Technology, Inc.
 - $250,0003 bd2 ba1.4k sqft2423 S Knoxville Ave, Tulsa, OK 74114For Sale
 MLS ID #2632793, Charlyn Terry, Keller Williams Advantage. MLS Technology, Inc.
 - $239,0003 bd2 ba1k sqft925 S Richmond Ave, Tulsa, OK 74112For Sale
 MLS ID #2632800, Tina Wilkinson, Heritage Realty. MLS Technology, Inc.
 - $249,9003 bd2 ba1.5k sqft2518 S Winston Ave, Tulsa, OK 74114For Sale
 MLS ID #2626703, Joyce Weaver, McGraw, REALTORS. MLS Technology, Inc.
