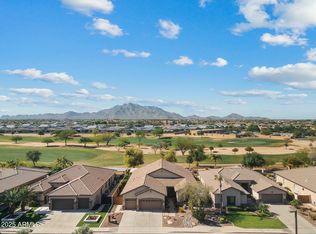
Situated on a Prime Golf Course Course Lot with Stunning Views of the San Tan Mountains, Double Fairways & Tee Boxes on #3! You'll Fall in Love with the Spacious updated Home and Resort Style Entertaining Backyard. Featuring a Heated Pool & Hot Tub, Gas Fire Pit, Raised Patio Deck & BBQ! Features Include 3 Bedrooms + 3 Full Bathrooms w/ Den/Office or 4th Bedrm Option! Remodeled Great Room Floorplan, New LVP Floors in Main Areas & Primary, Remodeled Kitchen w/Huge Center Island and Seating for 5 + New Quartz Counters w/Full Back Splash.New Roof in 2022, New Baseboards, New Interior Paint, New LG A/C unit, 3 Sets of French Double Doors to Patio, Custom Roman Shades & Some New Lighting Fixtures. Spacious Primary Suite w/Doors to Patio, Separate Soaking Tub & Shower, Raised Tiled Counters Primary Bathroom Also Features Double Sinks, Large Mirror, and You'll Love the Mirrored Closet Doors to a Large Walk in Closet!
The 2nd & 3rd Bedroom's Feature a Jack & Jill Set Up, Both with New Carpet & Paint, Ceiling Fans, Ship Lap Decorative Walls! They Share a Full Bathroom w/Double Sinks and Tub/Shower Combo.
The Home Office Features Double Doors, Newer Flooring, Ceiling Fan Which Opens onto the Great Room & Backyard Views!
The Laundry Room Has Built in Cabinets, Counter Space & Shelving for all Your Laundry Room Needs.
Enjoy the Stunning Views From your Amazing Entertaining Backyard Oasis! Features include a Heated Pebble Tec Pool with Rock Water Fall Feature, Extended Paver Stone Patio, Gas Firepit, a Raised Paver Stone Patio w/Built in BBQ to Enjoy the Views!
2 Ceiling Fans on the Covered Patio & Music Speakers as Well.
For Relaxation a Hot Tub was Added in 2024. New Cool Deck was Added in 2024, New Pool Filter Canister was Added in 2025. The Pool Heater was Replaced in 2020. This Features a Variable Speed Pool Pump.
Additional Upgrades Include: Bird Deterrent Added to the Roof, Music Speakers in Ceilings at Primary Bedroom, Family Room, Great Room & Patio.
3 Car Garage w/Epoxy Floors, Built in Cabinetry, Counter Space, Plumbed for Soft Water System.
Desirable Southern Back Yard Exposure!
Wired For a Security Alarm System.
Concrete Walk Way to Trash Can Area Behind Gate.
Sold for $879,900
$879,900
3915 E MEADOWVIEW Drive, Gilbert, AZ 85298
3beds
2,540sqft
Single Family Residence
Built in 2002
8,050 Square Feet Lot
$875,800 Zestimate®
$346/sqft
$3,402 Estimated rent
Home value
$875,800
$806,000 - $955,000
$3,402/mo
Zestimate® history
Owner options
List your home for rent
$3,402/mo
Rent Zestimate®
Find your next renter with Zillow Rental Manager. Plus, with online applications, you can quickly screen prospective tenants – for free.
$3,402/mo
Rent Zestimate®
Refinance and save
$4,639/mo
Est. payment
Refinancing to a lower rate could help reduce your monthly payments and save thousands over the life of the loan.
$4,639/mo
Est. payment
Explore your selling options
Work with a Zillow partner agent
Leverage their expertise and Zillow's premium Showcase listings to get your home seen by more buyers.
Get startedList with your own agent
Get your home in front of millions of buyers by listing it on Zillow.
Learn how to do itSell it yourself
Take full control of how buyers see your home on Zillow by listing For Sale by Owner (FSBO).
List your homeWhat's special
New cool deckRemodeled great room floorplanExtended paver stone patioSpacious updated homeNew interior paintVariable speed pool pumpNew baseboards
Zillow last checked:
Listing updated:
Listed by:
Deanna Calkins 480-707-2085,
LPT Realty, LLC,
Wanda C Tharp 480-338-8789,
LPT Realty, LLC
Bought with:
Timari Fleetwood, SA670864000
HomeSmart
Source: ARMLS,MLS#: 7014377
Facts & features
Interior
Bedrooms & bathrooms
- Bedrooms: 3
- Bathrooms: 3
- Full bathrooms: 3
Heating
- Forced Air, Natural Gas
Cooling
- Central Air, Ceiling Fan(s), Programmable Thmstat
Appliances
- Included: Dryer, Washer, Refrigerator, Dishwasher, Disposal, Electric Oven
- Laundry: Inside
Features
- Quartz Countertops, High Speed Internet, Double Vanity, Eat-in Kitchen, Breakfast Bar, 9+ Flat Ceilings, Kitchen Island, Pantry, Full Bth Master Bdrm, Separate Shwr & Tub
- Flooring: Carpet, Vinyl, Tile
- Windows: Screens, Double Pane Windows
- Has basement: No
- Has fireplace: No
Interior area
- Total structure area: 2,540
- Total interior livable area: 2,540 sqft
Property
Parking
- Total spaces: 6
- Parking features: Attached, Garage Door Opener, Direct Access, Attch'd Gar Cabinets
- Attached garage spaces: 3
- Uncovered spaces: 3
Accessibility
- Accessibility features: Mltpl Entries/Exits, Hard/Low Nap Floors, Exterior Curb Cuts, Accessible Hallway(s)
Features
- Stories: 1
- Patio & porch: Covered, Patio
- Exterior features: Built-in Barbecue
- Has private pool: Yes
- Pool features: Variable Speed Pump, Outdoor Pool, Play Pool, Heated
- Has spa: Yes
- Spa features: Above Ground, Private
- Fencing: Back Yard,Block,Wrought Iron
- Has view: Yes
- View description: Golf Course, Mountain(s)
Lot
- Size: 8,050 Square Feet
- Features: North/South Exposure, Sprinklers In Rear, Sprinklers In Front, Desert Back, Desert Front, On Golf Course, Auto Timer H2O Front, Auto Timer H2O Back
Details
- Parcel number: 30478654
Construction
Type & style
- Home type: SingleFamily
- Architectural style: Contemporary
- Property subtype: Single Family Residence
Materials
- Stucco, Wood Frame, Painted
- Foundation: Slab
- Roof: Tile
Condition
- Year built: 2002
Details
- Builder name: Shea
Utilities & green energy
- Sewer: Public Sewer
- Water: City Water
Green energy
- Energy efficient items: Multi-Zones
Community & HOA
Community
- Features: Golf, Playground, Biking/Walking Path
- Security: Security System Owned
- Subdivision: SEVILLE
HOA
- Has HOA: Yes
- Services included: Maintenance Grounds
- HOA fee: $618 semi-annually
- HOA name: Seville HOA
- HOA phone: 480-539-1396
Location
- Region: Gilbert
Financial & listing details
- Price per square foot: $346/sqft
- Tax assessed value: $605,000
- Annual tax amount: $4,122
- Date on market: 5/26/2026
- Cumulative days on market: 4 days
- Listing terms: Cash,Conventional,1031 Exchange,FHA,VA Loan
- Ownership: Fee Simple
- Road surface type: Paved
Price history
| Date | Event | Price |
|---|---|---|
| 5/29/2026 | Sold | $879,900$346/sqft |
Source:  ARMLS #7014377 Report a problem ARMLS #7014377 Report a problem | ||
| 4/19/2026 | Pending sale | $879,900$346/sqft |
Source: ARMLS #7014377 Report a problem | ||
| 4/15/2026 | Listed for sale | $879,900+181.6%$346/sqft |
Source: ARMLS #7014377 Report a problem | ||
| 4/18/2003 | Sold | $312,467$123/sqft |
Source: Public Record Report a problem | ||
Public tax history
| Year | Property taxes | Tax assessment |
|---|---|---|
| 2025 | $3,989 +1.6% | $60,500 -8.2% |
| 2024 | $3,927 +2% | $65,910 +67.6% |
| 2023 | $3,850 +0.2% | $39,334 -7.9% |
| 2022 | $3,843 -1.9% | $42,720 +8% |
| 2021 | $3,917 +3.6% | $39,550 +5.4% |
| 2020 | $3,780 +3% | $37,510 +7.4% |
| 2019 | $3,671 | $34,920 +0.3% |
| 2018 | $3,671 +5.9% | $34,810 -1.4% |
| 2017 | $3,467 +7.8% | $35,310 +1.6% |
| 2016 | $3,215 -2.9% | $34,760 +5% |
| 2015 | $3,309 | $33,110 +18.9% |
| 2014 | -- | $27,850 +20.8% |
| 2013 | -- | $23,050 |
| 2012 | -- | $23,050 -9.1% |
| 2011 | -- | $25,370 -14% |
| 2010 | -- | $29,510 -27.2% |
| 2009 | -- | $40,510 +1.9% |
| 2008 | -- | $39,750 +5.7% |
| 2007 | -- | $37,600 +66.4% |
| 2006 | -- | $22,600 +3.7% |
| 2005 | -- | $21,800 +27150% |
| 2004 | -- | $80 |
| 2003 | -- | $80 |
Find assessor info on the county website
Neighborhood: Seville
Nearby homes
- $779,8003 bd3 ba2.5k sqft3907 E Meadowview Dr, Gilbert, AZ 85298Off Market

- $607,300-- bd3 ba2k sqft3923 E Meadowview Dr, Gilbert, AZ 85298Off Market
- $795,0004 bd3 ba2.5k sqft3933 E Meadowview Dr, Gilbert, AZ 85298Sold
- $737,200-- bd3 ba2.5k sqft3893 E Meadowview Dr, Gilbert, AZ 85298Off Market
- $687,9003 bd2 ba2.3k sqft6450 S Trophy Ct, Gilbert, AZ 85298Off Market
- $613,400-- bd3 ba2k sqft6449 S Blake Ct, Gilbert, AZ 85298Off Market
- $974,7004 bd3 ba2.5k sqft3943 E Meadowview Dr, Gilbert, AZ 85298Off Market
- $775,7005 bd3 ba3k sqft3879 E Meadowview Dr, Gilbert, AZ 85298Off Market
Nearby schools
GreatSchools rating
- 10/10Riggs Elementary SchoolGrades: PK-6Distance: 0.7 mi
- 7/10Dr. Camille Casteel High SchoolGrades: 7-12Distance: 1.6 mi
Schools provided by the listing agent
- Elementary: Riggs Elementary
- Middle: Dr. Camille Casteel High School
- High: Dr. Camille Casteel High School
- District: Chandler Unified District #80
Source: ARMLS. This data may not be complete. We recommend contacting the local school district to confirm school assignments for this home.
Get a cash offer in 3 minutes
Find out how much your home could sell for in as little as 3 minutes with a no-obligation cash offer.
Estimated market value
$875,800
Get a cash offer in 3 minutes
Find out how much your home could sell for in as little as 3 minutes with a no-obligation cash offer.
Estimated market value
$875,800
- Arizona
- Maricopa County
- Gilbert
- 85298
- Seville
- 3915 E MEADOWVIEW Drive
