Skip main navigation
Sold for $550,000
  • $550,000

    3915 E MEGAN Street, Gilbert, AZ 85295

    3beds
    2,196sqft
    Single Family Residence
    Built in 2020
    3,193 Square Feet Lot
    $536,100 Zestimate®
    $250/sqft
    $2,837 Estimated rent

    Home value

    $536,100

    $488,000 - $590,000

    $2,837/mo

    Zestimate® history
    Loading
    Loading...

    Owner options

    List your home for rent

    $2,837/mo

    Rent Zestimate®

    Find your next renter with Zillow Rental Manager. Plus, with online applications, you can quickly screen prospective tenants – for free.

    Learn more

    $2,837/mo

    Rent Zestimate®

    Refinance and save

    $3,247/mo

    Est. payment

    Refinancing to a lower rate could help reduce your monthly payments and save thousands over the life of the loan.

    See today's rates

    $3,247/mo

    Est. payment

    Explore your selling options

    Work with a Zillow partner agent

    Leverage their expertise and Zillow's premium Showcase listings to get your home seen by more buyers.

    Get started

    List with your own agent

    Get your home in front of millions of buyers by listing it on Zillow.

    Learn how to do it

    Sell it yourself

    Take full control of how buyers see your home on Zillow by listing For Sale by Owner (FSBO).

    List your home

    What's special

    Added loftEasy-maintenance faux grassOutdoor living spacePlantation shuttersCustom paversWell-designed floor plan
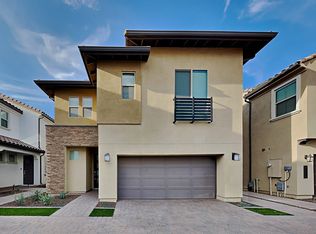

    Welcome to your ideal home in the prestigious Recker Pointe community. This meticulously maintained 3-bedroom, 2.5-bathroom residence combines functionality, style, and relaxation in one perfect package. Step inside to discover a well-designed floor plan offering a clean, modern feel. Plantation shutters throughout the home provide timeless elegance and energy efficiency. The added loft is a versatile bonus space, perfect for a home office, playroom, or additional living area with park view. The outdoor living space is a true retreat! The backyard boasts easy-maintenance faux grass and custom pavers, creating a beautiful, low-maintenance environment perfect for entertaining or unwinding. Nestled in a secure and welcoming neighborhood. This move-in-ready gem is waiting for you!

    Zillow last checked:

    Listing updated:

    Listed by:

    Missy Palmer 602-690-5492,

    Barrett Real Estate

    Bought with:

    Kara M Beecroft, SA684559000

    Real Broker

    Source: ARMLS,MLS#: 6797480MLS Logo

    Facts & features

    Interior

    Bedrooms & bathrooms
    • Bedrooms: 3
    • Bathrooms: 3
    • Full bathrooms: 2
    • 1/2 bathrooms: 1
    Heating
    • Natural Gas
    Cooling
    • Central Air
    Appliances
    • Included: Built-in Microwave, Dishwasher, Disposal, Gas Range, Gas Oven, Gas Cooktop
    Features
    • Double Vanity, Eat-in Kitchen, Kitchen Island, Pantry, Full Bth Master Bdrm
    • Flooring: Carpet, Tile
    • Has basement: No
    • Has fireplace: No
    Interior area
    • Total structure area: 2,196
    • Total interior livable area: 2,196 sqft

    Property

    Parking
    • Total spaces: 4
    • Parking features: Garage, Open
    • Garage spaces: 2
    • Uncovered spaces: 2
    Features
    • Stories: 2
    • Pool features: None
    • Spa features: None
    • Fencing: Block
    Lot
    • Size: 3,193 sqft
    • Features: Desert Front, Synthetic Grass Back
    Details
    • Parcel number: 31324728

    Construction

    Type & style
    • Home type: SingleFamily
    • Property subtype: Single Family Residence
    Materials
    • Stucco, Wood Frame, Painted
    • Roof: Tile
    Condition
    • Year built: 2020
    Details
    • Builder name: Shea Homes

    Utilities & green energy

    • Sewer: Public Sewer
    • Water: City Water

    Community & neighborhood

    Community
    • Community features: Pool
    Location
    • Region: Gilbert
    • Subdivision: RECKER POINTE PHASE 2

    HOA & financial

    HOA
    • Has HOA: Yes
    • HOA fee: $106 monthly
    • Services included: Maintenance Grounds
    • Association name: Spectrum Association
    • Association phone: 480-719-4524

    Other

    Other facts
    • Listing terms: Cash,Conventional,FHA,VA Loan
    • Ownership: Fee Simple

    Price history

    DateEventPrice
    2/13/2025Sold$550,000-1.8%$250/sqft
    Source: ARMLS #6797480 Report a problem
    1/1/2025Listed for sale$560,000+47.3%$255/sqft
    Source: ARMLS #6797480 Report a problem
    12/8/2020Sold$380,252$173/sqft
    Source: Public Record Report a problem

    Public tax history

    YearProperty taxesTax assessment
    2025$2,150 +13.7%$41,750 -3%
    2024$1,891 -0.6%$43,050 +94.3%
    2023$1,902 +2.1%$22,161 -25.5%
    2022$1,863 +456.7%$29,750 +0.6%
    2021$335 +2.9%$29,560 +402.7%
    2020$325 +74.8%$5,880 +37.1%
    2019$186 $4,290

    Find assessor info on the county website

    Neighborhood: 85295

    Nearby schools

    GreatSchools rating
    Schools provided by the listing agent
    • Elementary: Higley Traditional Academy
    • Middle: Cooley Middle School
    • High: Higley High School
    • District: Higley Unified School District

    Source: ARMLS. This data may not be complete. We recommend contacting the local school district to confirm school assignments for this home.

    Get a cash offer in 3 minutes
    Find out how much your home could sell for in as little as 3 minutes with a no-obligation cash offer.
    Estimated market value
    $536,100
    Get a cash offer in 3 minutes
    Find out how much your home could sell for in as little as 3 minutes with a no-obligation cash offer.
    Estimated market value
    $536,100