Skip main navigation
Accepting backups
  • $4,675,000

    3915 E RANCHO Drive, Paradise Valley, AZ 85253

    6beds
    5,672sqft
    : 
    $28,174/mo
    Get pre-qualified
    Single Family Residence
    Built in 1969
    1 Acres Lot
    $-- Zestimate®
    $824/sqft
    $-- HOA

    What's special

    Private paver courtyard entryIconic camelback mountain viewsNatural indoor-outdoor flow throughoutResort-caliber groundsWarm wood ceiling accentsClean white stuccoFire pit seating area
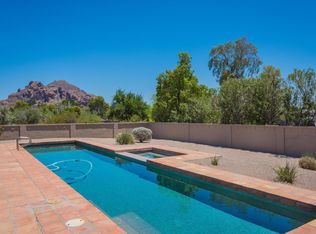
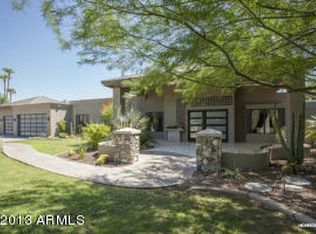
    Ideally set on a full acre in the heart of the Camelback Corridor, this modern-transitional estate offers iconic Camelback Mountain views, resort-caliber grounds, and a private lifestyle that is truly special. Spanning over 4,800 sq ft across a main residence and a separate entrance 2-bed, 1-bath guest house, the property offers 6 bedrooms and 5.5 baths in total - a rare combination of space, privacy, and flexibility in one of Paradise Valley's most coveted corridors. Clean white stucco, dark steel-framed windows and doors, warm wood ceiling accents, and a private paver courtyard entry reflect architecture that is refined without being overdone, with a natural indoor-outdoor flow throughout. The grounds tell the full story: a lighted tennis court with basketball, a sparkling pool set within manicured turf, a fire pit seating area, and a covered outdoor kitchen and dining area with a pass-through window from the kitchen. The crown jewel is the sport court pavilion -- a fully appointed indoor-outdoor entertaining space with glass garage doors that open completely to the tennis court. Includes 2 saunas, 2 gas bbq islands, RV hookup 50 amp, Tesla Hookup. Day or night, this property lives like a private resort. No HOA. Steps from Phoenix Country Day School and minutes from Brophy College Preparatory, Xavier College Preparatory, Sanctuary Camelback Mountain Resort, and the best dining and retail the Valley has to offer.
    45 days
    |
    661
    |
    27
    |

    Zillow last checked:

    Listing updated:

    Listed by:

    Mark McKenzie 602-570-7481,

    RE/MAX Fine Properties

    Source: ARMLS,MLS#: 7042311MLS Logo

      Facts & features

      Interior

      Bedrooms & bathrooms
      • Bedrooms: 6
      • Bathrooms: 6
      • Full bathrooms: 5
      • 1/2 bathrooms: 1
      Heating
      • Heat Pump
      Cooling
      • Central Air, Ceiling Fan(s), Evaporative Cooling
      Appliances
      • Included: Water Softener Owned, Reverse Osmosis, Refrigerator, Built-in Microwave, Dishwasher, Disposal, Gas Range, Electric Oven, Water Purifier
      Features
      • Pantry, Quartz Countertops, High Speed Internet, Double Vanity, Eat-in Kitchen, Full Bth Master Bdrm, Separate Shwr & Tub
      • Flooring: Tile, Wood
      • Windows: Screens, Skylight(s), Double Pane Windows
      • Has basement: No
      • Number of fireplaces: 2
      • Fireplace features: Family Room, Master Bedroom
      Interior area
      • Total structure area: 5,672
      • Total interior livable area: 5,672 sqft
      Video & virtual tour

      Property

      Parking
      • Total spaces: 3
      • Parking features: Attached, RV Access/Parking, RV Gate, Garage Door Opener, Circular Driveway, Side Vehicle Entry
      • Attached garage spaces: 3
      Features
      • Stories: 1
      • Exterior features: Sport Court(s), Tennis Court(s), Built-in Barbecue, RV Hookup
      • Has private pool: Yes
      • Pool features: Outdoor Pool
      • Spa features: None
      • Fencing: Block,Wrought Iron
      • Has view: Yes
      • View description: City, Desert, Panoramic, City Lights, Mountain(s)
      Lot
      • Size: 1 Acres
      • Features: North/South Exposure, Sprinklers In Rear, Sprinklers In Front, Desert Back, Desert Front, Synthetic Grass Back
      Details
      • Additional structures: Shed(s), Guest House
      • Parcel number: 17001013

      Construction

      Type & style
      • Home type: SingleFamily
      • Architectural style: Ranch
      • Property subtype: Single Family Residence
      Materials
      • Stucco, Wood Frame, Painted, Block
      • Foundation: Block
      • Roof: Foam,Metal
      Condition
      • Year built: 1969

      Utilities & green energy

      • Sewer: Public Sewer
      • Water: City Water
      Green energy
      • Energy efficient items: Multi-Zones

      Community & HOA

      Community
      • Subdivision: ARROYO HEIGHTS
      HOA
      • Has HOA: No
      • Services included: No Fees
      Location
      • Region: Paradise Valley

      Financial & listing details

      • Price per square foot: $824/sqft
      • Tax assessed value: $2,455,500
      • Annual tax amount: $12,367
      • Date on market: 6/30/2026
      • Cumulative days on market: 46 days
      • Listing terms: Cash,Conventional
      • Ownership: Fee Simple

        Estimated market value

        Not available

        Estimated sales range

        Not available

        Not available

        Price history

        DateEventPrice
        6/30/2026Listed for sale$4,675,000+346.3%$824/sqft
        Source: ARMLS #7042311 Report a problem
        1/23/2013Sold$1,047,439+4.7%$185/sqft
        Source: Public Record Report a problem
        5/23/2012Listing removed$3,600$1/sqft
        Source: HomeSmart #4755127 Report a problem
        5/7/2012Listed for rent$3,600$1/sqft
        Source: HomeSmart #4755127 Report a problem
        5/2/2012Listing removed$999,999$176/sqft
        Source: HomeSmart #4641488 Report a problem
        12/4/2011Price change$999,999-4.7%$176/sqft
        Source: HomeSmart #4641488 Report a problem
        9/4/2011Listed for sale$1,049,000-25.4%$185/sqft
        Source: HomeSmart #4641488 Report a problem
        4/23/2007Sold$1,406,985+54.6%$248/sqft
        Source: ARMLS #2626949 Report a problem
        9/15/2004Sold$910,000$160/sqft
        Source: ARMLS #2132583 Report a problem

        Public tax history

        YearProperty taxesTax assessment
        2025$12,367 +3.9%$245,550 -2.2%
        2024$11,905 +0.7%$251,170 +144%
        2023$11,822 +4.3%$102,926 -30.6%
        2022$11,339 -12%$148,220 +9.5%
        2021$12,891 +0.1%$135,300 +18.1%
        2020$12,882 +1.1%$114,600 +21.5%
        2019$12,744 $94,350 -0.5%
        2018$12,744 +4.2%$94,810 +3.4%
        2017$12,228 +10%$91,720 +7.5%
        2016$11,115 +27.8%$85,330 +5%
        2015$8,697 $81,270 +9.2%
        2014-- $74,450 +2%
        2013-- $73,010
        2012-- $73,010 -7.7%
        2011-- $79,080 -24.4%
        2010-- $104,670 +1.2%
        2009-- $103,430 +0%
        2008-- $103,400 +25%
        2007-- $82,750 +44.3%
        2006-- $57,350
        2005-- $57,350 +6.9%
        2004-- $53,650
        2003-- $53,650 +24.6%
        2002-- $43,050
        Find assessor info on the county website

        Monthly payment

        Est. payment

        Payment breakdown

        Explore the cost of this home by adjusting the details. Changes won't be saved.
        All calculations are estimates and provided by Zillow, Inc. for informational purposes only. Actual amounts may vary.
        HOA fees may include property taxes on listings classified as Co-Ops. Contact the listing agent and/or owner for fee details.
        See how much you could borrow to make a competitive offer.

        Climate risks

        Neighborhood: 85253

        Getting around

        17 / 100
        Car-Dependent
        33 / 100
        Somewhat Bikeable

        Nearby schools

        GreatSchools rating
        Schools provided by the listing agent
        • Elementary: The Creighton Academy
        • Middle: Biltmore Preparatory Academy
        • High: Camelback High School
        • District: Creighton Elementary District

        Source: ARMLS. This data may not be complete. We recommend contacting the local school district to confirm school assignments for this home.

        A local agent can set up tours, give advice and negotiate with sellers.

        Browse local experts

        Similar homes