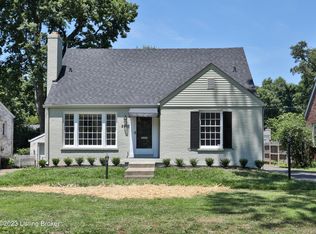
Set on a lush, level lot along picturesque Elfin Avenue, this inviting St. Matthews home blends classic character with thoughtful updates and an unbeatable location near restaurants, boutique shopping, and scenic parks. Inside, gleaming hardwood floors set the tone as you enter the spacious, light-filled living room featuring large updated windows and a welcoming fireplace. The adjoining dining room features elegant millwork and built-in bookcases, creating a warm and inviting space for entertaining. The recently renovated kitchen includes high-end appliances, generous cabinetry, and a convenient side entry for bringing in groceries. Just beyond, the thoughtfully designed family room offers both comfort and style with its own mini-split HVAC system, sleek tile-accented fireplace, custom built-ins, and abundant natural light. Two spacious bedrooms and a full bath complete the first floor. Upstairs, the expansive primary suite serves as a true retreat with abundant closet space and a beautifully updated bathroom featuring dual sinks and a large glass-enclosed shower. A fourth bedroom, currently used as an office, provides excellent flexibility for a nursery, guest room, or home gym. Outdoor living is equally inviting, with a charming covered porch perfect for morning coffee or evening cocktails overlooking the spacious fenced backyard with professional landscaping. Additional highlights include a detached two-car garage, a newly built brick patio, and ample storage throughout. This is a must-see home in one of St. Matthews' most desirable locations.
Sold for $595,000
$595,000
3915 Elfin Ave, Druid Hills, KY 40207
4beds
2,253sqft
Single Family Residence
Built in 1948
6,534 Square Feet Lot
$600,800 Zestimate®
$264/sqft
$2,929 Estimated rent
Home value
$600,800
$571,000 - $637,000
$2,929/mo
Zestimate® history
Owner options
List your home for rent
$2,929/mo
Rent Zestimate®
Find your next renter with Zillow Rental Manager. Plus, with online applications, you can quickly screen prospective tenants – for free.
$2,929/mo
Rent Zestimate®
Refinance and save
$3,682/mo
Est. payment
Refinancing to a lower rate could help reduce your monthly payments and save thousands over the life of the loan.
$3,682/mo
Est. payment
Explore your selling options
Work with a Zillow partner agent
Leverage their expertise and Zillow's premium Showcase listings to get your home seen by more buyers.
Get startedList with your own agent
Get your home in front of millions of buyers by listing it on Zillow.
Learn how to do itSell it yourself
Take full control of how buyers see your home on Zillow by listing For Sale by Owner (FSBO).
List your homeWhat's special
Elegant millworkLarge updated windowsNewly built brick patioWelcoming fireplaceProfessional landscapingSleek tile-accented fireplaceBeautifully updated bathroom
Zillow last checked:
Listing updated:
Listed by:
Bass + Bringardner Team 502-548-0132,
Lenihan Sotheby's Int'l Realty
Bought with:
Sara Carpenter, 222356
Schuler Bauer Real Estate Services ERA Powered
Source: Metro Search Inc. LLC DBA Apex MLS,MLS#: 1702611
Facts & features
Interior
Bedrooms & bathrooms
- Bedrooms: 4
- Bathrooms: 2
- Full bathrooms: 2
Primary bedroom
- Level: Second
Bedroom
- Level: First
Bedroom
- Level: First
Bedroom
- Level: Second
Primary bathroom
- Level: Second
Full bathroom
- Level: First
Dining room
- Level: First
Family room
- Level: First
Kitchen
- Level: First
Laundry
- Level: Basement
Living room
- Level: First
Heating
- Forced Air, Natural Gas
Cooling
- Central Air
Features
- Basement: Unfinished
- Number of fireplaces: 2
Interior area
- Total structure area: 2,253
- Total interior livable area: 2,253 sqft
- Finished area above ground: 2,253
- Finished area below ground: 0
Property
Parking
- Total spaces: 2
- Parking features: Detached, Driveway
- Garage spaces: 2
- Has uncovered spaces: Yes
Features
- Stories: 2
- Patio & porch: Patio, Porch
- Fencing: Privacy,Full
Lot
- Size: 6,534 Square Feet
- Features: Level
Details
- Parcel number: 21025100340030
Construction
Type & style
- Home type: SingleFamily
- Architectural style: Cape Cod
- Property subtype: Single Family Residence
Materials
- Brick Veneer
- Foundation: Concrete Perimeter
- Roof: Shingle
Condition
- Year built: 1948
Utilities & green energy
- Sewer: Public Sewer
- Water: Public
- Utilities for property: Electricity Connected, Natural Gas Connected
Community & HOA
Community
- Subdivision: Druid Hills
HOA
- Has HOA: No
Location
- Region: Druid Hills
Financial & listing details
- Price per square foot: $264/sqft
- Tax assessed value: $535,000
- Annual tax amount: $5,965
- Date on market: 11/5/2025
- Electric utility on property: Yes
Price history
| Date | Event | Price |
|---|---|---|
| 12/19/2025 | Sold | $595,000-0.7%$264/sqft |
Source:  Metro Search Inc. LLC DBA Apex MLS #1702611 Report a problem Metro Search Inc. LLC DBA Apex MLS #1702611 Report a problem | ||
| 12/16/2025 | Pending sale | $599,000$266/sqft |
Source: Metro Search Inc. LLC DBA Apex MLS #1702611 Report a problem | ||
| 11/12/2025 | Contingent | $599,000$266/sqft |
Source: Metro Search Inc. LLC DBA Apex MLS #1702611 Report a problem | ||
| 11/5/2025 | Listed for sale | $599,000+12%$266/sqft |
Source: Metro Search Inc. LLC DBA Apex MLS #1702611 Report a problem | ||
| 3/18/2022 | Sold | $535,000+4.9%$237/sqft |
Source: Metro Search Inc. LLC DBA Apex MLS #1605347 Report a problem | ||
| 3/15/2022 | Pending sale | $510,000$226/sqft |
Source: Metro Search Inc. LLC DBA Apex MLS #1605347 Report a problem | ||
| 2/14/2022 | Contingent | $510,000$226/sqft |
Source: Metro Search Inc. LLC DBA Apex MLS #1605347 Report a problem | ||
| 2/10/2022 | Listed for sale | $510,000+10%$226/sqft |
Source: Metro Search Inc. LLC DBA Apex MLS #1605347 Report a problem | ||
| 1/27/2021 | Sold | $463,500-2.4%$206/sqft |
Source: Public Record Report a problem | ||
| 1/9/2021 | Pending sale | $475,000$211/sqft |
Source: Metro Search Inc. LLC DBA Apex MLS #1572299 Report a problem | ||
| 1/1/2021 | Contingent | $475,000$211/sqft |
Source: Metro Search Inc. LLC DBA Apex MLS #1572299 Report a problem | ||
| 12/15/2020 | Pending sale | $475,000$211/sqft |
Source: Parkside Realty #1572299 Report a problem | ||
| 11/4/2020 | Price change | $475,000-1%$211/sqft |
Source: Parkside Realty #1572299 Report a problem | ||
| 10/22/2020 | Listed for sale | $479,900+20.9%$213/sqft |
Source: Parkside Realty #1572299 Report a problem | ||
| 4/21/2014 | Sold | $397,000$176/sqft |
Source: Public Record Report a problem | ||
Public tax history
| Year | Property taxes | Tax assessment |
|---|---|---|
| 2024 | $5,965 -2.9% | $535,000 |
| 2023 | $6,142 +15% | $535,000 +15.4% |
| 2022 | $5,340 +7.6% | $463,500 +16.2% |
| 2021 | $4,964 +8.1% | $398,790 +0.5% |
| 2020 | $4,593 | $397,000 |
| 2019 | $4,593 +3.3% | $397,000 |
| 2018 | $4,448 | $397,000 |
| 2017 | $4,448 +39% | $397,000 +24.1% |
| 2013 | $3,200 | $320,000 |
| 2011 | $3,200 | $320,000 |
Find assessor info on the county website
Neighborhood: Druid Hills
Nearby homes
- $415,0003 bd2 ba2k sqft3913 Elfin Ave, Druid Hills, KY 40207Sold
- $573,6003 bd2 ba2.1k sqft3917 Elfin Ave, Druid Hills, KY 40207Off Market

- $512,400-- bd2 ba1.7k sqft3911 Elfin Ave, Druid Hills, KY 40207Off Market
- $439,6001 bd1 ba1.3k sqft3919 Elfin Ave, Druid Hills, KY 40207Off Market
- $12,7503 bd2 ba2.6k sqft3911 Elfin Ave, Druid Hills, KY 40207Off Market
- $479,500-- bd2 ba2.3k sqft3912 Druid Hills Rd, Druid Hills, KY 40207Off Market
- $548,6001 bd2 ba1.9k sqft3907 Elfin Ave, Druid Hills, KY 40207Off Market
- $421,6003 bd2 ba1.9k sqft3914 Druid Hills Rd, Druid Hills, KY 40207Off Market
Nearby schools
GreatSchools rating
- 4/10Chenoweth Elementary SchoolGrades: PK-5Distance: 0.4 mi
- 4/10Westport Middle SchoolGrades: 6-8Distance: 3.5 mi
- 1/10Waggener High SchoolGrades: 9-12Distance: 1.9 mi


Get pre-qualified for a loan
At Zillow Home Loans, we can pre-qualify you in as little as 5 minutes with no impact to your credit score.An equal housing lender. NMLS #10287.
Sell for more on Zillow
Get a Zillow Showcase℠ listing at no additional cost and you could sell for .
$600,800
2% more
+$12,016
With Zillow Showcase(estimated)
$612,816
- Kentucky
- Jefferson County
- Louisville
- 40207
- Druid Hills
- 3915 Elfin Ave
Nearby cities
Nearby neighborhoods
Nearby zip codes
Other Louisville Topics
