Skip main navigation
Sold for $219,900
  • $219,900

    3915 Elson Ave, Sebring, FL 33875

    2beds
    1,034sqft
    Single Family Residence
    Built in 1985
    5,750 Square Feet Lot
    $214,600 Zestimate®
    $213/sqft
    $1,439 Estimated rent

    Home value

    $214,600

    $180,000 - $255,000

    $1,439/mo

    Zestimate® history
    Loading
    Loading...

    Owner options

    List your home for rent

    $1,439/mo

    Rent Zestimate®

    Find your next renter with Zillow Rental Manager. Plus, with online applications, you can quickly screen prospective tenants – for free.

    Learn more

    $1,439/mo

    Rent Zestimate®

    Refinance and save

    $1,518/mo

    Est. payment

    Refinancing to a lower rate could help reduce your monthly payments and save thousands over the life of the loan.

    See today's rates

    $1,518/mo

    Est. payment

    Explore your selling options

    Work with a Zillow partner agent

    Leverage their expertise and Zillow's premium Showcase listings to get your home seen by more buyers.

    Get started

    List with your own agent

    Get your home in front of millions of buyers by listing it on Zillow.

    Learn how to do it

    Sell it yourself

    Take full control of how buyers see your home on Zillow by listing For Sale by Owner (FSBO).

    List your home

    What's special

    Vinyl privacy fenceBrand new roofNewer vanitiesBerber carpetHard wired security camerasFrench doorsOpen floor plan
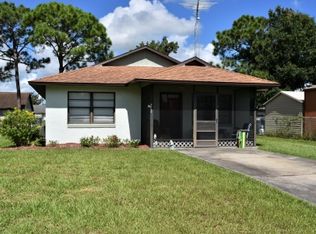
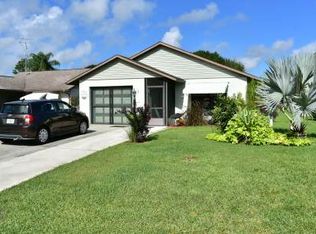
    HIGHLY MOTIVATED SELLER offering an ENERGY-SAVING home at $229,900. This NO HOA home offers significant energy savings, with a monthly charge of only $30.80 to Duke Energy. You will also avoid future energy rate hikes by assuming the existing solar loan at $98.69 per month. This means your total monthly electricity cost would be approximately $129.49, with the potential to drop to just $30.80 once you're done with the solar loan. This very spacious home is located in a private, quiet neighborhood and features an open floor plan with numerous upgrades including updated stainless steel appliances! Recently installed vinyl plank flooring can be found in the main walking spaces, dining room, kitchen, and bathrooms, which also have newer vanities. Both bedrooms and the living room feature Berber carpet. The dining room has newer French doors leading to the screened lanai/patio, and the bedrooms also have glass sliders that open to the same area. A SIGNIFICANT MONEY-SAVING FEATURE is the brand new roof installed in 2022, which includes a third nail reinforcement on the hurricane straps. This enhancement can provide a large discount on homeowners insurance by improving the home's resistance to high winds. Additional updates include newer double-pane vinyl windows throughout, including vinyl windows on the back screened porch that pull down for protection on rainy days. Window treatments include faux wood blinds. There are new shut-off valves under sinks, and new irrigation pipes were installed to get the well pump operational, leading to SUBSTANTIAL SAVINGS on the water bill. The well pump supplies only the lawn irrigation system on a timer, contributing to the well-maintained lawn and stunning curb appeal. The backyard was recently enclosed with a 6-foot white vinyl privacy fence, featuring a small sitting area with patio stones and shade sails, located near the full electric 10x12 shed workshop. The roll-up garage door and side garage door have also been updated. Seamless gutters were added three years ago when the exterior of the home was completely repainted and hard wired security cameras installed which remain with the home. You can enjoy your evening coffee/tea on the newer 20 x 4 1/2 ft. front screened porch with peace of mind, as pest control service has been completed every month. It is very obvious the seller has maintained this home with great love and care and being that it's super close to the gorgeous fun activity filled Lake Jackson, the historical landmark Harder Hall, and everything Highlands County has to offer, this property is a true gem! COME AND TOUR TODAY SO YOU DON'T MISS OUT!

    Zillow last checked:

    Listing updated:

    Listing Provided by:

    Kayla Gabriel 863-264-6638,

    LIVE FLORIDA REALTY 863-868-8905

    Bought with:

    Non-Member Agent

    STELLAR NON-MEMBER OFFICE

    Source: Stellar MLS,MLS#: L4954714MLS LogoOriginating MLS: Suncoast Tampa

    Facts & features

    Interior

    Bedrooms & bathrooms
    • Bedrooms: 2
    • Bathrooms: 2
    • Full bathrooms: 2
    Primary bedroom
    • Features: Walk-In Closet(s)
    • Level: First
    Bedroom 2
    • Features: Built-in Closet
    • Level: First
    Great room
    • Level: First
    Kitchen
    • Level: First
    Living room
    • Level: First
    Heating
    • Central, Electric, Solar
    Cooling
    • Central Air
    Appliances
    • Included: Dishwasher, Disposal, Dryer, Electric Water Heater, Ice Maker, Microwave, Range, Refrigerator, Washer
    • Laundry: Electric Dryer Hookup, In Garage, Washer Hookup
    Features
    • Ceiling Fan(s), Living Room/Dining Room Combo, Open Floorplan, Primary Bedroom Main Floor, Split Bedroom, Thermostat, Vaulted Ceiling(s), Walk-In Closet(s)
    • Flooring: Carpet, Vinyl
    • Doors: French Doors, Sliding Doors
    • Windows: Blinds, Double Pane Windows, ENERGY STAR Qualified Windows, Window Treatments
    • Has fireplace: No
    Interior area
    • Total structure area: 1,570
    • Total interior livable area: 1,034 sqft

    Property

    Parking
    • Total spaces: 1
    • Parking features: Garage - Attached
    • Attached garage spaces: 1
    Features
    • Levels: One
    • Stories: 1
    • Patio & porch: Front Porch, Rear Porch, Screened
    • Exterior features: Awning(s), Courtyard, Garden, Irrigation System, Lighting, Private Mailbox, Rain Gutters
    • Fencing: Vinyl
    • Waterfront features: Lake
    Lot
    • Size: 5,750 sqft
    • Dimensions: 50 x 115
    • Residential vegetation: Trees/Landscaped
    Details
    • Additional structures: Shed(s)
    • Parcel number: C02352805014700200
    • Zoning: R1A
    • Special conditions: None

    Construction

    Type & style
    • Home type: SingleFamily
    • Architectural style: Courtyard
    • Property subtype: Single Family Residence
    Materials
    • Block, Concrete, Stucco
    • Foundation: Slab
    • Roof: Shingle
    Condition
    • New construction: No
    • Year built: 1985

    Utilities & green energy

    • Electric: Photovoltaics Seller Owned
    • Sewer: Septic Tank
    • Water: Public
    • Utilities for property: Cable Connected, Electricity Connected, Phone Available, Public, Solar, Sprinkler Well, Street Lights, Water Connected
    Green energy
    • Energy efficient items: Exposure/Shade, Lighting, Roof, Windows
    • Energy generation: Solar
    • Water conservation: Water-Smart Landscaping

    Community & neighborhood

    Security
    • Security features: Security System, Smoke Detector(s)
    Community
    • Community features: Lake
    Location
    • Region: Sebring
    • Subdivision: LAKEWOOD TERRACE ADD

    HOA & financial

    HOA
    • Has HOA: No
    Other fees
    • Pet fee: $0 monthly
    Other financial information
    • Total actual rent: 0

    Other

    Other facts
    • Listing terms: Cash,Conventional,FHA,USDA Loan,VA Loan
    • Ownership: Fee Simple
    • Road surface type: Paved

    Price history

    DateEventPrice
    8/29/2025Sold$219,900-4.3%$213/sqft
    Source: Stellar MLS #L4954714 Report a problem
    8/5/2025Pending sale$229,900$222/sqft
    Source: Stellar MLS #L4954714 Report a problem
    7/26/2025Listed for sale$229,900$222/sqft
    Source: Stellar MLS #L4954714 Report a problem
    7/22/2025Listing removed$229,900$222/sqft
    Source: HFMLS #312853 Report a problem
    7/10/2025Price change$229,900+0.2%$222/sqft
    Source: HFMLS #312853 Report a problem
    6/6/2025Price change$229,500-0.2%$222/sqft
    Source: HFMLS #312853 Report a problem
    3/24/2025Price change$229,900-2.1%$222/sqft
    Source: HFMLS #312853 Report a problem
    3/4/2025Listed for sale$234,900+140.9%$227/sqft
    Source: HFMLS #312853 Report a problem
    12/12/2017Sold$97,500$94/sqft
    Source: Public Record Report a problem
    11/9/2017Pending sale$97,500$94/sqft
    Source: RE/MAX REALTY PLUS #245011 Report a problem
    10/30/2017Listed for sale$97,500+31.9%$94/sqft
    Source: Re/Max Realty Plus #245011 Report a problem
    3/30/2011Listing removed$73,900$71/sqft
    Source: Visual Tour #215176 Report a problem
    3/27/2011Listed for sale$73,900+23.2%$71/sqft
    Source: Visual Tour #215176 Report a problem
    3/21/2011Sold$60,000-6.1%$58/sqft
    Source: Public Record Report a problem
    3/17/2011Price change$63,900-13.5%$62/sqft
    Source: RE/MAX REALTY PLUS #215176 Report a problem
    10/23/2010Listed for sale$73,900$71/sqft
    Source: Visual Tour #215176 Report a problem

    Public tax history

    YearProperty taxesTax assessment
    2025$340 +2.1%$93,283 +2.9%
    2024$333 +7%$90,654 +3%
    2023$311 +4.1%$88,014 +13.3%
    2022$299 +4.1%$77,671 +3%
    2021$287 +17.2%$75,409 +1.4%
    2020$245 $74,368 +2.3%
    2019$245 +2%$72,696 +5.2%
    2018$240 +1.9%$69,073 +6.4%
    2017$236 -80.3%$64,923 +22.1%
    2016$1,198 +18.5%$53,170 +17.2%
    2015$1,011 +14.3%$45,372
    2014$885 --
    2013-- --
    2012-- --
    2011-- --
    2010-- --
    2009-- --
    2008-- --
    2007-- --
    2006-- --
    2005-- --
    2004-- --
    2003-- --
    2002-- --
    2001-- --
    2000-- --

    Find assessor info on the county website

    Neighborhood: 33875

    Nearby schools

    GreatSchools rating
    Get pre-qualified for a loan
    At Zillow Home Loans, we can pre-qualify you in as little as 5 minutes with no impact to your credit score.

    An equal housing lender. NMLS #10287.