Skip main navigation
Sold
  • $457,600

    3915 Forest Ave, Kansas City, MO 64110

    5beds
    2,786sqft
    Single Family Residence
    Built in 1908
    7,280 Square Feet Lot
    $457,600 Zestimate®
    $164/sqft
    $3,156 Estimated rent

    Home value

    $457,600

    $426,000 - $490,000

    $3,156/mo

    Zestimate® history
    Loading
    Loading...

    Owner options

    List your home for rent

    $3,156/mo

    Rent Zestimate®

    Find your next renter with Zillow Rental Manager. Plus, with online applications, you can quickly screen prospective tenants – for free.

    Learn more

    $3,156/mo

    Rent Zestimate®

    Refinance and save

    $2,931/mo

    Est. payment

    Refinancing to a lower rate could help reduce your monthly payments and save thousands over the life of the loan.

    See today's rates

    $2,931/mo

    Est. payment

    Explore your selling options

    Work with a Zillow partner agent

    Leverage their expertise and Zillow's premium Showcase listings to get your home seen by more buyers.

    Get started

    List with your own agent

    Get your home in front of millions of buyers by listing it on Zillow.

    Learn how to do it

    Sell it yourself

    Take full control of how buyers see your home on Zillow by listing For Sale by Owner (FSBO).

    List your home

    What's special

    Cozy fireplaceBreakfast areaHalf bathSpacious bedroomsBuilt-in shelvesCustom vanityCovered front porch

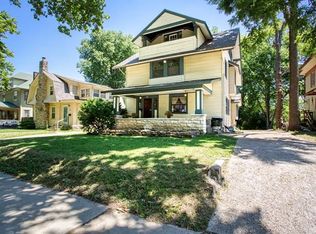
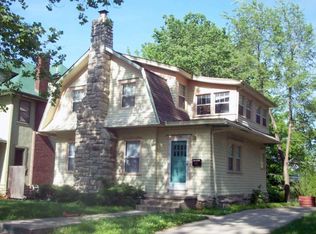
    Tons of charm in this home with so many gorgeous updates! HOME and LOT! Relax out on the inviting covered front porch and walk into the lovely living room with hardwood floors, fireplace and custom made tv cabinet! The stunning dining room boasts the original pocket doors, original china cabinet, and pretty woodwork detail on ceiling! Fabulously renovated kitchen features custom cabinets, pantry, and breakfast area with built in oak slab breakfast bar! Convenient laundry closet and half bath off the kitchen! You will love the exquisite master bedroom on the 2nd floor with cozy fireplace and big closet with custom built in cabinets! The dreamy master bathroom has a custom vanity, sandstone wall, glass shower, and built-in shelves! 2 other spacious bedrooms on the 2nd floor! Third floor boasts 2 more bedrooms with walk in closets- one of the bedrooms has cute custom shelves and wood floors and the other has plush new carpet! Full bathroom on 3rd floor has original bead board ceiling, original shingles on the wall, and beautiful glass tiles on wall in the shower. Backyard is perfect for outdoor entertaining and features huge back lot, big deck, and detached 1 car garage! Perfect location- minutes from Country Club Plaza and great highway access! Don’t miss it!

    This property is off market, which means it's not currently listed for sale or rent on Zillow. This may be different from what's available on other websites or public sources.


    Zillow last checked:

    Listing updated:

    Listed by:

    Chris Austin 913-522-9546,

    Keller Williams Plaza Partners,

    Heather Austin 913-908-6209,

    Keller Williams Plaza Partners

    Bought with:

    Lauren Hopmann, 00246789

    Compass Realty Group

    Source: Heartland MLS as distributed by MLS GRID,MLS#: 2436969MLS Logo

    Facts & features

    Interior

    Bedrooms & bathrooms
    • Bedrooms: 5
    • Bathrooms: 4
    • Full bathrooms: 3
    • 1/2 bathrooms: 1
    Primary bedroom
    • Features: Built-in Features, Carpet, Fireplace
    • Level: Second
    • Area: 299 Square Feet
    • Dimensions: 23 x 13
    Bedroom 1
    • Features: Carpet
    • Level: Second
    • Area: 168 Square Feet
    • Dimensions: 12 x 14
    Bedroom 2
    • Features: Built-in Features, Carpet
    • Level: Second
    • Area: 192 Square Feet
    • Dimensions: 12 x 16
    Bedroom 4
    • Features: Cedar Closet(s), Walk-In Closet(s), Wood Floor
    • Level: Third
    • Area: 156 Square Feet
    • Dimensions: 13 x 12
    Bedroom 5
    • Features: Carpet, Walk-In Closet(s), Wood Floor
    • Level: Third
    • Area: 168 Square Feet
    • Dimensions: 14 x 12
    Primary bathroom
    • Features: Built-in Features, Ceramic Tiles, Shower Only
    • Level: Second
    • Area: 49 Square Feet
    • Dimensions: 7 x 7
    Bathroom 1
    • Features: Shower Over Tub
    • Level: Second
    • Area: 25 Square Feet
    • Dimensions: 5 x 5
    Bathroom 4
    • Features: Ceramic Tiles, Shower Over Tub
    • Level: Third
    • Area: 40 Square Feet
    • Dimensions: 8 x 5
    Dining room
    • Level: First
    • Area: 240 Square Feet
    • Dimensions: 16 x 15
    Half bath
    • Features: Ceramic Tiles
    • Level: First
    • Area: 21 Square Feet
    • Dimensions: 7 x 3
    Kitchen
    • Level: First
    • Area: 150 Square Feet
    • Dimensions: 10 x 15
    Living room
    • Features: Fireplace
    • Level: First
    • Area: 368 Square Feet
    • Dimensions: 16 x 23
    Heating
    • Natural Gas
    Cooling
    • Electric, Window Unit(s)
    Appliances
    • Laundry: Laundry Closet, Main Level
    Features
    • Custom Cabinets, Pantry, Walk-In Closet(s)
    • Flooring: Carpet, Tile, Wood
    • Basement: Unfinished
    • Number of fireplaces: 2
    • Fireplace features: Living Room, Master Bedroom
    Interior area
    • Total structure area: 2,786
    • Total interior livable area: 2,786 sqft
    • Finished area above ground: 2,786

    Property

    Parking
    • Total spaces: 1
    • Parking features: Detached
    • Garage spaces: 1
    Features
    • Patio & porch: Deck
    Lot
    • Size: 7,280 Square Feet
    Details
    • Parcel number: 30130070600000000

    Construction

    Type & style
    • Home type: SingleFamily
    • Architectural style: Traditional
    • Property subtype: Single Family Residence
    Materials
    • Stone Trim, Wood Siding
    • Roof: Composition
    Condition
    • Year built: 1908

    Utilities & green energy

    • Sewer: Public Sewer
    • Water: Public

    Community & HOA

    Community
    • Subdivision: Squier Place
    HOA
    • Has HOA: No
    Location
    • Region: Kansas City

    Financial & listing details

    • Price per square foot: $164/sqft
    • Tax assessed value: $105,270
    • Annual tax amount: $1,469
    • Date on market: 6/9/2023
    • Listing terms: Cash,Conventional,FHA,VA Loan
    • Exclusions: See Disclosures
    • Ownership: Private

    Price history

    DateEventPrice
    7/12/2023Sold--
    Source: Heartland MLS as distributed by MLS GRID #2436969 Report a problem
    6/12/2023Pending sale$395,000$142/sqft
    Source: Heartland MLS as distributed by MLS GRID #2436969 Report a problem
    6/9/2023Listed for sale$395,000$142/sqft
    Source: Heartland MLS as distributed by MLS GRID #2436969 Report a problem

    Public tax history

    YearProperty taxesTax assessment
    2025$1,459 +6.3%$20,001 +15%
    2024$1,373 +1%$17,393
    2023$1,360 -7.4%$17,393 -2.6%
    2022$1,469 +0.3%$17,860
    2021$1,464 +4.2%$17,860 +5.5%
    2020$1,406 +2.1%$16,931
    2019$1,376 $16,931 +68.5%
    2018$1,376 +65.1%$10,048
    2017$834 +15.9%$10,048 +11.6%
    2016$719 -0.6%$9,001
    2014$723 -0.9%$9,001
    2013$730 +0.5%$9,001
    2012$727 +0.1%$9,001
    2011$726 +0.9%$9,001
    2010$720 -25.6%$9,001
    2009$968 +0.5%$9,001 -26%
    2008$963 +12%$12,164
    2007$860 +0%$12,164 +13%
    2006$860 +6.6%$10,765
    2005$807 +0.1%$10,765 +5%
    2004$806 -0.6%$10,252
    2003$811 +0.3%$10,252
    2002$809 +11.6%$10,252
    2001$725 $10,252
    Find assessor info on the county website

    Neighborhood: Manheim Park

    Nearby schools

    GreatSchools rating
    Schools provided by the listing agent
    • Elementary: Martin Luther King
    • Middle: Central
    • High: Central

    Source: Heartland MLS as distributed by MLS GRID. This data may not be complete. We recommend contacting the local school district to confirm school assignments for this home.

    Get a cash offer in 3 minutes
    Find out how much your home could sell for in as little as 3 minutes with a no-obligation cash offer.
    Estimated market value
    $457,600
    Get a cash offer in 3 minutes
    Find out how much your home could sell for in as little as 3 minutes with a no-obligation cash offer.
    Estimated market value
    $457,600