Skip main navigation
Sold for $515,000
  • $515,000

    3915 Gypsum Ln, Orlando, FL 32826

    4beds
    2,610sqft
    Single Family Residence
    Built in 2007
    6,726 Square Feet Lot
    $513,300 Zestimate®
    $197/sqft
    $3,117 Estimated rent

    Home value

    $513,300

    $488,000 - $539,000

    $3,117/mo

    Zestimate® history
    Loading
    Loading...

    Owner options

    List your home for rent

    $3,117/mo

    Rent Zestimate®

    Find your next renter with Zillow Rental Manager. Plus, with online applications, you can quickly screen prospective tenants – for free.

    Learn more

    $3,117/mo

    Rent Zestimate®

    Refinance and save

    $3,741/mo

    Est. payment

    Refinancing to a lower rate could help reduce your monthly payments and save thousands over the life of the loan.

    See today's rates

    $3,741/mo

    Est. payment

    Explore your selling options

    Work with a Zillow partner agent

    Leverage their expertise and Zillow's premium Showcase listings to get your home seen by more buyers.

    Get started

    List with your own agent

    Get your home in front of millions of buyers by listing it on Zillow.

    Learn how to do it

    Sell it yourself

    Take full control of how buyers see your home on Zillow by listing For Sale by Owner (FSBO).

    List your home

    What's special

    Huge center islandTons of counterspaceLarge loft areaSpacious loft areaThick green grassTiled areasFully fenced private backyard
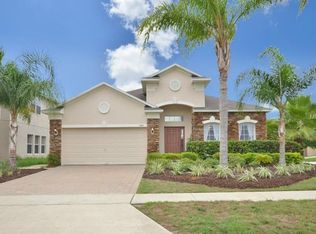
    BRAND-NEW ROOF & water heater coming in December 2023! This home has it all: the 3-car garage, the fully fenced backyard, and all the space you can dream of with 4 bedrooms, a large loft area and 3 full bathrooms. Welcome home! The two-story entryway welcomes you brilliantly into a beautiful formal dining/formal living space surrounded by decorative arches. Following straight through the family room with its open concept incorporates the gorgeous kitchen into the bright and expansive living area. The kitchen is a chef’s delight with a huge center island, tons of counterspace, and a massive number of cabinets adorned by exquisite granite countertops. All tiled areas in the kitchen, bathrooms, and laundry room have been upgraded to travertine which lends the home a high-end character. One of the 4 bedrooms this home offers can be found downstairs alongside a full bathroom. The other 3 bedrooms, including the huge main suite, are located upstairs with a spacious loft area for all your needs. The stately main suite features large his and hers closets and a completely remodeled main bathroom. All living areas have been upgraded with water resistant laminate flooring, and only the bedrooms feature plush and cozy carpet. The fully fenced private backyard that has been re-sodded and features lush and thick green grass is just the cherry on top of a perfect home that is awaiting YOU as its new owners! Located in the quiet Stonebriar neighborhood just minutes away from UCF, the lively city of Oviedo with all its possibilities of shopping and dining, and easy access to all major roads in Central Florida this home is just what you have been waiting for! Call today! Bedroom Closet Type: Walk-in Closet (Primary Bedroom).

    Zillow last checked:

    Listing updated:

    Listed by:

    Kristina Fricke 407-925-9139,

    FLORIDA REALTY INVESTMENTS 407-207-2220

    Bought with:

    Yudelka Nunez, PA, 3467948

    EXP REALTY LLC

    Kristen Bear, 3335987

    EXP REALTY LLC

    Source: Stellar MLS,MLS#: O6157570MLS LogoOriginating MLS: Orlando Regional

    Facts & features

    Interior

    Bedrooms & bathrooms
    • Bedrooms: 4
    • Bathrooms: 3
    • Full bathrooms: 3
    Rooms
    • Room types: Bonus Room, Family Room, Dining Room, Living Room, Utility Room, Loft
    Primary bedroom
    • Features: Dual Sinks, En Suite Bathroom, Garden Bath, Granite Counters, Walk-In Closet(s)
    • Level: Second
    • Dimensions: 16x14
    Bedroom 1
    • Level: First
    • Dimensions: 12x10
    Bedroom 4
    • Level: Second
    • Dimensions: 11x11
    Bathroom 3
    • Level: Second
    • Dimensions: 11x10
    Bonus room
    • Level: Second
    Dining room
    • Level: First
    • Dimensions: 12x9
    Family room
    • Level: First
    • Dimensions: 17x15
    Kitchen
    • Level: First
    • Dimensions: 13x11
    Living room
    • Level: First
    • Dimensions: 15x9
    Heating
    • Central, Electric, Heat Pump
    Cooling
    • Central Air
    Appliances
    • Included: Dishwasher, Disposal, Dryer, Electric Water Heater, Microwave, Range, Refrigerator, Washer
    • Laundry: Inside, Laundry Room
    Features
    • Kitchen/Family Room Combo, Solid Wood Cabinets, Ceiling Fan(s), Stone Counters, Thermostat, Walk-In Closet(s)
    • Flooring: Laminate, Carpet, Ceramic Tile
    • Doors: Sliding Doors
    • Windows: Blinds
    • Has fireplace: No
    Interior area
    • Total structure area: 3,531
    • Total interior livable area: 2,610 sqft

    Property

    Parking
    • Total spaces: 3
    • Parking features: Driveway, Garage Door Opener
    • Attached garage spaces: 3
    • Has uncovered spaces: Yes
    Features
    • Levels: Two
    • Stories: 2
    • Patio & porch: Patio
    • Exterior features: Lighting, Sidewalk
    • Fencing: Other,Fenced
    • Has view: Yes
    • View description: Garden
    Lot
    • Size: 6,726 Square Feet
    Details
    • Parcel number: 012231830901300
    • Zoning: P-D
    • Special conditions: None

    Construction

    Type & style
    • Home type: SingleFamily
    • Architectural style: Traditional
    • Property subtype: Single Family Residence
    Materials
    • Block, Stucco
    • Foundation: Slab
    • Roof: Shingle
    Condition
    • New construction: No
    • Year built: 2007

    Utilities & green energy

    • Sewer: Public Sewer
    • Water: Public
    • Utilities for property: Underground Utilities, Cable Connected, Sewer Connected, Street Lights, Water Connected

    Community & HOA

    Community
    • Features: Park, Playground
    • Security: Smoke Detector(s)
    • Pet fee: $0 monthly
    • Subdivision: STONEBRIAR
    HOA
    • Has HOA: Yes
    • Amenities included: Playground
    • Services included: Maintenance Grounds
    • HOA fee: $50 monthly
    • HOA name: Sentry Management/Jackie Gildea
    • HOA phone: 407-788-6700
    Location
    • Region: Orlando

    Financial & listing details

    • Price per square foot: $197/sqft
    • Tax assessed value: $450,374
    • Annual tax amount: $3,906
    • Date on market: 11/14/2023
    • Cumulative days on market: 8 days
    • Listing terms: Cash,Conventional,FHA,VA Loan
    • Ownership: Fee Simple
    • Total actual rent: 0
    • Road surface type: Paved

    Price history

    DateEventPrice
    1/19/2024Sold$515,000$197/sqft
    Source: Stellar MLS #O6157570 Report a problem
    11/26/2023Pending sale$515,000$197/sqft
    Source: Stellar MLS #O6157570 Report a problem
    11/24/2023Price change$515,000+3%$197/sqft
    Source: Stellar MLS #O6157570 Report a problem
    11/22/2023Pending sale$500,000$192/sqft
    Source: Stellar MLS #O6157570 Report a problem
    11/15/2023Listed for sale$500,000+100%$192/sqft
    Source: Stellar MLS #O6157570 Report a problem
    12/8/2015Sold$250,000-9.4%$96/sqft
    Source: Public Record Report a problem
    10/28/2015Listed for sale$275,900+45.2%$106/sqft
    Source: Homepath #O5400763 Report a problem
    8/20/2015Sold$190,000+189900%$73/sqft
    Source: Public Record Report a problem
    7/15/2015Price change$100-100%
    Source: Auction.com Report a problem
    3/26/2015Pending sale$245,000$94/sqft
    Source: LUKER PROPERTIES GROUP LLC #O5314793 Report a problem
    3/26/2015Listed for sale$245,000$94/sqft
    Source: LUKER PROPERTIES GROUP LLC #O5314793 Report a problem
    1/26/2015Listing removed$245,000$94/sqft
    Source: Luker Properties Group, LLC #O5314793 Report a problem
    10/22/2014Price change$245,000-5.7%$94/sqft
    Source: Luker Properties Group, LLC #O5314793 Report a problem
    9/10/2014Price change$259,900-5.5%$100/sqft
    Source: Luker Properties Group, LLC #O5314793 Report a problem
    8/23/2014Listed for sale$274,900-27.6%$105/sqft
    Source: Luker Properties Group, LLC #O5314793 Report a problem
    7/3/2007Sold$379,800$146/sqft
    Source: Public Record Report a problem

    Public tax history

    YearProperty taxesTax assessment
    2024$4,203 +7.6%$268,608 +3%
    2023$3,906 +4.1%$260,784 +3%
    2022$3,752 +0.9%$253,188 +3%
    2021$3,718 +1.4%$245,814 +1.4%
    2020$3,666 +1.3%$242,420 +2.3%
    2019$3,620 +0.8%$236,970 +1.9%
    2018$3,591 $232,552 +0.8%
    2017$3,591 +1.6%$230,757 +3.4%
    2016$3,533 +0.9%$223,084 +5.7%
    2015$3,502 -13.3%$211,122 -10.9%
    2014$4,037 +50.8%$237,005 +41.4%
    2013$2,678 -8.9%$167,557 -7.4%
    2012$2,940 -2.7%$180,958 -2.4%
    2011$3,022 -5.1%$185,446 -7.5%
    2010$3,183 $200,401 -14%
    2009-- $232,902 -25.5%
    2008$3,443 +147.7%$312,517 +388.3%
    2007$1,390 +98.7%$64,000 +64.1%
    2006$700 $39,000
    Find assessor info on the county website

    Neighborhood: 32826

    Nearby schools

    GreatSchools rating
    Schools provided by the listing agent
    • Elementary: East Lake Elem
    • Middle: Corner Lake Middle
    • High: East River High

    Source: Stellar MLS. This data may not be complete. We recommend contacting the local school district to confirm school assignments for this home.

    Get a cash offer in 3 minutes
    Find out how much your home could sell for in as little as 3 minutes with a no-obligation cash offer.
    Estimated market value
    $513,300
    Get a cash offer in 3 minutes
    Find out how much your home could sell for in as little as 3 minutes with a no-obligation cash offer.
    Estimated market value
    $513,300