Skip main navigation
Sold for $2,250,000
Street View
  • Listed by: Pinnacle Estate Properties, Inc. • Oren Mordkowitz • Contact: 818-933-5866
    Bought with: Berkshire Hathaway HomeServices California Properties
    $2,250,000

    3915 Hayvenhurst Ave, Encino, CA 91436

    4beds
    2,959sqft
    Single Family Residence
    Built in 1955
    0.27 Acres Lot
    $2,336,900 Zestimate®
    $760/sqft
    $7,710 Estimated rent

    Home value

    $2,336,900

    $2.15M - $2.55M

    $7,710/mo

    Zestimate® history
    Loading
    Loading...

    Owner options

    List your home for rent

    $7,710/mo

    Rent Zestimate®

    Find your next renter with Zillow Rental Manager. Plus, with online applications, you can quickly screen prospective tenants – for free.

    Learn more

    $7,710/mo

    Rent Zestimate®

    Refinance and save

    $14,253/mo

    Est. payment

    Refinancing to a lower rate could help reduce your monthly payments and save thousands over the life of the loan.

    See today's rates

    $14,253/mo

    Est. payment

    Explore your selling options

    Work with a Zillow partner agent

    Leverage their expertise and Zillow's premium Showcase listings to get your home seen by more buyers.

    Get started

    List with your own agent

    Get your home in front of millions of buyers by listing it on Zillow.

    Learn how to do it

    Sell it yourself

    Take full control of how buyers see your home on Zillow by listing For Sale by Owner (FSBO).

    List your home

    What's special

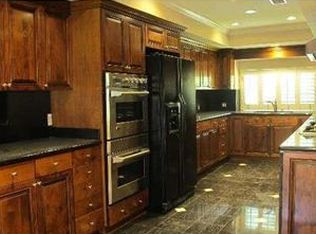
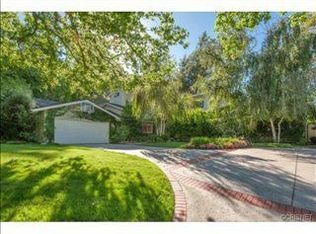
    Spectacular south of the boulevard residence, situated across a sweeping cul-de-sac corner location! Adorned with gleaming wood floors, loads of natural light and designer touches throughout. As you step inside, you are immediately captivated by the open and inviting entertainer's floorplan where the seamless flow effortlessly connects the main living areas. Entertain in style with the expansive formal dining room, adjacent living room with wood beamed ceiling and romantic fireplace or unwind in the captivating family/media room, complete with walk-up wet bar and charming brick-faced fireplace, infusing the perfect touch of warmth and character to the space. The gourmet kitchen boasts a spacious casual dining area and perfectly appointed with loads of contemporary cabinetry, SubZero refrigeration, Viking cook top, stainless appliances and elegant stone countertops. Encompassing four spacious bedrooms that include its spectacular upper primary suite, offering tranquility, two walk-in closets, sitting area and expansive private bath with seamless glass shower, dressing area, soaking tub and dual sink vanities. Outside, your ultra-private oasis awaits, offering two grand patios, pebble tec pool/spa with cascading water features along with a delightful play area. Meticulously maintained with upgraded plumbing, air conditioning systems and seismic bolted foundation just to name a few. Nestled in the Lanai School District and perfectly situated with easy Boulevard and Westside access. This is a rare opportunity you do not want to miss!!!

    Zillow last checked:

    Listing updated:

    Listed by:

    Oren Mordkowitz DRE #01246402 oren@orenestates.com,

    Pinnacle Estate Properties, Inc.

    Bought with:

    Chester Kim, DRE #01049306

    Berkshire Hathaway HomeServices California Properties

    Source: CRMLS,MLS#: SR24027652MLS LogoOriginating MLS: California Regional MLS

    Facts & features

    Interior

    Bedrooms & bathrooms
    • Bedrooms: 4
    • Bathrooms: 3
    • Full bathrooms: 2
    • 1/2 bathrooms: 1
    • Main level bathrooms: 2
    • Main level bedrooms: 3
    Rooms
    • Room types: Bedroom, Family Room, Kitchen, Laundry, Living Room, Primary Bedroom, Other, Dining Room
    Primary bedroom
    • Features: Primary Suite
    Bedroom
    • Features: Bedroom on Main Level
    Bathroom
    • Features: Dual Sinks, Granite Counters
    Kitchen
    • Features: Granite Counters, Pots & Pan Drawers, Remodeled, Updated Kitchen
    Other
    • Features: Walk-In Closet(s)
    Heating
    • Central
    Cooling
    • Central Air, Dual
    Appliances
    • Included: 6 Burner Stove, Double Oven, Dishwasher, Gas Range
    • Laundry: Inside, Laundry Room
    Features
    • Beamed Ceilings, Breakfast Area, Separate/Formal Dining Room, Granite Counters, Bedroom on Main Level, Primary Suite, Walk-In Closet(s)
    • Flooring: Carpet, Wood
    • Has fireplace: Yes
    • Fireplace features: Family Room, Living Room
    • Common walls with other units/homes: No Common Walls
    Interior area
    • Total interior livable area: 2,959 sqft

    Property

    Parking
    • Total spaces: 2
    • Parking features: Garage Faces Side
    • Garage spaces: 2
    Features
    • Levels: Two
    • Stories: 2
    • Entry location: Front
    • Patio & porch: Covered, Open, Patio
    • Has private pool: Yes
    • Pool features: Pebble, Private
    • Has spa: Yes
    • Spa features: Private
    • Has view: Yes
    • View description: None
    Lot
    • Size: 0.27 Acres
    • Features: Landscaped, Sprinkler System
    Details
    • Parcel number: 2287001035
    • Zoning: LARE15
    • Special conditions: Standard

    Construction

    Type & style
    • Home type: SingleFamily
    • Architectural style: Traditional
    • Property subtype: Single Family Residence
    Materials
    • Foundation: Raised
    • Roof: Composition
    Condition
    • Turnkey
    • New construction: No
    • Year built: 1955

    Utilities & green energy

    • Sewer: Public Sewer
    • Water: Public

    Community & HOA

    Community
    • Features: Storm Drain(s), Street Lights, Sidewalks
    Location
    • Region: Encino

    Financial & listing details

    • Price per square foot: $760/sqft
    • Tax assessed value: $2,295,000
    • Annual tax amount: $27,875
    • Date on market: 2/8/2024
    • Cumulative days on market: 10 days
    • Listing terms: Cash to New Loan

    Price history

    DateEventPrice
    4/2/2024Sold$2,250,000-2.1%$760/sqft
    Source: CRMLS #SR24027652 Report a problem
    2/20/2024Pending sale$2,299,000$777/sqft
    Source: CRMLS #SR24027652 Report a problem
    2/8/2024Listed for sale$2,299,000+63%$777/sqft
    Source: CRMLS #SR24027652 Report a problem
    7/17/2018Sold$1,410,000-4%$477/sqft
    Source: Public Record Report a problem
    6/21/2018Pending sale$1,469,000$496/sqft
    Source: Keller Williams Realty Encino-Sherman Oaks #SR18143149 Report a problem
    6/15/2018Listed for sale$1,469,000$496/sqft
    Source: Keller Williams Encino-Sherman #SR18143149 Report a problem

    Public tax history

    YearProperty taxesTax assessment
    2025$27,875 +47.3%$2,295,000 +48.8%
    2024$18,929 +2%$1,542,037 +2%
    2023$18,562 +4.8%$1,511,802 +2%
    2022$17,718 +1.3%$1,482,160 +2%
    2021$17,497 -1%$1,453,099 +1%
    2020$17,674 $1,438,200 +2%
    2019$17,674 +155.9%$1,410,000 +155.1%
    2018$6,906 $552,783 +2%
    2017$6,906 +2.2%$541,945 +2%
    2016$6,757 +2.9%$531,319 +1.5%
    2015$6,565 +1%$523,339 +2%
    2014$6,497 $513,088 +2.5%
    2012-- $500,756 +2%
    2011-- $490,938 +0.8%
    2010-- $487,270 -0.2%
    2009-- $488,429 +2%
    2008-- $478,853 +2%
    2007-- $469,465 +2%
    2006-- $460,261
    2005-- $460,261 +4%
    2004-- $442,390 +1.9%
    2003-- $434,282 +2%
    2002-- $425,768 +4%
    2000-- $409,236
    Find assessor info on the county website

    Neighborhood: Encino

    Nearby schools

    GreatSchools rating
    Get a cash offer in 3 minutes
    Find out how much your home could sell for in as little as 3 minutes with a no-obligation cash offer.
    Estimated market value
    $2,336,900
    Get a cash offer in 3 minutes
    Find out how much your home could sell for in as little as 3 minutes with a no-obligation cash offer.
    Estimated market value
    $2,336,900