Rare opportunity in the desirable Hillandale condominium community within Ottawa Hills Schools. Spacious and well-maintained residence offering abundant natural light and a flexible floor plan ideal for everyday living and entertaining. Inviting covered front porch and gracious entry open to expansive formal living and dining spaces with oversized windows and classic architectural detail. Large family room with fireplace, parquet flooring, and built-ins flows seamlessly to the updated white kitchen featuring granite countertops, breakfast bar seating, tile flooring, and abundant cabinetry. Main-level laundry and excellent storage throughout. Upstairs features two comfortable bedrooms, a shared full bath, and an additional sitting area that provides valuable secondary living space ideal for guests, reading, office use, or added privacy. Neutral interiors offer an excellent opportunity to personalize while enjoying the comfort of a meticulously cared-for home. Detached garage, fenced-in yard, and convenient location near parks, shopping, restaurants, medical facilities, the University of Toledo, and major expressways. Easy condominium living in a great community. TLA includes upstairs bedrooms, bonus room, bathroom.
Sold for $290,000
$290,000
3915 Hillandale Rd #1, Ottawa Hills, OH 43606
4beds
3,232sqft
Condominium
Built in 1960
-- sqft lot
$292,300 Zestimate®
$90/sqft
$3,195 Estimated rent
Home value
$292,300
$257,000 - $330,000
$3,195/mo
Zestimate® history
Owner options
List your home for rent
$3,195/mo
Rent Zestimate®
Find your next renter with Zillow Rental Manager. Plus, with online applications, you can quickly screen prospective tenants – for free.
$3,195/mo
Rent Zestimate®
Refinance and save
$2,032/mo
Est. payment
Refinancing to a lower rate could help reduce your monthly payments and save thousands over the life of the loan.
$2,032/mo
Est. payment
Explore your selling options
Work with a Zillow partner agent
Leverage their expertise and Zillow's premium Showcase listings to get your home seen by more buyers.
Get startedList with your own agent
Get your home in front of millions of buyers by listing it on Zillow.
Learn how to do itSell it yourself
Take full control of how buyers see your home on Zillow by listing For Sale by Owner (FSBO).
List your homeWhat's special
Zillow last checked:
Listing updated:
Listed by:
Daniel H Effler 419-537-1113,
Effler Schmitt Co,
David J. Effler 419-509-3216,
Effler Schmitt Co
Bought with:
Daniel H Effler, 2011002374
Effler Schmitt Co
David J. Effler, 0000216675
Effler Schmitt Co
Source: NORIS,MLS#: 10007423
Facts & features
Interior
Bedrooms & bathrooms
- Bedrooms: 4
- Bathrooms: 3
- Full bathrooms: 3
Bedroom 2
- Description: Carpet
- Features: Ceiling Fan(s), Crown Molding
- Level: Main
- Dimensions: 15 x 11
Bedroom 3
- Description: Carpet
- Features: Ceiling Fan(s)
- Level: Upper
- Dimensions: 13 x 10
Bedroom 4
- Description: Carpet
- Features: Ceiling Fan(s)
- Level: Upper
- Dimensions: 13 x 9
Other
- Description: Carpet
- Features: Ceiling Fan(s), Crown Molding
- Level: Main
- Dimensions: 17 x 14
Dining room
- Description: Carpet
- Features: Crown Molding
- Level: Main
- Dimensions: 14 x 13
Family room
- Description: Wood Flooring
- Features: Cove Ceiling(s), Crown Molding
- Level: Main
- Dimensions: 23 x 14
Kitchen
- Description: Tile
- Level: Main
- Dimensions: 15 x 10
Laundry
- Description: Tile
- Features: Crown Molding
- Level: Main
- Dimensions: 11 x 7
Living room
- Description: Carpet
- Features: Crown Molding
- Level: Main
- Dimensions: 20 x 14
Heating
- Forced Air, Natural Gas
Cooling
- Central Air
Appliances
- Included: Dishwasher, Microwave, Disposal, Dryer, Refrigerator, Washer
- Laundry: Main Level
Features
- Ceiling Fan(s), Crown Molding, Primary Bathroom
- Flooring: Carpet, Tile, Hardwood
- Has basement: No
- Number of fireplaces: 1
- Fireplace features: Family Room
- Common walls with other units/homes: End Unit
Interior area
- Total structure area: 3,232
- Total interior livable area: 3,232 sqft
Property
Parking
- Total spaces: 2
- Parking features: Asphalt, Circular Driveway, Detached Garage, Driveway
- Garage spaces: 2
- Has uncovered spaces: Yes
Features
- Levels: One and One Half
- Patio & porch: Rear Patio
- Exterior features: Private Yard
- Fencing: Privacy
Details
- Additional structures: Garage(s)
- Parcel number: 8820579
- Zoning: Residential
Construction
Type & style
- Home type: Condo
- Architectural style: Traditional
- Property subtype: Condominium
- Attached to another structure: Yes
Materials
- Brick
- Foundation: Crawl Space
- Roof: Asphalt,Shingle
Condition
- New construction: No
- Year built: 1960
Utilities & green energy
- Electric: Circuit Breakers
- Sewer: Sanitary Sewer
- Water: Public
- Utilities for property: Cable Connected, Electricity Connected, Natural Gas Connected, Sewer Connected, Water Connected
Community & HOA
Community
- Subdivision: Hillandale
HOA
- Has HOA: No
Location
- Region: Ottawa Hills
Financial & listing details
- Price per square foot: $90/sqft
- Tax assessed value: $206,900
- Annual tax amount: $5,656
- Date on market: 5/13/2026
- Listing terms: Cash,Conventional
- Electric utility on property: Yes
Price history
| Date | Event | Price |
|---|---|---|
| 6/23/2026 | Sold | $290,000-3.3%$90/sqft |
Source: NORIS #10007423 Report a problem | ||
| 6/16/2026 | Pending sale | $299,900$93/sqft |
Source: NORIS #10007423 Report a problem | ||
| 5/20/2026 | Contingent | $299,900$93/sqft |
Source: NORIS #10007423 Report a problem | ||
| 5/13/2026 | Listed for sale | $299,900+139.9%$93/sqft |
Source: NORIS #10007423 Report a problem | ||
| 9/22/1995 | Sold | $125,000$39/sqft |
Source: Public Record Report a problem | ||
Public tax history
| Year | Property taxes | Tax assessment |
|---|---|---|
| 2025 | $5,656 +2.5% | $72,415 |
| 2024 | $5,520 +39.8% | $72,415 +45.2% |
| 2023 | $3,947 -2% | $49,875 |
| 2022 | $4,026 -1.3% | $49,875 |
| 2021 | $4,079 -2% | $49,875 +7.1% |
| 2020 | $4,162 +10.4% | $46,550 |
| 2019 | $3,771 +0.2% | $46,550 |
| 2018 | $3,764 -8.7% | $46,550 -1.8% |
| 2017 | $4,121 +0.9% | $47,390 -65% |
| 2016 | $4,084 -0.4% | $135,400 |
| 2015 | $4,099 -31% | $135,400 +185.7% |
| 2014 | $5,944 +50% | $47,400 |
| 2013 | $3,962 +10.3% | $47,400 |
| 2012 | $3,594 -18.5% | $47,400 -19.5% |
| 2011 | $4,408 +1.2% | $58,910 |
| 2010 | $4,354 +9% | $58,910 |
| 2009 | $3,994 -3.9% | $58,910 -9% |
| 2008 | $4,157 -11.2% | $64,760 -12.4% |
| 2007 | $4,679 -6.1% | $73,930 |
| 2006 | $4,983 +20.3% | $73,930 +23.8% |
| 2004 | $4,141 +8.2% | $59,720 |
| 2003 | $3,828 +10.6% | $59,720 +17% |
| 2002 | $3,462 +1.7% | $51,030 |
| 2001 | $3,405 -51.5% | $51,030 |
| 2000 | $7,017 | $51,030 |
Find assessor info on the county website
Neighborhood: Scott Park
Nearby homes
- $270,1004 bd3 ba2.4k sqft3915 Hillandale Rd #2, Ottawa Hills, OH 43606Off Market
- $315,0003 bd1 ba3.4k sqft3905 Hillandale Rd, Toledo, OH 43606Sold
- $255,0002 bd4 ba3.3k sqft3925 Hillandale Rd #A-1, Ottawa Hills, OH 43606Sold
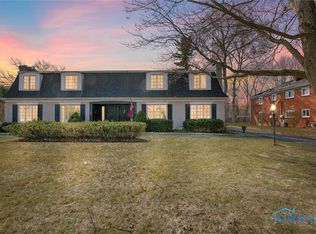
- $219,0002 bd4 ba3.3k sqft3925 Hillandale Rd #B-1, Ottawa Hills, OH 43606Sold
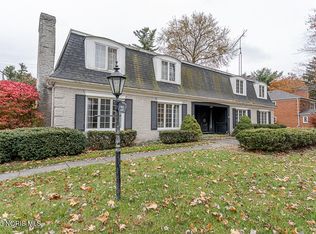
- $271,1002 bd4 ba3.3k sqft3925 Hillandale Rd, Toledo, OH 43606Off Market
- $315,0003 bd4 ba3.4k sqft3905 Hillandale Rd, Toledo, OH 43606Sold
- $345,3004 bd3 ba4.3k sqft3845 Hillandale Rd, Toledo, OH 43606Off Market
- $--2 bd1 ba2k sqft3935 Hillandale Rd, Toledo, OH 43607Off Market
Nearby schools
GreatSchools rating
- 8/10Ottawa Hills Elementary SchoolGrades: K-6Distance: 0.6 mi
- 9/10Ottawa Hills High SchoolGrades: 7-12Distance: 0.7 mi
Schools provided by the listing agent
- Elementary: Ottawa Hills
- High: Ottawa Hills
Source: NORIS. This data may not be complete. We recommend contacting the local school district to confirm school assignments for this home.
Get a cash offer in 3 minutes
Find out how much your home could sell for in as little as 3 minutes with a no-obligation cash offer.
Estimated market value
$292,300
Get a cash offer in 3 minutes
Find out how much your home could sell for in as little as 3 minutes with a no-obligation cash offer.
Estimated market value
$292,300
- Ohio
- Lucas County
- Toledo
- 43606
- Scott Park
- 3915 Hillandale Rd Unit 1
