Welcome to this fabulous updated home with a stunning chef's kitchen and space for everyone! From relaxing on the wide covered porch to backyard BBQs on the patio, watching kids play in the extra large yard, or enjoying an evening cozying up in front of a fire, you will love every space this home offers. The 3 bdrms, 2.1 baths, finished egress LL, living room, and family room with fireplace offer multiple activity zones. Spacious granite and SS kitchen (2019) offers a wall of storage, deep drawers, plenty of counterspace, under cabinet lighting, and more! Generous storage t/o, updated baths, hardwood flrs, 2-car att. garage, triple lot, low maintenance brick & aluminum exterior, A2 Schools, township taxes, no HOA. Terrific location near amenities and popular commuting routes. Don't wait!
Sold
Street View
$416,000
3915 Hillside Dr, Ypsilanti, MI 48197
3beds
1,926sqft
Single Family Residence
Built in 1965
0.45 Acres Lot
$415,800 Zestimate®
$216/sqft
$2,448 Estimated rent
Home value
$415,800
$370,000 - $466,000
$2,448/mo
Zestimate® history
Owner options
List your home for rent
$2,448/mo
Rent Zestimate®
Find your next renter with Zillow Rental Manager. Plus, with online applications, you can quickly screen prospective tenants – for free.
$2,448/mo
Rent Zestimate®
Refinance and save
$2,803/mo
Est. payment
Refinancing to a lower rate could help reduce your monthly payments and save thousands over the life of the loan.
$2,803/mo
Est. payment
Explore your selling options
Work with a Zillow partner agent
Leverage their expertise and Zillow's premium Showcase listings to get your home seen by more buyers.
Get startedList with your own agent
Get your home in front of millions of buyers by listing it on Zillow.
Learn how to do itSell it yourself
Take full control of how buyers see your home on Zillow by listing For Sale by Owner (FSBO).
List your homeWhat's special
Zillow last checked:
Listing updated:
Listed by:
Leanne Wade 734-686-2086,
Howard Hanna Real Estate
Bought with:
Henrik Karapetyan, 6501453521
Real Broker LLC Ann Arbor
Source: MichRIC,MLS#: 25012423
Facts & features
Interior
Bedrooms & bathrooms
- Bedrooms: 3
- Bathrooms: 3
- Full bathrooms: 2
- 1/2 bathrooms: 1
Primary bedroom
- Level: Upper
- Area: 165
- Dimensions: 15.00 x 11.00
Bedroom 2
- Level: Upper
- Area: 165
- Dimensions: 15.00 x 11.00
Bedroom 3
- Level: Upper
- Area: 96
- Dimensions: 12.00 x 8.00
Bathroom 1
- Level: Upper
- Area: 63
- Dimensions: 9.00 x 7.00
Bathroom 2
- Level: Lower
- Area: 35
- Dimensions: 7.00 x 5.00
Bathroom 3
- Level: Main
- Area: 20
- Dimensions: 5.00 x 4.00
Dining area
- Level: Main
- Area: 108
- Dimensions: 12.00 x 9.00
Family room
- Level: Main
- Area: 228
- Dimensions: 19.00 x 12.00
Kitchen
- Level: Main
- Area: 240
- Dimensions: 24.00 x 10.00
Laundry
- Level: Lower
- Area: 35
- Dimensions: 7.00 x 5.00
Living room
- Level: Main
- Area: 192
- Dimensions: 16.00 x 12.00
Recreation
- Description: Egress
- Level: Lower
- Area: 336
- Dimensions: 24.00 x 14.00
Heating
- Forced Air
Cooling
- Central Air
Appliances
- Included: Dishwasher, Disposal, Dryer, Freezer, Range, Refrigerator, Washer
- Laundry: Gas Dryer Hookup, Lower Level
Features
- Ceiling Fan(s), Pantry
- Flooring: Carpet, Tile, Vinyl, Wood
- Windows: Screens, Replacement, Insulated Windows, Window Treatments
- Basement: Daylight,Partial,Slab
- Number of fireplaces: 1
- Fireplace features: Family Room, Wood Burning
Interior area
- Total structure area: 1,490
- Total interior livable area: 1,926 sqft
- Finished area below ground: 0
Property
Parking
- Total spaces: 2
- Parking features: Garage Faces Front, Garage Door Opener, Attached
- Garage spaces: 2
Accessibility
- Accessibility features: Rocker Light Switches, 36 Inch Entrance Door, Covered Entrance
Features
- Stories: 2
Lot
- Size: 0.45 Acres
- Dimensions: 150 x 130
- Features: Level, Shrubs/Hedges
Details
- Parcel number: L1212482005
- Zoning description: 401-Res
Construction
Type & style
- Home type: SingleFamily
- Architectural style: Colonial
- Property subtype: Single Family Residence
Materials
- Aluminum Siding, Brick
- Roof: Asphalt,Composition,Shingle
Condition
- New construction: No
- Year built: 1965
Utilities & green energy
- Sewer: Public Sewer, Storm Sewer
- Water: Public
- Utilities for property: Natural Gas Connected, Cable Connected
Community & HOA
Community
- Subdivision: Clubview
Location
- Region: Ypsilanti
Financial & listing details
- Price per square foot: $216/sqft
- Tax assessed value: $120,074
- Annual tax amount: $4,772
- Date on market: 4/1/2025
- Listing terms: Cash,FHA,VA Loan,Conventional
- Road surface type: Paved
Price history
| Date | Event | Price |
|---|---|---|
| 5/16/2025 | Sold | $416,000+4%$216/sqft |
Source:  MichRIC #25012423 Report a problem MichRIC #25012423 Report a problem | ||
| 4/8/2025 | Contingent | $400,000$208/sqft |
Source: MichRIC #25012423 Report a problem | ||
| 4/1/2025 | Listed for sale | $400,000+82.9%$208/sqft |
Source: MichRIC #25012423 Report a problem | ||
| 12/21/2016 | Sold | $218,750-2.8%$114/sqft |
Source: Public Record Report a problem | ||
| 12/4/2016 | Pending sale | $225,000$117/sqft |
Source: Howard Hanna #3244806 Report a problem | ||
| 11/1/2016 | Listed for sale | $225,000+38.5%$117/sqft |
Source: Howard Hanna #3244806 Report a problem | ||
| 11/18/2011 | Sold | $162,500-4.4%$84/sqft |
Source: Public Record Report a problem | ||
| 8/12/2011 | Price change | $169,900-2.9%$88/sqft |
Source: Edward Surovell Realtors #3104216 Report a problem | ||
| 6/22/2011 | Price change | $174,900-2.8%$91/sqft |
Source: Edward Surovell Realtors #3104216 Report a problem | ||
| 6/1/2011 | Listed for sale | $179,900-9.6%$93/sqft |
Source: Edward Surovell Realtors #3104216 Report a problem | ||
| 5/18/2006 | Sold | $199,000$103/sqft |
Source: Public Record Report a problem | ||
Public tax history
| Year | Property taxes | Tax assessment |
|---|---|---|
| 2025 | $4,896 | $158,369 +15.8% |
| 2024 | -- | $136,762 +5.8% |
| 2023 | -- | $129,300 +2.8% |
| 2022 | -- | $125,800 +2.7% |
| 2021 | -- | $122,500 +5.6% |
| 2020 | $4,252 | $116,000 +9.2% |
| 2019 | -- | $106,200 +5.1% |
| 2018 | -- | $101,000 +3.5% |
| 2017 | -- | $97,600 +17.4% |
| 2016 | -- | $83,118 +0.3% |
| 2015 | -- | $82,870 +3.2% |
| 2014 | -- | $80,281 |
| 2013 | -- | $80,281 +2.4% |
| 2012 | -- | $78,400 -3.1% |
| 2011 | -- | $80,900 -7.2% |
| 2010 | -- | $87,200 -1.9% |
| 2009 | -- | $88,900 -10.7% |
| 2008 | -- | $99,600 -5% |
| 2007 | -- | $104,800 -1.7% |
| 2005 | -- | $106,600 +1.3% |
| 2004 | -- | $105,200 +8% |
| 2003 | -- | $97,400 +14.5% |
| 2002 | $2,401 +112% | $85,100 +9.7% |
| 2001 | $1,133 -0.8% | $77,600 +9.6% |
| 2000 | $1,142 -10.3% | $70,800 +6.6% |
| 1999 | $1,273 | $66,400 |
Find assessor info on the county website
Neighborhood: 48197
Nearby homes
- $473,4003 bd2 ba2.1k sqft3927 Hillside Dr, Ypsilanti, MI 48197Off Market
- $385,1003 bd2 ba1.5k sqft3910 Maple Dr, Ypsilanti, MI 48197Off Market
- $342,700-- bd-- ba-- sqft3889 Hillside Dr, Ypsilanti, MI 48197Off Market
- $405,7003 bd2 ba1.6k sqft3890 Maple Dr, Ypsilanti, MI 48197Off Market
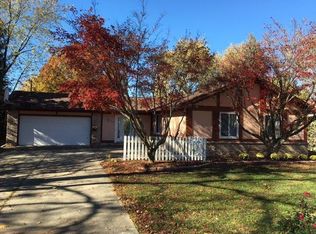
- $476,9003 bd3 ba2.2k sqft3945 Hillside Dr, Ypsilanti, MI 48197Off Market
- $376,5004 bd2 ba1.9k sqft3910 Hillside Dr, Ypsilanti, MI 48197Off Market
- $303,7002 bd1 ba1.3k sqft3924 Maple Dr, Ypsilanti, MI 48197Off Market
- $395,0003 bd2 ba1.9k sqft3894 Hillside Dr, Ypsilanti, MI 48197Off Market
Nearby schools
GreatSchools rating
- 4/10Pittsfield SchoolGrades: K-5Distance: 1.9 mi
- 6/10Scarlett Middle SchoolGrades: 6-8Distance: 1.5 mi
- 8/10Huron High SchoolGrades: 9-12Distance: 4 mi
Schools provided by the listing agent
- Elementary: Pittsfield Elementary School
- Middle: Scarlett Middle School
- High: Huron High School
Source: MichRIC. This data may not be complete. We recommend contacting the local school district to confirm school assignments for this home.
Get a cash offer in 3 minutes
Find out how much your home could sell for in as little as 3 minutes with a no-obligation cash offer.
Estimated market value
$415,800
Get a cash offer in 3 minutes
Find out how much your home could sell for in as little as 3 minutes with a no-obligation cash offer.
Estimated market value
$415,800
- Michigan
- Washtenaw County
- Ypsilanti
- 48197
- 3915 Hillside Dr
Nearby cities
Nearby neighborhoods
Nearby zip codes
Other Ypsilanti Topics
