Beautiful Townhome in Heartland located directly across from the Amenity Center with access to the Community Pool, Clubhouse, & Fitness Center. The downstairs layout offers an open living & dining space plus a spacious kitchen featuring granite countertops, stainless steel appliances, gas cooking, & abundant cabinet storage. A half bath downstairs adds convenience for guests. Upstairs offers a second living area, utility room with built-in cabinets & room for a full-size washer & dryer, and 3 bedrooms. The primary suite includes dual sinks, a walk-in shower, & dual walk-in closets, while both secondary bedrooms feature walk-in closets. Enjoy a lifestyle surrounded by neighborhood parks, playgrounds, walk & jogging trails, stocked fishing lake, and on-site Elementary & Middle School for Crandall ISD, all within this popular Master-Planned Community. Heartland is also conveniently located near Forney shopping & dining and approximately 25 miles east of Downtown Dallas.
Sold
Price Unknown
3915 Hometown Blvd, Heartland, TX 75126
3beds
1,858sqft
Townhouse
Built in 2020
2,178 Square Feet Lot
$224,100 Zestimate®
$--/sqft
$2,215 Estimated rent
Home value
$224,100
$213,000 - $235,000
$2,215/mo
Zestimate® history
Owner options
List your home for rent
$2,215/mo
Rent Zestimate®
Find your next renter with Zillow Rental Manager. Plus, with online applications, you can quickly screen prospective tenants – for free.
$2,215/mo
Rent Zestimate®
Refinance and save
$293/mo
Est. payment
Refinancing to a lower rate could help reduce your monthly payments and save thousands over the life of the loan.
$293/mo
Est. payment
Explore your selling options
Work with a Zillow partner agent
Leverage their expertise and Zillow's premium Showcase listings to get your home seen by more buyers.
Get startedList with your own agent
Get your home in front of millions of buyers by listing it on Zillow.
Learn how to do itSell it yourself
Take full control of how buyers see your home on Zillow by listing For Sale by Owner (FSBO).
List your homeWhat's special
Stocked fishing lakeGas cookingFitness centerStainless steel appliancesGranite countertopsWalk and jogging trailsSpacious kitchen
Zillow last checked:
Listing updated:
Listed by:
Shannon Runyan 0605861 469-728-7207,
Kile Properties 469-728-7207
Bought with:
Gayle McCord, 0450346
eXp Realty LLC
Source: NTREIS,MLS#: 21241618
Facts & features
Interior
Bedrooms & bathrooms
- Bedrooms: 3
- Bathrooms: 3
- Full bathrooms: 2
- 1/2 bathrooms: 1
Primary bedroom
- Features: Ceiling Fan(s), Dual Sinks, En Suite Bathroom, Separate Shower, Walk-In Closet(s)
- Level: Second
- Dimensions: 13 x 15
Bedroom
- Features: Ceiling Fan(s), Walk-In Closet(s)
- Level: Second
- Dimensions: 14 x 10
Bedroom
- Features: Ceiling Fan(s), Walk-In Closet(s)
- Level: Second
- Dimensions: 12 x 11
Dining room
- Level: First
- Dimensions: 7 x 11
Kitchen
- Features: Breakfast Bar, Built-in Features, Granite Counters, Pantry
- Level: First
- Dimensions: 13 x 11
Living room
- Features: Ceiling Fan(s)
- Level: First
- Dimensions: 12 x 14
Living room
- Features: Ceiling Fan(s)
- Level: Second
- Dimensions: 12 x 14
Utility room
- Features: Built-in Features, Utility Room
- Level: Second
- Dimensions: 6 x 6
Heating
- Central
Cooling
- Central Air, Ceiling Fan(s), Electric
Appliances
- Included: Some Gas Appliances, Dishwasher, Disposal, Gas Range, Gas Water Heater, Microwave, Plumbed For Gas, Tankless Water Heater
- Laundry: Washer Hookup, Electric Dryer Hookup
Features
- Granite Counters, High Speed Internet, Loft, Open Floorplan, Pantry, Walk-In Closet(s), Wired for Sound
- Flooring: Carpet, Luxury Vinyl Plank
- Has basement: No
- Has fireplace: No
Interior area
- Total interior livable area: 1,858 sqft
Property
Parking
- Total spaces: 2
- Parking features: Alley Access, Driveway, Garage, Garage Door Opener, Inside Entrance, Garage Faces Rear
- Attached garage spaces: 2
Features
- Levels: Two
- Stories: 2
- Patio & porch: Front Porch, Covered
- Exterior features: Rain Gutters
- Pool features: None, Community
Lot
- Size: 2,178 Square Feet
- Features: Landscaped, No Backyard Grass, Subdivision
Details
- Parcel number: 207455
Construction
Type & style
- Home type: Townhouse
- Property subtype: Townhouse
- Attached to another structure: Yes
Materials
- Brick
- Foundation: Slab
- Roof: Shingle
Condition
- Year built: 2020
Utilities & green energy
- Utilities for property: Electricity Available, Electricity Connected, Natural Gas Available, Municipal Utilities, Sewer Available, Separate Meters, Underground Utilities, Water Available
Community & HOA
Community
- Features: Clubhouse, Fitness Center, Fishing, Lake, Other, Playground, Park, Pool, Tennis Court(s), Trails/Paths, Community Mailbox, Sidewalks
- Security: Security System Owned, Security System, Carbon Monoxide Detector(s), Fire Alarm, Firewall(s), Smoke Detector(s)
- Subdivision: Heartland Ph 13
HOA
- Has HOA: Yes
- Amenities included: Maintenance Front Yard
- Services included: All Facilities, Association Management, Maintenance Grounds, Maintenance Structure
- HOA fee: $293 monthly
- HOA name: Heartland Community Association
- HOA phone: 972-564-1511
Location
- Region: Heartland
Financial & listing details
- Tax assessed value: $143,740
- Annual tax amount: $4,005
- Date on market: 4/16/2026
- Cumulative days on market: 36 days
- Listing terms: Cash,Conventional,FHA,VA Loan
- Exclusions: Flat Screen TV's & Curtains throughout the home.
Price history
| Date | Event | Price |
|---|---|---|
| 6/18/2026 | Sold | -- |
Source: NTREIS #21241618 Report a problem | ||
| 6/12/2026 | Pending sale | $235,000$126/sqft |
Source: NTREIS #21241618 Report a problem | ||
| 5/23/2026 | Contingent | $235,000$126/sqft |
Source: NTREIS #21241618 Report a problem | ||
| 4/16/2026 | Listed for sale | $235,000$126/sqft |
Source: NTREIS #21241618 Report a problem | ||
Public tax history
| Year | Property taxes | Tax assessment |
|---|---|---|
| 2025 | -- | $143,740 +1.4% |
| 2024 | $3,372 -10.3% | $141,753 -7.2% |
| 2023 | $3,761 -3% | $152,822 +8.4% |
| 2022 | $3,876 -43.1% | $141,022 -37% |
| 2021 | $6,817 +516.6% | $224,000 +526.6% |
| 2020 | $1,106 | $35,750 |
Find assessor info on the county website
Neighborhood: 75126
Nearby homes
- $317,400-- bd-- ba-- sqft3915 Hometown Blvd, Heartland, TX 75126Off Market
- $--3 bd3 ba1.6k sqft3913 Hometown Blvd, Forney, TX 75126Sold
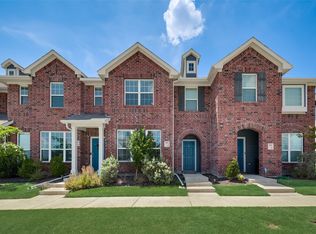
- $268,700-- bd-- ba1.6k sqft3913 Hometown Blvd, Heartland, TX 75126Off Market
- $237,0003 bd3 ba1.7k sqft3917 Hometown Blvd, Heartland, TX 75126Off Market

- $247,200-- bd-- ba1.7k sqft3911 Hometown Blvd, Heartland, TX 75126Off Market
- $225,0003 bd3 ba1.6k sqft3919 Hometown Blvd, Heartland, TX 75126Off Market
- $248,900-- bd-- ba1.7k sqft3909 Hometown Blvd, Heartland, TX 75126Off Market
- $250,900-- bd-- ba1.6k sqft3921 Hometown Blvd, Heartland, TX 75126Off Market
Nearby schools
GreatSchools rating
- 2/10Hollis T Dietz Elementary SchoolGrades: PK-6Distance: 0.3 mi
- 3/10Crandall Middle SchoolGrades: 7-8Distance: 0.7 mi
- 4/10Crandall High SchoolGrades: 9-12Distance: 4.2 mi
Schools provided by the listing agent
- Elementary: Opal Smith
- Middle: Heartland
- High: Crandall
- District: Crandall ISD
Source: NTREIS. This data may not be complete. We recommend contacting the local school district to confirm school assignments for this home.
Get a cash offer in 3 minutes
Find out how much your home could sell for in as little as 3 minutes with a no-obligation cash offer.
Estimated market value
$224,100
Get a cash offer in 3 minutes
Find out how much your home could sell for in as little as 3 minutes with a no-obligation cash offer.
Estimated market value
$224,100
- Texas
- Kaufman County
- Crandall
- 75126
- 3915 Hometown Blvd
Nearby cities
Nearby zip codes
Other Crandall Topics
