Welcome To Your Dream Home! Offering A Convenient & Peaceful Lifestyle With 4 Bedrooms & 3 Bathrooms On A Sprawling .34 Acre Lot. Situated Just Moments Away From The Plumbrook Golf Course, Local Shopping, Restaurants, Cedar Point, & Many Other Local Amenities. As You Step Inside This Remarkable Home, You'll Be Greeted By 1,684sqft Of Thoughtfully Designed Living Space, Providing Ample Room & Storage Throughout. This Home Offers A Perfect Balance Between Privacy & A Sense Of Community. The Main Level Boasts An Array Of Impressive Features, Including A Stunning Kitchen, Recently Renovated Bathrooms, A Private En-suite Located In The Primary Suite, A Cozy Fireplace Perfect For Family Gatherings Or Enjoying Chilly Nights In, & A Newly Finished Deck Space Creating An Ideal Space For Entertaining Guests. Don't Forget About The Incredible Basement With The 4th Bedroom, Built In Bar, Billiards Table & More! Back On Market Due To Buyer Financing Falling Through.
Sold for $265,000
$265,000
3915 James Ave, Huron, OH 44839
3beds
1,684sqft
Single Family Residence
Built in 1970
0.34 Acres Lot
$308,200 Zestimate®
$157/sqft
$2,904 Estimated rent
Home value
$308,200
$293,000 - $324,000
$2,904/mo
Zestimate® history
Owner options
List your home for rent
$2,904/mo
Rent Zestimate®
Find your next renter with Zillow Rental Manager. Plus, with online applications, you can quickly screen prospective tenants – for free.
$2,904/mo
Rent Zestimate®
Refinance and save
$1,841/mo
Est. payment
Refinancing to a lower rate could help reduce your monthly payments and save thousands over the life of the loan.
$1,841/mo
Est. payment
Explore your selling options
Work with a Zillow partner agent
Leverage their expertise and Zillow's premium Showcase listings to get your home seen by more buyers.
Get startedList with your own agent
Get your home in front of millions of buyers by listing it on Zillow.
Learn how to do itSell it yourself
Take full control of how buyers see your home on Zillow by listing For Sale by Owner (FSBO).
List your homeWhat's special
Cozy fireplaceBuilt in barLocal shoppingRecently renovated bathroomsStunning kitchenBilliards table
Zillow last checked:
Listing updated:
Listed by:
Raven Cramer 419-746-0777 raven@raven-realty.com,
Key Realty
Bought with:
Gregory Erlanger, 2004000516
Keller Williams Citywide
Kizzie L. Culbert, 2010003546
Keller Williams Citywide-PC
Source: Firelands MLS,MLS#: 20235903Originating MLS: Firelands MLS
Facts & features
Interior
Bedrooms & bathrooms
- Bedrooms: 3
- Bathrooms: 3
- Full bathrooms: 3
Primary bedroom
- Level: Main
- Area: 182
- Dimensions: 14 x 13
Bedroom 2
- Level: Main
- Area: 168
- Dimensions: 14 x 12
Bedroom 3
- Level: Main
- Area: 140
- Dimensions: 14 x 10
Bedroom 4
- Area: 126
- Dimensions: 14 x 9
Bedroom 5
- Area: 0
- Dimensions: 0 x 0
Bathroom
- Level: Main
Bathroom 1
- Level: Main
Bathroom 2
- Level: Basement
Dining room
- Features: Formal
- Level: Main
- Area: 110
- Dimensions: 11 x 10
Family room
- Level: Main
- Area: 154
- Dimensions: 14 x 11
Kitchen
- Level: Main
- Area: 242
- Dimensions: 22 x 11
Living room
- Level: Main
- Area: 266
- Dimensions: 19 x 14
Heating
- Electric, Baseboard, Forced Air
Cooling
- Central Air
Appliances
- Included: Dishwasher, Dryer, Range, Refrigerator, Washer
- Laundry: Laundry Room
Features
- Ceiling Fan(s)
- Basement: Sump Pump,Full,Partially Finished
- Has fireplace: Yes
- Fireplace features: Other
Interior area
- Total structure area: 1,684
- Total interior livable area: 1,684 sqft
Property
Parking
- Total spaces: 2
- Parking features: Inside Entrance, Attached, Garage Door Opener, Paved
- Attached garage spaces: 2
- Has uncovered spaces: Yes
Features
- Levels: One
- Stories: 1
- Patio & porch: Newly Finished Deck
Lot
- Size: 0.34 Acres
Details
- Parcel number: 3900470000
- Other equipment: Sump Pump
Construction
Type & style
- Home type: SingleFamily
- Property subtype: Single Family Residence
Materials
- Brick
- Foundation: Basement
- Roof: Asphalt
Condition
- Year built: 1970
Utilities & green energy
- Electric: 200+ Amp Service, ON
- Sewer: Public Sewer
- Water: Public
Community & HOA
Community
- Security: Surveillance On Site
- Subdivision: Fitzgerald Subdivision No 2-a
Location
- Region: Huron
Financial & listing details
- Price per square foot: $157/sqft
- Tax assessed value: $243,990
- Annual tax amount: $2,249
- Price range: $265K - $265K
- Date on market: 11/10/2023
- Date available: 01/01/1800
- Listing terms: Conventional
Price history
| Date | Event | Price |
|---|---|---|
| 12/26/2023 | Sold | $265,000+1.9%$157/sqft |
Source: Firelands MLS #20235903 Report a problem | ||
| 12/1/2023 | Contingent | $259,999$154/sqft |
Source: Firelands MLS #20235903 Report a problem | ||
| 11/28/2023 | Listed for sale | $259,999$154/sqft |
Source: Firelands MLS #20235903 Report a problem | ||
| 11/22/2023 | Contingent | $259,999$154/sqft |
Source: Firelands MLS #20235903 Report a problem | ||
| 11/18/2023 | Listed for sale | $259,999+63.6%$154/sqft |
Source: Firelands MLS #20235903 Report a problem | ||
| 3/12/2015 | Sold | $158,900$94/sqft |
Source: Public Record Report a problem | ||
Public tax history
| Year | Property taxes | Tax assessment |
|---|---|---|
| 2025 | $2,973 -3.9% | $85,400 |
| 2024 | $3,094 +38.8% | $85,400 +55% |
| 2023 | $2,229 -0.9% | $55,080 |
| 2022 | $2,249 +0.2% | $55,080 |
| 2021 | $2,246 +2.5% | $55,080 +5.1% |
| 2020 | $2,190 -3.5% | $52,390 |
| 2019 | $2,269 -0.5% | $52,390 |
| 2018 | $2,281 +0.7% | $52,390 +3.9% |
| 2017 | $2,265 +1.5% | $50,400 |
| 2016 | $2,232 +1.7% | $50,400 |
| 2015 | $2,194 -1.3% | $50,400 |
| 2014 | $2,223 +1.5% | $50,400 |
| 2013 | $2,191 -0.5% | $50,400 |
| 2012 | $2,203 -15.4% | $50,400 -19.4% |
| 2011 | $2,604 +0.8% | $62,540 |
| 2010 | $2,584 -0.8% | $62,540 |
| 2009 | $2,604 +0.3% | $62,540 |
| 2008 | $2,597 +0.2% | $62,540 |
| 2007 | $2,591 +101.7% | $62,540 |
| 2006 | $1,285 -3.7% | $62,540 +15% |
| 2005 | $1,334 +15.5% | $54,380 |
| 2004 | $1,155 -54% | $54,380 |
| 2003 | $2,511 +17.6% | $54,380 +20.2% |
| 2002 | $2,135 -0.5% | $45,260 |
| 2001 | $2,145 -0.5% | $45,260 |
| 2000 | $2,155 | $45,260 |
Find assessor info on the county website
Neighborhood: 44839
Nearby homes
- $367,6004 bd3 ba2.7k sqft3911 James Ave, Huron, OH 44839Off Market
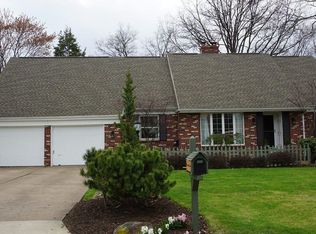
- $318,9004 bd2 ba1.8k sqft3919 James Ave, Huron, OH 44839Off Market
- $265,0002 bd2 ba-- sqft3916 Coventry Ln, Huron, OH 44839Sold

- $373,8002 bd2 ba1.8k sqft3918 Coventry Ln, Huron, OH 44839Off Market
- $383,5003 bd2 ba1.8k sqft3914 Coventry Ln, Huron, OH 44839Off Market
- $255,0002 bd2 ba1.8k sqft3912 Coventry Ln, Huron, OH 44839Sold
- $338,8004 bd2 ba2.3k sqft3916 James Ave, Huron, OH 44839Off Market
- $335,8004 bd3 ba2.1k sqft3907 James Ave, Huron, OH 44839Off Market
Nearby schools
GreatSchools rating
- 8/10Woodlands Intermediate SchoolGrades: PK-5Distance: 2.7 mi
- 7/10McCormick Junior High SchoolGrades: 7-8Distance: 4.1 mi
- 8/10Huron High SchoolGrades: 9-12Distance: 3.8 mi
Schools provided by the listing agent
- District: Huron
Source: Firelands MLS. This data may not be complete. We recommend contacting the local school district to confirm school assignments for this home.
Get a cash offer in 3 minutes
Find out how much your home could sell for in as little as 3 minutes with a no-obligation cash offer.
Estimated market value
$308,200
Get a cash offer in 3 minutes
Find out how much your home could sell for in as little as 3 minutes with a no-obligation cash offer.
Estimated market value
$308,200
- Ohio
- Erie County
- Huron
- 44839
- 3915 James Ave
