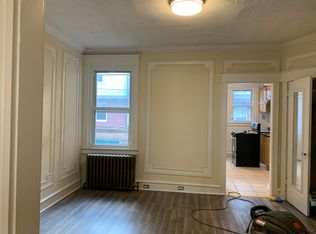
Welcome to your new home in Drexel Hill! This detached home with off-street parking includes 3 bedrooms and 1.5 bathrooms. The main level begins with an enclosed porch, perfect for a small sitting area or entry mudroom, followed by the open living/dining space with ceiling fans. Partially carpeted, there's room for a sitting area and dining table. The updated roomy kitchen includes gray cabinetry, black appliances, tiled backsplash, granite counters, and room for a small table or additional storage. At the back of the house, you'll find the laundry and powder rooms. Head upstairs to the sleeping quarters that includes 3 carpeted bedrooms and updated hall bath with tub shower and toiletry cabinet. The basement is partially finished for additional usable space, plus plentiful storage. Outside, the yard is fully fenced with deck space and storage shed. Driveway parking for 2-3 cars, plus proximity to multiple public transportation options. If you're home shopping in the area, be sure to add this one to your must-see list!
For sale
Price cut: $5K (7/31)
$270,000
3915 James St, Drexel Hill, PA 19026
3beds
1,411sqft
Single Family Residence
Built in 1921
3,485 Square Feet Lot
$269,600 Zestimate®
$191/sqft
$-- HOA
What's special
Storage shedOff-street parkingTiled backsplashGray cabinetryEnclosed porchDeck spacePlentiful storage
- 165 days
- 1,031
- 101
Zillow last checked:
Listing updated:
Listed by:
Megan Toll 484-467-1446,
KW Empower 215-627-3500,
Listing Team: The Toll Group, Co-Listing Team: The Toll Group,Co-Listing Agent: Kevin R Toll 610-609-1096,
KW Empower
Source: Bright MLS,MLS#: PADE2110670
Facts & features
Interior
Bedrooms & bathrooms
- Bedrooms: 3
- Bathrooms: 2
- Full bathrooms: 1
- 1/2 bathrooms: 1
- Main level bathrooms: 2
- Main level bedrooms: 3
Basement
- Area: 0
Heating
- Hot Water, Natural Gas
Cooling
- None
Appliances
- Included: Dishwasher, Oven/Range - Gas, Range Hood, Gas Water Heater
- Laundry: Main Level
Features
- Bathroom - Tub Shower, Ceiling Fan(s), Combination Dining/Living, Dining Area, Open Floorplan, Kitchen - Table Space, Upgraded Countertops
- Flooring: Carpet
- Doors: Storm Door(s)
- Basement: Partially Finished,Windows
- Has fireplace: No
Interior area
- Total structure area: 1,411
- Total interior livable area: 1,411 sqft
- Finished area above ground: 1,411
- Finished area below ground: 0
Property
Parking
- Total spaces: 3
- Parking features: Driveway
- Uncovered spaces: 3
Accessibility
- Accessibility features: None
Features
- Levels: Two
- Stories: 2
- Patio & porch: Deck
- Exterior features: Sidewalks, Street Lights
- Pool features: None
- Fencing: Chain Link,Back Yard
Lot
- Size: 3,485 Square Feet
- Dimensions: 30.00 x 120.00
- Features: Level, Rear Yard
Details
- Additional structures: Above Grade, Below Grade
- Parcel number: 16130219700
- Zoning: R-3
- Special conditions: Standard
Construction
Type & style
- Home type: SingleFamily
- Architectural style: Colonial
- Property subtype: Single Family Residence
Materials
- Vinyl Siding, Aluminum Siding
- Foundation: Stone
Condition
- New construction: No
- Year built: 1921
Utilities & green energy
- Sewer: Public Sewer
- Water: Public
Community & HOA
Community
- Subdivision: None Available
HOA
- Has HOA: No
Location
- Region: Drexel Hill
- Municipality: UPPER DARBY TWP
Financial & listing details
- Price per square foot: $191/sqft
- Tax assessed value: $100,920
- Annual tax amount: $4,482
- Date on market: 3/19/2026
- Listing agreement: Exclusive Right To Sell
- Listing terms: Cash,Conventional
- Ownership: Fee Simple
Estimated market value
$269,600
$256,000 - $283,000
$2,244/mo
Price history
| Date | Event | Price |
|---|---|---|
| 7/31/2026 | Price change | $270,000-1.8%$191/sqft |
Source:  Bright MLS #PADE2110670 Report a problem Bright MLS #PADE2110670 Report a problem | ||
| 7/13/2026 | Listed for sale | $275,000$195/sqft |
Source: Bright MLS #PADE2110670 Report a problem | ||
| 5/7/2026 | Pending sale | $275,000$195/sqft |
Source: Bright MLS #PADE2110670 Report a problem | ||
| 4/16/2026 | Contingent | $275,000$195/sqft |
Source: Bright MLS #PADE2110670 Report a problem | ||
| 3/19/2026 | Listed for sale | $275,000+25%$195/sqft |
Source: Bright MLS #PADE2110670 Report a problem | ||
| 10/26/2021 | Sold | $220,000$156/sqft |
Source: Bright MLS #PADE2001636 Report a problem | ||
| 9/20/2021 | Pending sale | $220,000+33.4%$156/sqft |
Source: Bright MLS #PADE2001636 Report a problem | ||
| 6/6/2010 | Listing removed | $164,900$117/sqft |
Source: CENTURY 21 Alliance #5543073 Report a problem | ||
| 12/13/2009 | Price change | $164,900-2.9%$117/sqft |
Source: BIRDVIEW Technologies. Inc. #5543073 Report a problem | ||
| 6/6/2009 | Listed for sale | $169,900+115.1%$120/sqft |
Source: CENTURY 21 Alliance #5543073 Report a problem | ||
| 9/6/1995 | Sold | $79,000$56/sqft |
Source: Public Record Report a problem | ||
Public tax history
| Year | Property taxes | Tax assessment |
|---|---|---|
| 2026 | $4,557 +3.2% | $100,920 |
| 2025 | $4,417 +3.5% | $100,920 |
| 2024 | $4,268 +1% | $100,920 |
| 2023 | $4,228 +2.8% | $100,920 |
| 2022 | $4,114 | $100,920 |
| 2021 | $4,114 +845.7% | $100,920 +26.7% |
| 2020 | $435 -91.4% | $79,660 |
| 2019 | $5,062 +1.2% | $79,660 |
| 2018 | $5,004 +1021.9% | $79,660 |
| 2017 | $446 | $79,660 |
| 2016 | $446 | $79,660 |
| 2015 | $446 | $79,660 |
| 2014 | $446 +2.8% | $79,660 |
| 2013 | $434 +4.9% | $79,660 |
| 2012 | $414 +0.3% | $79,660 |
| 2011 | $413 +2% | $79,660 |
| 2010 | $404 +7.5% | $79,660 |
| 2009 | $376 | $79,660 |
| 2008 | $376 +8.3% | $79,660 |
| 2007 | $347 | $79,660 |
| 2006 | $347 -2% | $79,660 |
| 2005 | $354 | $79,660 |
| 2004 | $354 +8.5% | $79,660 |
| 2003 | $327 +7.9% | $79,660 |
| 2002 | $303 | $79,660 |
| 2000 | $303 | $79,660 |
Find assessor info on the county website
Monthly payment
Est. payment
Payment breakdown
Explore the cost of this home by adjusting the details. Changes won't be saved.Climate risks
Neighborhood: 19026
Nearby schools
Schools provided by the listing agent
- District: Upper Darby
Source: Bright MLS. This data may not be complete. We recommend contacting the local school district to confirm school assignments for this home.
Similar homes
- $299,9003 bd2 ba1.5k sqft1105 Bryan St, Drexel Hill, PA 19026For Sale

 MLS ID #PADE2121476, Armand Gjeka, Keller Williams Main Line. Bright MLS
 - $300,0002 bd1 ba1k sqft54 Fairview Ave, Clifton Heights, PA 19018For Sale
 MLS ID #PADE2121942, Tom Toole III, RE/MAX Main Line-West Chester. Bright MLS
 - $295,0003 bd2 ba1.2k sqft411 Crotzer Ave, Folcroft, PA 19032For Sale
 MLS ID #PADE2122592, Martha Savery, Compass RE. Bright MLS
 - $275,0003 bd2 ba1.1k sqft174 Fairview Ave, Yeadon, PA 19050For Sale
 MLS ID #PADE2121412, Dan Deckelbaum, KW Empower. Bright MLS
 - $269,9003 bd2 ba1.4k sqft231 W Wyncliffe Ave, Clifton Heights, PA 19018For SaleMLS ID #PADE2120976, Chris McGarry, Coldwell Banker Realty. Bright MLS
- $273,0003 bd2 ba1.3k sqft327 Greenwood Rd, Sharon Hill, PA 19079For SaleMLS ID #PADE2120630, Dave McGowan, Keller Williams Real Estate - Media. Bright MLS
- $289,9003 bd2 ba1.1k sqft5157 Westley Dr, Clifton Heights, PA 19018For SaleMLS ID #PADE2122286, Kevin Gallagher, RE/MAX Town & Country. Bright MLS
- $299,9003 bd2 ba1.1k sqft507 Perry St, Ridley Park, PA 19078For SaleMLS ID #PADE2122624, Nicole Erickson, Keller Williams Main Line. Bright MLS
- $275,0003 bd1 ba1.3k sqft33 S Harwood Ave, Upper Darby, PA 19082For SaleMLS ID #PADE2113150, Sandra Yodesky, Keller Williams Realty Devon-Wayne. Bright MLS
- $284,9003 bd2 ba1.6k sqft291 Westbrook Dr, Clifton Heights, PA 19018For SaleMLS ID #PADE2120762, John Fabirkiewicz, Trowbridge Realty Corp., INC. Bright MLS
- $295,0003 bd3 ba1.2k sqft1210 Harding Dr, Havertown, PA 19083For SaleMLS ID #PADE2116440, Bryn Lynch, Keller Williams Real Estate - Media. Bright MLS
- $399,9004 bd2 ba1.5k sqft1224 Old Ln, Drexel Hill, PA 19026For SaleMLS ID #PADE2121224, Eli Qarkaxhia, Compass RE. Bright MLS
- $239,9003 bd2 ba1.2k sqft517 Poplar St, Sharon Hill, PA 19079For SaleMLS ID #PADE2119606, Dawn Fussell, United Real Estate. Bright MLS
- $299,9993 bd2 ba1.6k sqft419 Gorsuch St, Folsom, PA 19033For SaleMLS ID #PADE2121338, Joe Darrah, KW Empower. Bright MLS
- $340,0003 bd2 ba1.2k sqft210 Marshall Ave, Collingdale, PA 19023For SaleMLS ID #PADE2121712, Caitlin Kerezsi, Keller Williams Real Estate - Media. Bright MLS
- $275,0003 bd2 ba1.5k sqft907 Hancock St, Milmont Park, PA 19033For SaleMLS ID #PADE2119172, Beth Endrizzi, Long & Foster Real Estate, Inc.. Bright MLS
- $329,9003 bd3 ba1.8k sqft801 E Penn Pines Blvd, Aldan, PA 19018For SaleMLS ID #PADE2115286, Chris McCafferty, Keller Williams Real Estate - Media. Bright MLS
- $290,0004 bd-- ba1.6k sqft241 Cherry St, Sharon Hill, PA 19079For SaleMLS ID #PADE2114770, Melvin Sarpey, Crown Homes Real Estate. Bright MLS
- $284,9003 bd3 ba1.3k sqft5381 Hazelhurst St, Philadelphia, PA 19131For SaleMLS ID #PAPH2658662, Beth Samberg, Real of Pennsylvania. Bright MLS
- $299,0003 bd3 ba1.2k sqft1409 N 75th St, Philadelphia, PA 19151For SaleMLS ID #PAPH2649370, Isabele Moss, Weichert Realtors - Moorestown. Bright MLS
