Skip main navigation
Closed
Street View
  • $425,000

    3915 Liberty Blvd, Westmont, IL 60559

    3beds
    1,374sqft
    Single Family Residence
    Built in 1968
    7,496 Square Feet Lot
    $428,400 Zestimate®
    $309/sqft
    $2,893 Estimated rent

    Home value

    $428,400

    $394,000 - $463,000

    $2,893/mo

    Zestimate® history
    Loading
    Loading...

    Owner options

    List your home for rent

    $2,893/mo

    Rent Zestimate®

    Find your next renter with Zillow Rental Manager. Plus, with online applications, you can quickly screen prospective tenants – for free.

    Learn more

    $2,893/mo

    Rent Zestimate®

    Refinance and save

    $3,176/mo

    Est. payment

    Refinancing to a lower rate could help reduce your monthly payments and save thousands over the life of the loan.

    See today's rates

    $3,176/mo

    Est. payment

    Explore your selling options

    Work with a Zillow partner agent

    Leverage their expertise and Zillow's premium Showcase listings to get your home seen by more buyers.

    Get started

    List with your own agent

    Get your home in front of millions of buyers by listing it on Zillow.

    Learn how to do it

    Sell it yourself

    Take full control of how buyers see your home on Zillow by listing For Sale by Owner (FSBO).

    List your home

    What's special

    Whole-house water filtration systemSun-filled breakfast areaGenerous hidden storage spaceSpacious updated kitchenExtra-large driveway newly pavedWater softener
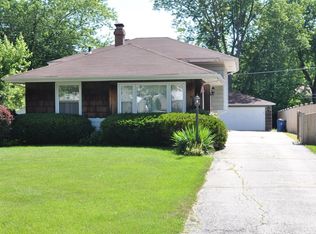
    Beautifully renovated home in the heart of Westmont! Ideally located just minutes from I-55, I-88, Route 83, and the train station, this home offers exceptional convenience for commuters and everyday living. Walk to nearby shopping and groceries, including Trader Joe's and Jewel, and enjoy a truly connected lifestyle. Fully renovated in 2023, this home features a spacious updated kitchen with a sun-filled breakfast area, perfect for casual dining and morning coffee. Both full bathrooms were newly updated in 2023, and all appliances are 2023 models, creating a fresh, modern feel throughout. A whole-house water filtration system and water softener (2023) add comfort and peace of mind. Inside, you'll also find generous hidden storage space, offering practical functionality without sacrificing style. Major mechanical updates include a sump pump (2023), roof vent (2023), water heater (2017), and HVAC (2016). The roof is approximately 10 years old, providing added value and confidence for the next owner. Outside, the extra-large driveway, newly paved in 2023, accommodates at least 6 cars, and the detached 2.5-car garage offers abundant room for tools, equipment, and projects - a dream setup for any handyman, hobbyist, or extra storage needs. Enjoy outdoor recreation just steps away at Ty Warner Park, featuring a splash pad, zip line, and scenic trails. All of this, combined with exceptionally low property taxes, makes this home an outstanding opportunity in one of Westmont's most convenient locations.

    Zillow last checked:

    Listing updated:

    Listed by:

    Christina Chen, CSC 224-230-0482,

    Charles Rutenberg Realty of IL

    Bought with:

    Diane Paxson, ABR,CRS,CSC,GRI,SFR

    Coldwell Banker Gladstone

    Source: MRED as distributed by MLS GRID,MLS#: 12618295MLS Logo

    Facts & features

    Interior

    Bedrooms & bathrooms
    • Bedrooms: 3
    • Bathrooms: 2
    • Full bathrooms: 2
    Rooms
    • Room types: Mud Room
    Primary bedroom
    • Features: Flooring (Carpet), Window Treatments (Double Pane Windows)
    • Level: Third
    • Area: 288 Square Feet
    • Dimensions: 16X18
    Bedroom 2
    • Features: Flooring (Hardwood), Window Treatments (Double Pane Windows)
    • Level: Second
    • Area: 156 Square Feet
    • Dimensions: 12X13
    Bedroom 3
    • Features: Flooring (Hardwood), Window Treatments (Double Pane Windows)
    • Level: Second
    • Area: 117 Square Feet
    • Dimensions: 13X9
    Family room
    • Features: Flooring (Laminate), Window Treatments (Double Pane Windows)
    • Level: Lower
    • Area: 238 Square Feet
    • Dimensions: 14X17
    Kitchen
    • Features: Kitchen (Island), Flooring (Luxury Vinyl), Window Treatments (Double Pane Windows)
    • Level: Main
    • Area: 168 Square Feet
    • Dimensions: 12X14
    Laundry
    • Features: Flooring (Laminate), Window Treatments (Double Pane Windows)
    • Level: Lower
    • Area: 40 Square Feet
    • Dimensions: 5X8
    Living room
    • Features: Flooring (Hardwood), Window Treatments (Bay Window(s))
    • Level: Main
    • Area: 256 Square Feet
    • Dimensions: 16X16
    Mud room
    • Features: Flooring (Luxury Vinyl)
    • Level: Main
    • Area: 12 Square Feet
    • Dimensions: 4X3
    Heating
    • Natural Gas, Forced Air
    Cooling
    • Central Air, Electric, Power Roof Vents
    Appliances
    • Included: Range, Microwave, Dishwasher, Refrigerator, Washer, Dryer, Disposal, Water Softener, Water Softener Owned
    • Laundry: In Unit, Sink
    Features
    • Walk-In Closet(s)
    • Flooring: Hardwood, Laminate, Carpet
    • Doors: Storm Door(s)
    • Windows: Skylight(s), Bay Window(s), Blinds, Double Pane Windows, Insulated Windows, Screens
    • Basement: Finished,Daylight
    • Attic: Unfinished
    Interior area
    • Total structure area: 1,374
    • Total interior livable area: 1,374 sqft

    Property

    Parking
    • Total spaces: 8
    • Parking features: Asphalt, Yes, Detached, Driveway, Garage
    • Garage spaces: 2
    • Has uncovered spaces: Yes
    Accessibility
    • Accessibility features: No Disability Access
    Lot
    • Size: 7,496 Square Feet
    Details
    • Parcel number: 0904202008
    • Special conditions: Exceptions-Call List Office
    • Other equipment: Water-Softener Owned, TV-Cable, Ceiling Fan(s), Sump Pump

    Construction

    Type & style
    • Home type: SingleFamily
    • Property subtype: Single Family Residence
    Materials
    • Aluminum Siding, Brick, Cedar
    • Foundation: Concrete Perimeter
    • Roof: Asphalt
    Condition
    • New construction: No
    • Year built: 1968
    • Major remodel year: 2023

    Utilities & green energy

    • Electric: Circuit Breakers
    • Sewer: Public Sewer
    • Water: Shared Well

    Community & HOA

    Community
    • Subdivision: Liberty Park
    HOA
    • Has HOA: Yes
    • Services included: Water
    • HOA fee: $200 quarterly
    Location
    • Region: Westmont

    Financial & listing details

    • Price per square foot: $309/sqft
    • Tax assessed value: $88,373
    • Annual tax amount: $4,301
    • Date on market: 4/17/2026
    • Listing terms: Conventional
    • Ownership: Fee Simple

    Price history

    DateEventPrice
    6/5/2026Sold$425,000+7.6%$309/sqft
    Source: MRED as distributed by MLS GRID #12618295 Report a problem
    4/22/2026Contingent$395,000$287/sqft
    Source: MRED as distributed by MLS GRID #12618295 Report a problem
    4/17/2026Listed for sale$395,000+19%$287/sqft
    Source: MRED as distributed by MLS GRID #12618295 Report a problem
    4/5/2023Listing removed--
    Source: Zillow Rentals Report a problem
    3/23/2023Sold$332,000+79.5%$242/sqft
    Source: Public Record Report a problem
    3/21/2023Listed for rent$2,700$2/sqft
    Source: Zillow Rentals Report a problem
    10/7/2022Sold$185,000+11.4%$135/sqft
    Source: Public Record Report a problem
    7/20/2000Sold$166,000+43.1%$121/sqft
    Source: Public Record Report a problem
    2/1/1996Sold$116,000$84/sqft
    Source: Public Record Report a problem

    Public tax history

    YearProperty taxesTax assessment
    2024$4,301 +6.4%$88,373 +8.8%
    2023$4,044 +5.1%$81,240 +7.1%
    2022$3,847 +4.1%$75,860 +1.1%
    2021$3,694 +2.5%$75,000 +2%
    2020$3,605 +4.2%$73,510
    2019$3,460 +3.4%--
    2018$3,347 +3.5%$67,040 +3.9%
    2017$3,235 +2.1%$64,510 +4.8%
    2016$3,167 +1.9%$61,570 +6.3%
    2015$3,108 -0.3%$57,930 +2.8%
    2014$3,116 -10.8%$56,330 -14.5%
    2013$3,494 +2.6%$65,870 -4.3%
    2012$3,407 +6.8%$68,840 -6.1%
    2011$3,191 +0.6%$73,310 -4.8%
    2010$3,172 +3.2%$77,030 -5.8%
    2009$3,072 +0.5%$81,770
    2008$3,057 +3.2%$81,770 +5.9%
    2007$2,963 +11.8%$77,210 +15.8%
    2006$2,649 +4.3%$66,700 +7.7%
    2005$2,541 +3.7%$61,930 +7%
    2004$2,449 +10.9%$57,880 +17.5%
    2003$2,209 +5.1%$49,250 +10.1%
    2002$2,102 +7%$44,720 +6.8%
    2001$1,964 +1.7%$41,880 +3.5%
    2000$1,932 $40,460
    Find assessor info on the county website

    Neighborhood: 60559

    Nearby schools

    GreatSchools rating
    Schools provided by the listing agent
    • Elementary: C E Miller Elementary School
    • Middle: Westmont Junior High School
    • High: Westmont High School
    • District: 201

    Source: MRED as distributed by MLS GRID. This data may not be complete. We recommend contacting the local school district to confirm school assignments for this home.

    Get a cash offer in 3 minutes
    Find out how much your home could sell for in as little as 3 minutes with a no-obligation cash offer.
    Estimated market value
    $428,400
    Get a cash offer in 3 minutes
    Find out how much your home could sell for in as little as 3 minutes with a no-obligation cash offer.
    Estimated market value
    $428,400